Culey Green Way, Birmingham
About this home
Property Details: • Type: Detached • Tenure: LEASEHOLD • Floor Area: N/A
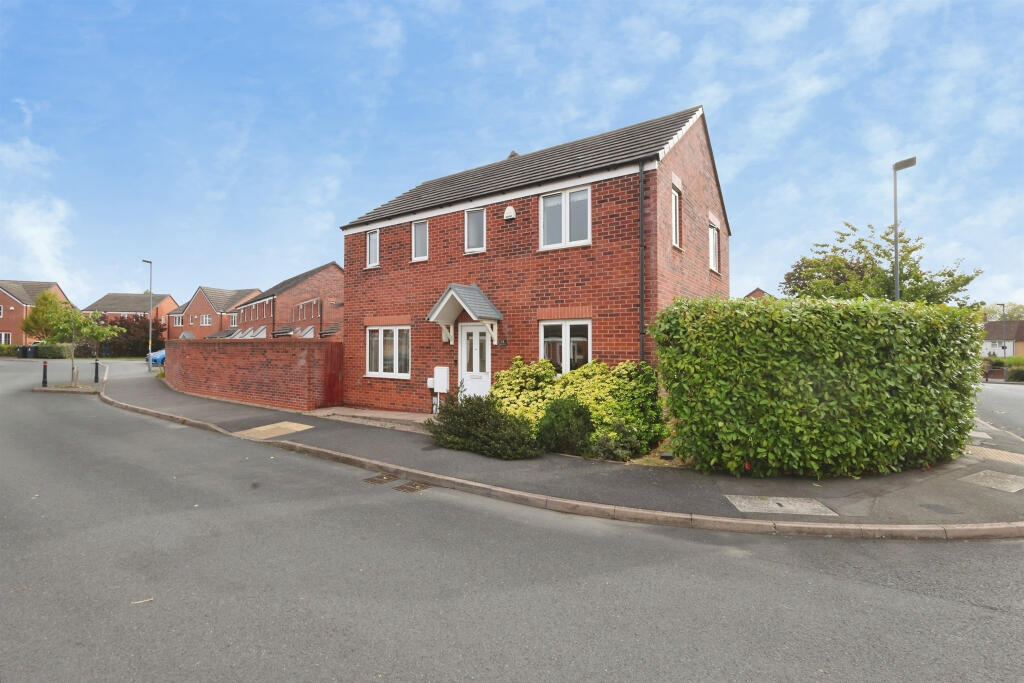
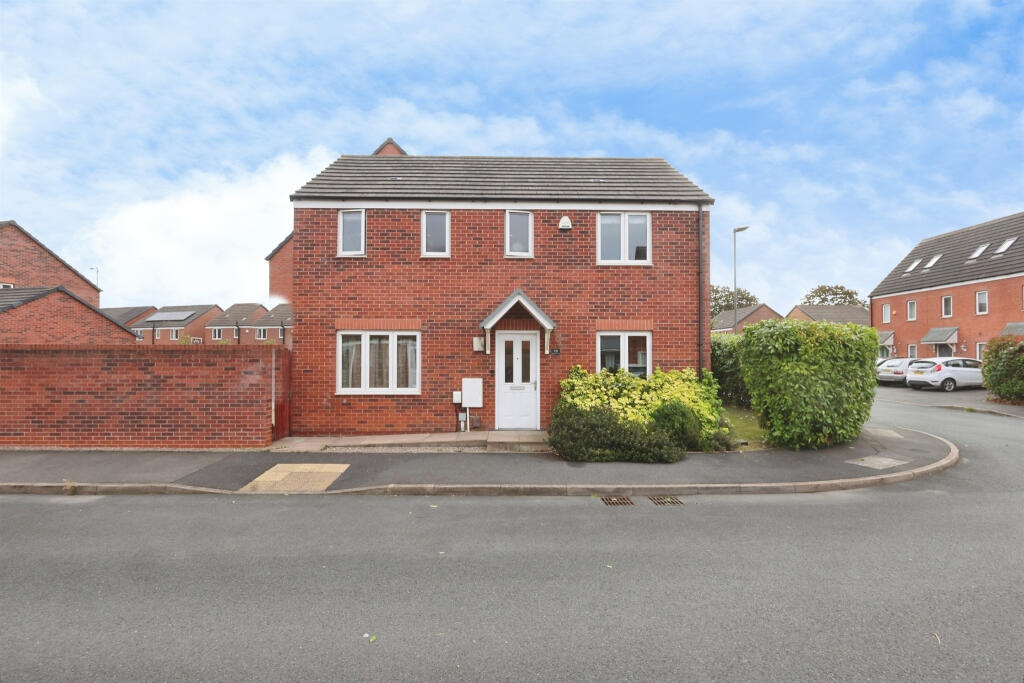
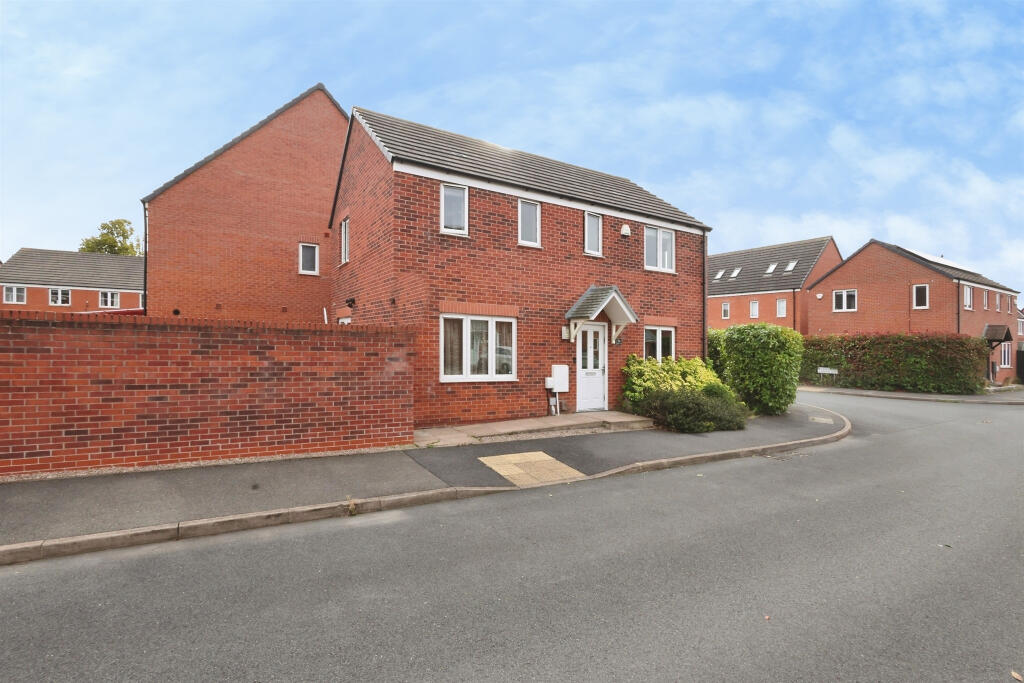
Key Features: • RECENT CHANGE OF TENNANCY FROM LEASEHOLD TO FREEHOLD • THREE BEDROOM DETACHED FAMILY HOME • DESIRABLE CORNER PLOT POSITION • STUNNING RE-FITTED KITCHEN/DINER • PRINCIPAL BEDROOM WITH EN SUITE • PRIVATE REAR GARDEN • DETACHED GARAGE & DRIVEWAY PARKING • EV CHARGING POINT & DOUBLE GLAZING
Location: • Nearest Station: Marston Green Station • Distance to Station: 0.8151421688906542 miles
Agent Information: • Address: Doubleday House High Street, Solihull, B91 3SN
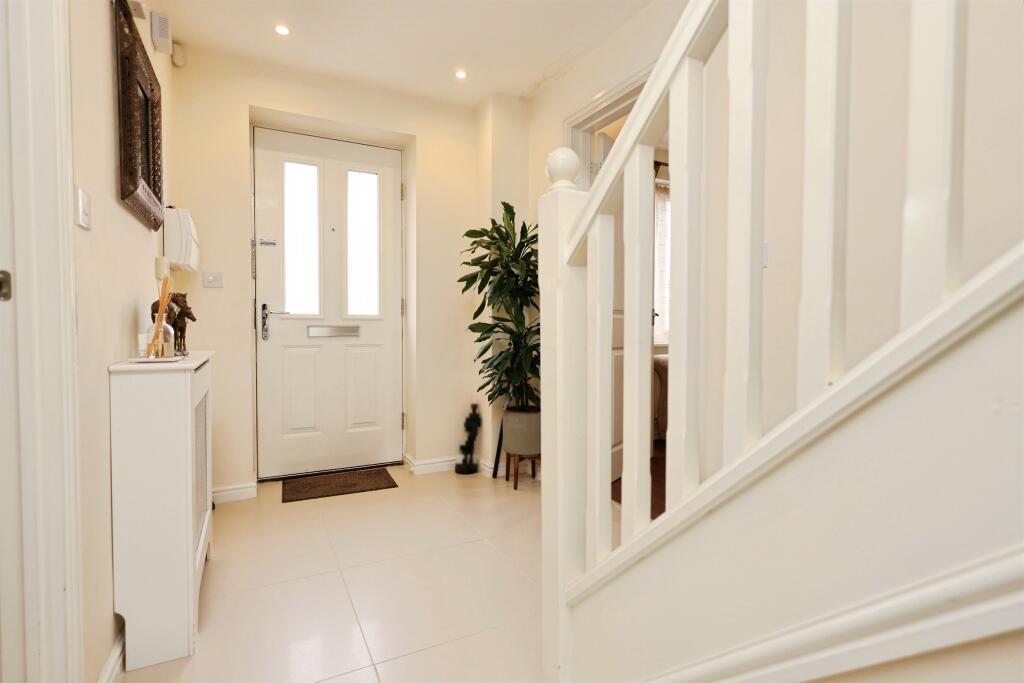
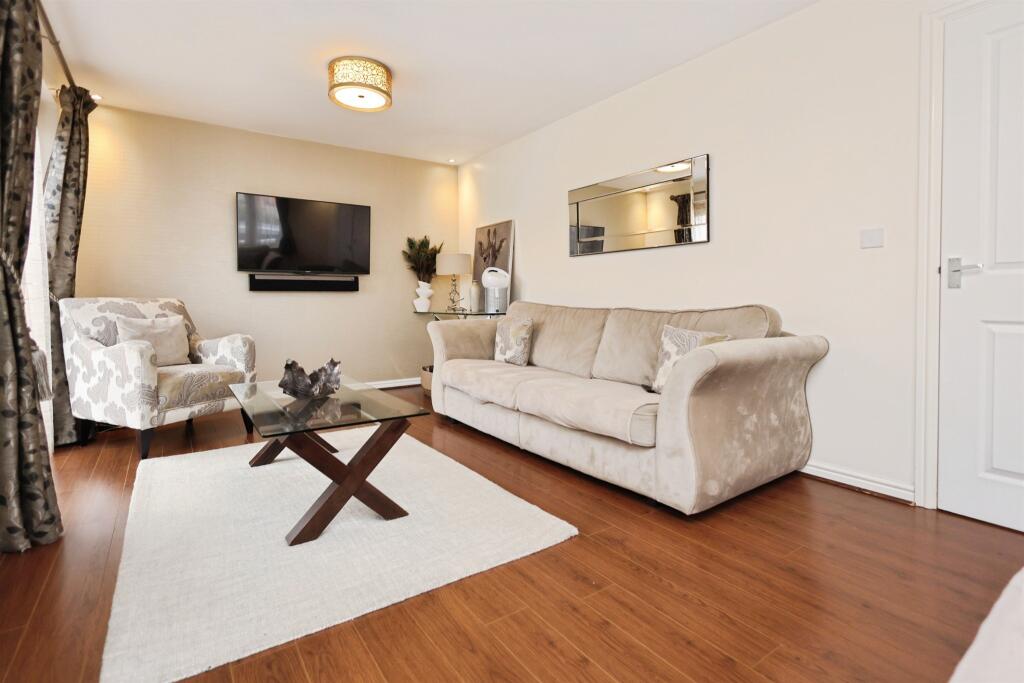
Full Description: <br /><b>SUMMARY</b><br />Beautifully presented three-bedroom detached family home occupying a desirable corner plot, featuring a stunning re-fitted kitchen/diner, en suite to the principal bedroom, detached garage, driveway with EV charging point, and a private rear garden.<br /><br /><br /><b>DESCRIPTION</b><br />A beautifully presented three-bedroom detached family home, occupying a desirable corner plot position within a popular residential development in Sheldon. Offering stylish and spacious accommodation throughout, this superb property is ready to move straight into and is ideally situated close to a range of local amenities, reputable schools and excellent transport links.<br /><br /><br /><br />The accommodation briefly comprises a welcoming entrance hall, guest WC, a comfortable lounge and an impressive re-fitted bespoke kitchen/diner featuring integrated appliances and ample space for both family living and entertaining. To the first floor are three well-proportioned bedrooms, including a principal bedroom benefiting from its own en suite shower room, together with a modern family bathroom.<br /><br /><br /><br />Externally, the property enjoys an attractive front garden and a private rear garden, perfect for outdoor relaxation. Further benefits include gas central heating, double glazing, a detached garage, driveway parking and an EV charging point.<br /><br /><br /><br />An ideal purchase for growing families seeking a modern home in a highly convenient location.<br /><br /><b>Entrance Hall</b> 16' max x 6' max ( 4.88m max x 1.83m max )<br /><br /><b>Lounge</b> 10' 1" max x 18' 5" max ( 3.07m max x 5.61m max )<br /><br /><b>Guest Wc</b> 6' 1" max x 2' 10" max ( 1.85m max x 0.86m max )<br /><br /><b>Re Fitted Kitchen And Diner</b> 9' 5" max x 18' 5" max ( 2.87m max x 5.61m max )<br /><br /><b>Landing</b> 6' 4" max x 12' 2" max ( 1.93m max x 3.71m max )<br /><br /><b>Bedroom One</b> 18' 5" max x 10' 4" max ( 5.61m max x 3.15m max )<br /><br /><b>En Suite Shower Room</b> 3' 10" max x 7' 1" max ( 1.17m max x 2.16m max )<br /><br /><b>Bedroom Two</b> 9' 2" max x 10' 7" max ( 2.79m max x 3.23m max )<br /><br /><b>Bedroom Three</b> 7' 6" max x 9' 2" max ( 2.29m max x 2.79m max )<br /><br /><b>Bathroom</b> 7' 1" max x 5' 6" max ( 2.16m max x 1.68m max )<br /><br /><b>Rear Garden</b> <br /><br /><b>Detached Garage</b> 9' 8" max x 20' max ( 2.95m max x 6.10m max )<br /><br /><br />Lease details are currently being compiled. For further information please contact the branch. Please note additional fees could be incurred for items such as leasehold packs.<br /><br /><br /><br />1. MONEY LAUNDERING REGULATIONS - Intending purchasers will be asked to produce identification documentation at a later stage and we would ask for your co-operation in order that there will be no delay in agreeing the sale. <br />2. These particulars do not constitute part or all of an offer or contract. <br />3. The measurements indicated are supplied for guidance only and as such must be considered incorrect. <br />4. Potential buyers are advised to recheck the measurements before committing to any expense. <br />5. Burchell Edwards has not tested any apparatus, equipment, fixtures, fittings or services and it is the buyers interests to check the working condition of any appliances. <br />6. Burchell Edwards has not sought to verify the legal title of the property and the buyers must obtain verification from their solicitor.