For Sale
£95,000
Thom Street, Greenock
2 bd
1 ba
Apartment
Greenock
Listed by Hames Estates - Kilmacolm


Only details supplied with this listing are shown. Ask the listing contact to confirm measurements, taxes and costs.
Property Details: - Type: Semi-detached house - Bedrooms: 2 - Bathrooms: 1
Agent: Neill Clerk - Greenock Phone: 01475 327893
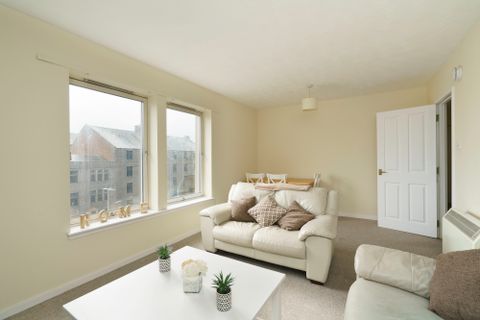
Offering an ideal family home this two bedroom SEMI DETACHED VILLA occupies an elevated situation benefiting from partial views towards the countryside in the distance. Lies within a popular residential location close to Inverclyde Academy, local amenities and transport facilities. There are lawned gardens which extend to the front and rear of the property. The generous sized rear garden features a paved patio and lawned sloping areas which is a perfect space for families. Specification includes: double glazing and gas central heating.<br/><br/>Apartments comprise: Entrance Hallway by UPVC double glazed door and side window. The front facing Lounge is an airy room with three light window formation. The fitted Kitchen offers a range of maple style fitted units, granite effect work surfaces and splashback tiling. Appliances include: stainless steel chimney extractor hood, gas hob and electric oven. The Rear Vestibule is on semi open plan with UPVC double glazed door leading to the rear garden and inbuilt cupboard. <br/><br/>Stairs lead to the Upper Landing with side window. There are two double sized Bedrooms. The rear facing 2nd bedroom offers inbuilt cupboard storage. The refitted Shower Room with rear window features a three piece suite comprising: vanity wash hand basin set within white high gloss unit, wc and shower cubicle with "Redring" shower. Additional benefits include: chrome style heated towel rail, wet wall panelling and decorative panelled ceiling with downlighters.<br/><br/>Viewing is highly recommended for this family home. EPC = C<br/><br/><b>Hallway</b> - <br/><br/><b>Lounge</b> - 3.63m x 4.62m (11'11 x 15'2) - <br/><br/><b>Kitchen</b> - 3.63m x 2.31m (11'11 x 7'7) - <br/><br/><b>Rear Vestibule</b> - <br/><br/><b>Upper Landing</b> - <br/><br/><b>Bedroom 1</b> - 3.63m x 3.89m (11'11 x 12'9) - <br/><br/><b>Bedroom 2</b> - 3.68m x 3.18m (12'1 x 10'5) - <br/><br/><b>Shower Room</b> - <br/><br/>
If the interactive map is unavailable, open the supplied location in maps.
Open location in mapsThe pin uses coordinates supplied with this listing. Confirm the exact location with the listing contact.
Added and updated dates describe the Mirror record. Source publication and verification dates are shown separately when known; none establishes time on market. Confirm current price and availability with the listing contact.
View original listing