Property Details:
• Type: Semi-Detached Bungalow
• Tenure: Leasehold
• Floor Area: N/A
Key Features:
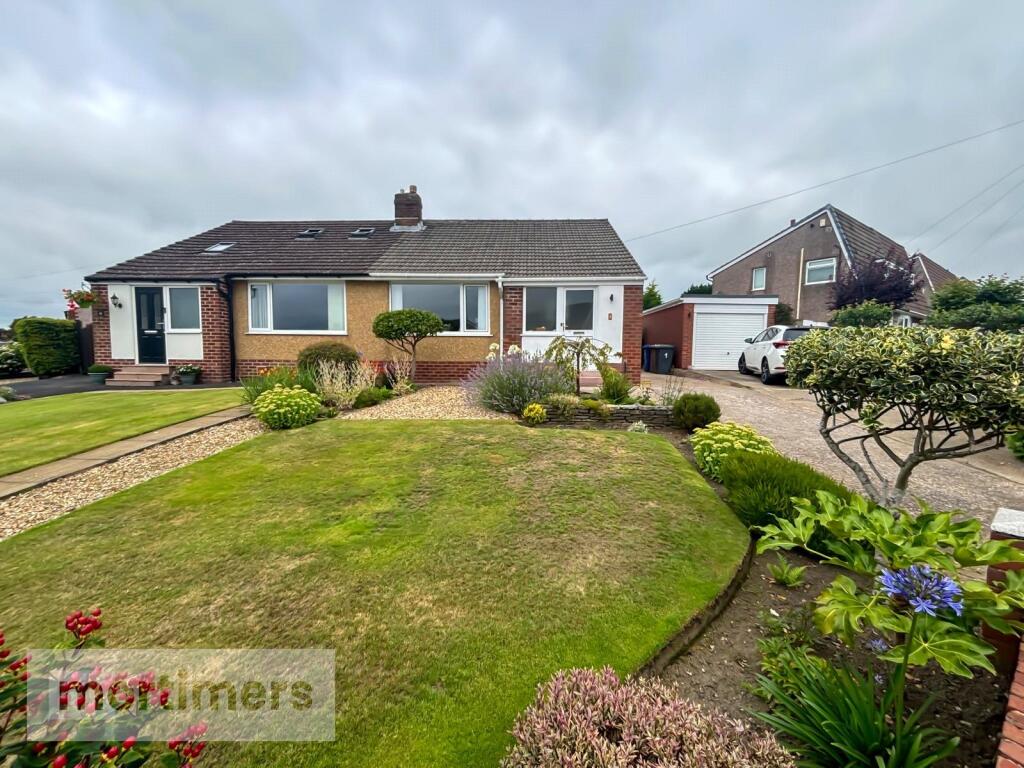
• TWO BEDROOM SEMI-DETACHED BUNGALOW
• LARGE CORNER PLOT WITH WRAP AROUND GARDENS
• DRIVEWAY WITH DETACHED GARAGE
• WELL-APPOINTED ROOM SIZES
• BEAUTIFULLY PRESENTED THROUGHOUT
• COUNCIL TAX BAND B
• EPC - TBC
• LEASEHOLD 999 YEARS FROM 26/01/1967
• GROUND RENT £7PA
Location:
• Nearest Station: N/A
• Distance to Station: N/A
Agent Information:
• Address: 82 King William Street,
Blackburn,
BB1 7DT
Full Description:
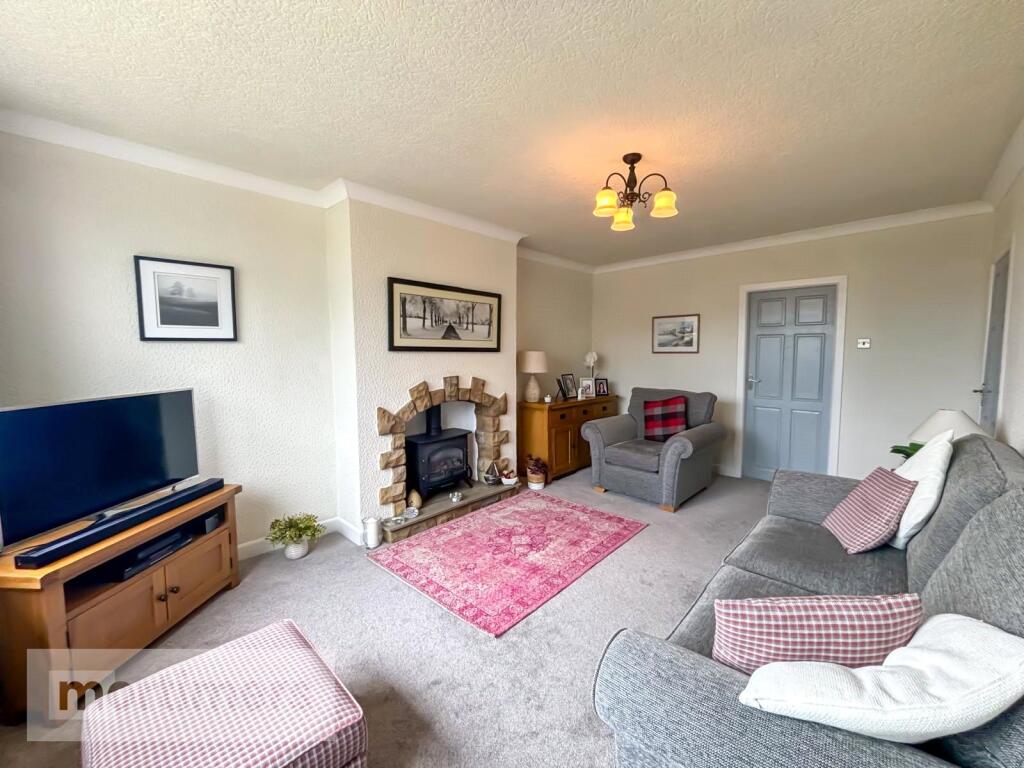
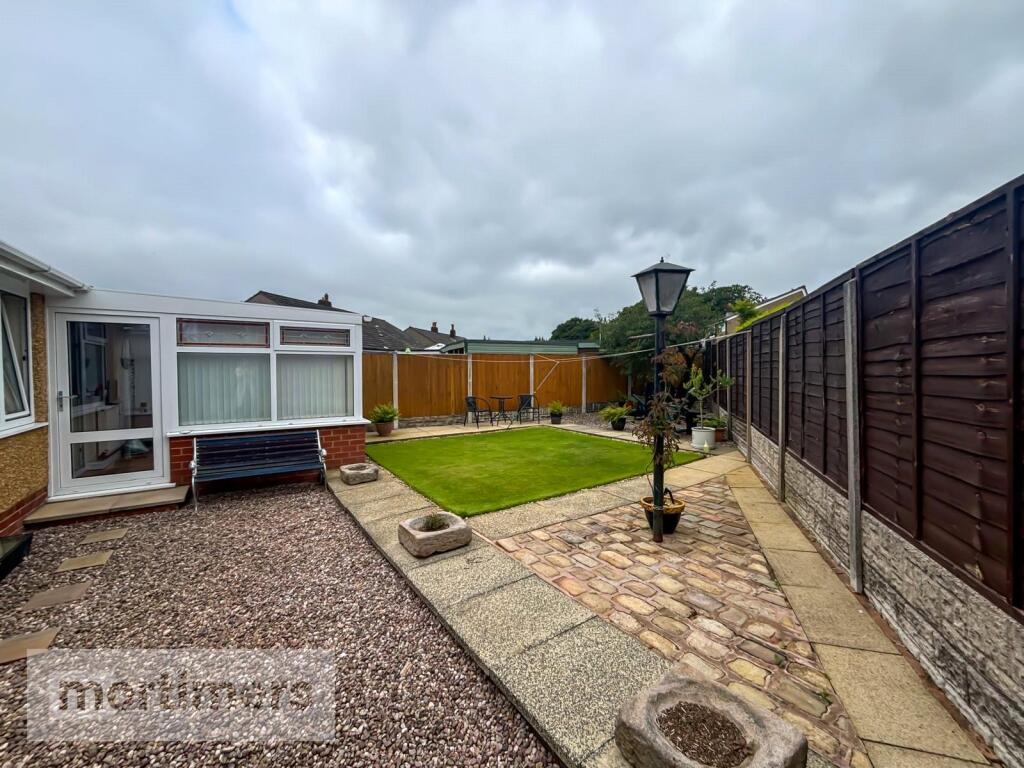
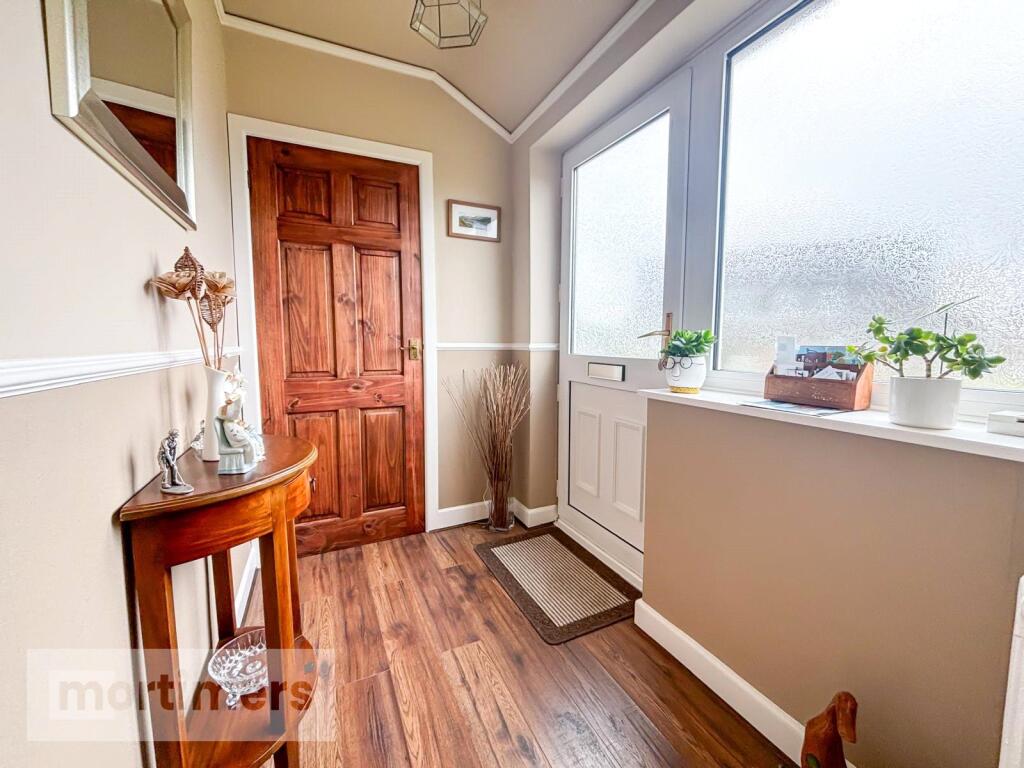
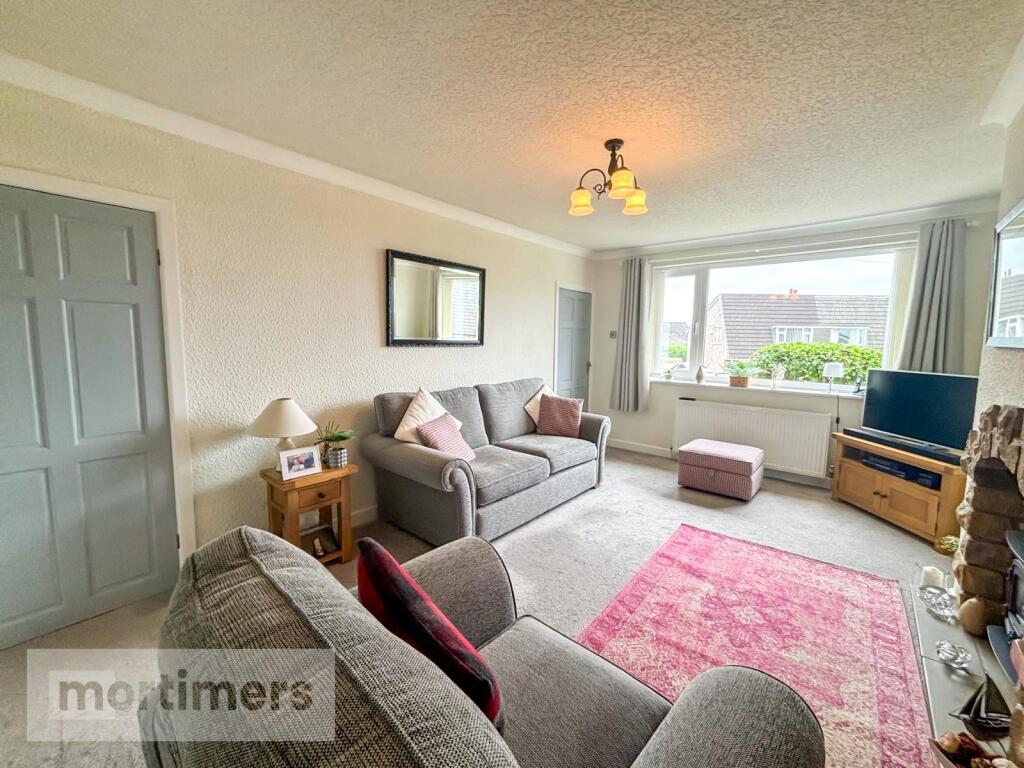
A beautifully presented two bedroom semi-detached bungalow welcomed to the market in a highly-sought after pocket of Sunny Bower. Occupying a large corner plot with wrap around gardens, this property with it’s spacious rooms, well-presented interior and driveway with garage would appeal to those buyers seeking single level living accommodation or a more tranquil setting. (EPC - TBC)A beautifully presented two-bedroom semi-detached bungalow, welcomed to the market in a highly sought-after pocket of Sunny Bower. Occupying a generous corner plot with wrap-around gardens, this attractive property, with its spacious rooms, tasteful interior, and private driveway with detached garage, will appeal to buyers seeking single-level living or a quieter, more tranquil setting.Tucked away on a popular residential estate in Sunny Bower, the home offers convenient access to local amenities, well-regarded schools, and excellent commuter links, including regular bus services to Blackburn, Great Harwood, and the Ribble Valley.The property comprises of: the welcoming inner porch, offering useful storage. A generously sized living room featuring neutral décor, fitted carpet, and a stylish feature fireplace with electric fire. A well-equipped kitchen boasting cream shaker-style units, laminate flooring, and integrated appliances including a fridge, freezer, oven, gas hob, and extractor fan. A spacious conservatory that provides an ideal additional living area and enjoys lovely views of the rear garden.The main bedroom is a large double room complete with built-in wardrobes offering ample storage. Bedroom two is also a well-proportioned double, presented in neutral tones and finished with laminate flooring. The property is completed by a modern family bathroom featuring a three-piece suite with shower over the bath.Externally, the home benefits from low-maintenance gardens to the front, side, and rear. Additionally, there is a generous driveway and a detached garage situated to the side of the property.All interested parties should contact Mortimers Estate Agents.Ground FloorLiving Room5.28m x 3.54mKitchen3.38m x 2.63mConservatory3.01m x 2.83mMain Bedroom3.38m x 2.94mBedroom Two2.73m x 2.65mBathroom1.86m x 1.67mBrochuresWeb Details