Property Details:
- Type: Semi-detached house
- Bedrooms: 3
- Bathrooms: 1
Agent: Butlers - Worcester Park
Phone: 020 3641 6707
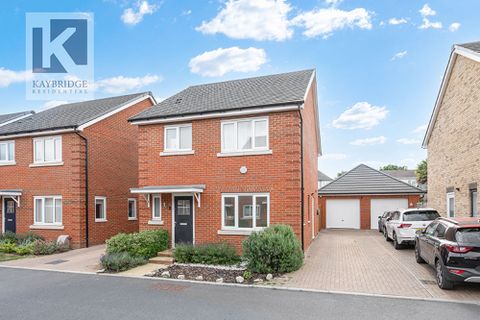
Positioned in one of Stoneleigh's most convenient residential locations, this lovely home has so much to offer, both inside and out. Firstly, we have to talk location. Have you ever dreamed of living in a quiet road yet on the doorstep of fabulous amenities, open spaces, schools and transport links? <br/>Cunliffe Road will surpass your expectations, as it feels like it is in the epicenter of everything you need. A selection of stations are also within short walking distance away, with a bus stop at the end of your road.<br/>Inside the house, there is a fantastic layout that is perfect for families, with the condition also meaning you can just pack your bags and move straight in. There is also potential to extend in the future however, subject to the relevant consents. <br/>Upstairs, there are three bedrooms, with 2 great sized doubles and a smaller room, which is more generous than found in many other houses from this period. <br/>On the ground floor there is a huge amount of versatility, so be prepared to be impressed. A lovely lounge with bay window is great for cozy nights in, leading to an open plan dining space to the rear, perfect for get togethers and dinner parties, something you've probably been dreaming of for some time now. <br/>If we're on the money with the latter, the generous kitchen means you can cook up a storm in what is a truly well thought out and designed place for you to enhance your culinary skills. <br/>Outside, the garden is the perfect size, being level and mostly laid to lawn. To the front you'll love the convenience of your very own driveway leading to the garage.<br/><br/><b>Ground Floor</b> - <br/><br/><b>Hallway</b> - <br/><br/><b>Living Room</b> - 4.47m x 3.91m into bay (14'8 x 12'10 into bay) - <br/><br/><b>Dining Room</b> - 3.45m x 2.79m (11'4 x 9'2) - <br/><br/><b>Kitchen</b> - 3.35m x 2.79m (11' x 9'2) - <br/><br/><b>Utility Area</b> - 4.62m x 2.01m (15'2 x 6'7) - <br/><br/><b>Cloakroom</b> - <br/><br/><b>First Floor</b> - <br/><br/><b>Landing</b> - <br/><br/><b>Bedroom</b> - 4.67m x 3.38m maximum (15'4 x 11'1 maximum) - <br/><br/><b>Bedroom</b> - 3.63m x 3.33m maximum (11'11 x 10'11 maximum) - <br/><br/><b>Bedroom</b> - 2.87m x 2.46m maximum (9'5 x 8'1 maximum) - <br/><br/><b>Bathroom</b> - 2.46m x 2.24m maximum (8'1 x 7'4 maximum) - <br/><br/><b>Outside</b> - <br/><br/><b>Driveway</b> - <br/><br/><b>Garage</b> - <br/><br/><b>Rear Garden</b> - <br/><br/>