Property Details:
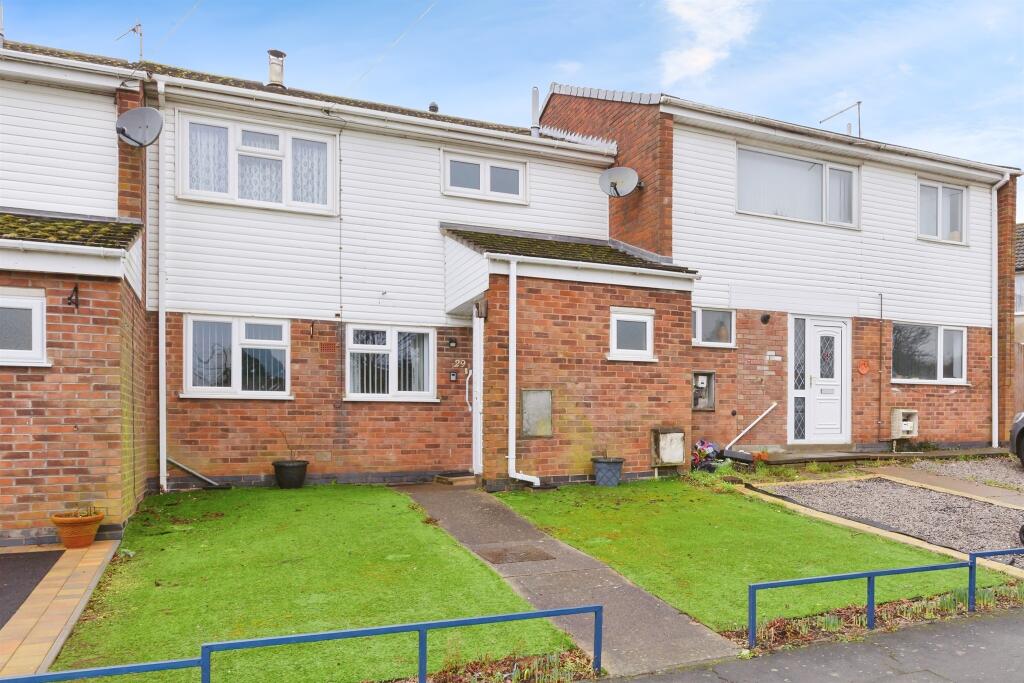
• Type: Terraced
• Tenure: N/A
• Floor Area: N/A
Key Features:
• No upward chain, allowing for a quick and smooth transaction
• 3 bedrooms, providing ample space for families or professionals
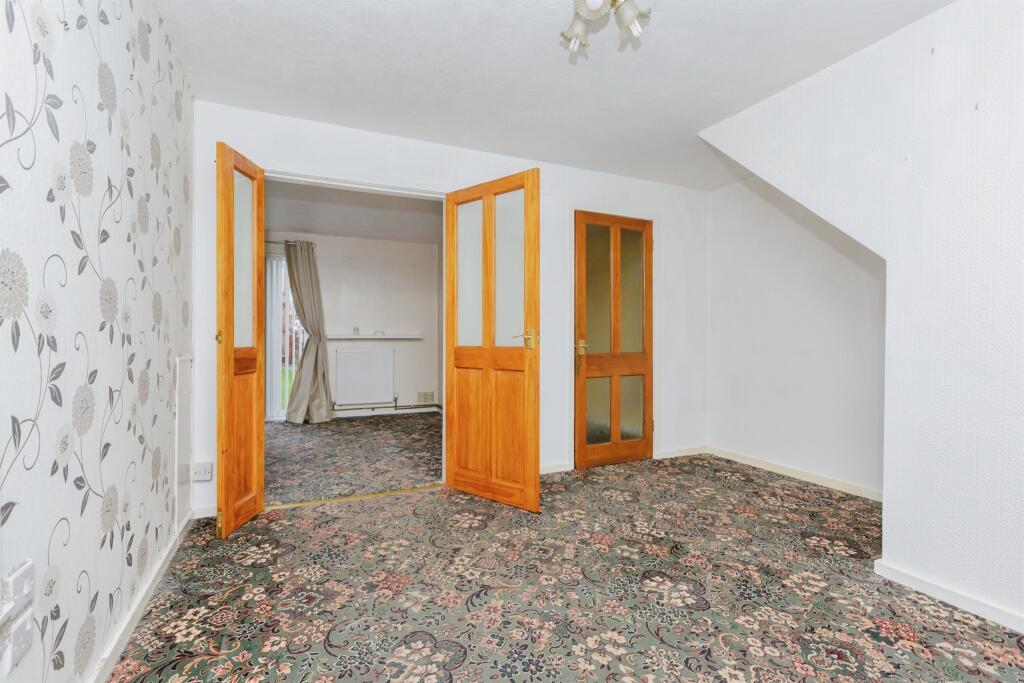
• Spacious lounge and dining room, perfect for relaxing and entertaining
• Rear garden, ideal for outdoor living
• Popular residential location, close to local amenities and transport links
• Potential to extend or modernise to create a stunning home
Location:
• Nearest Station: N/A
• Distance to Station: N/A
Agent Information:
• Address: 88 Castle Street,
Hinckley,
LE10 1DD
Full Description:
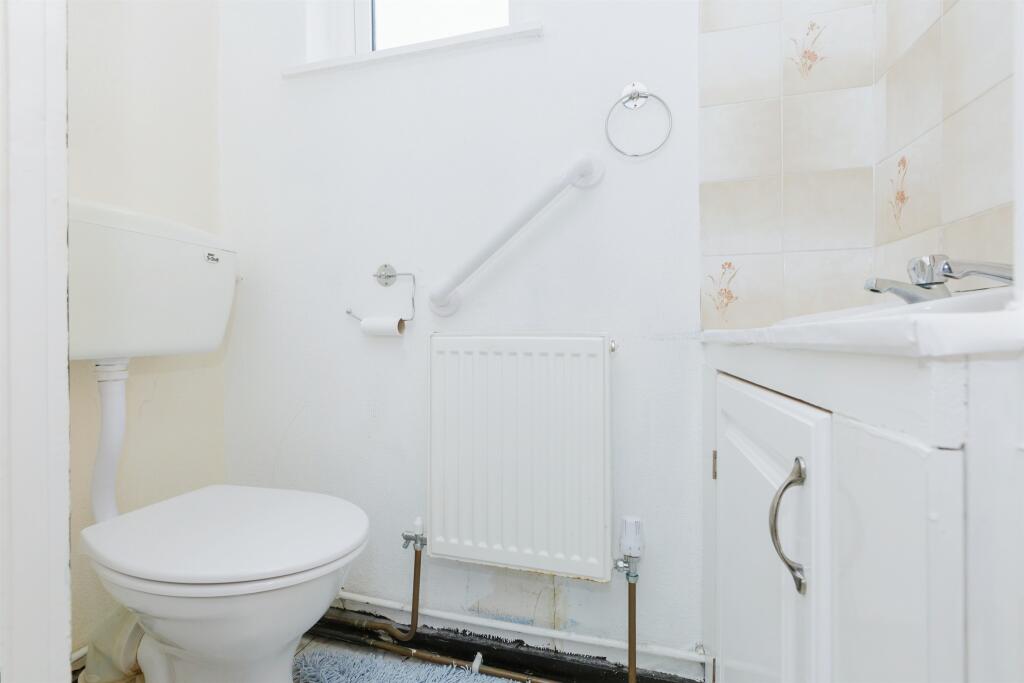
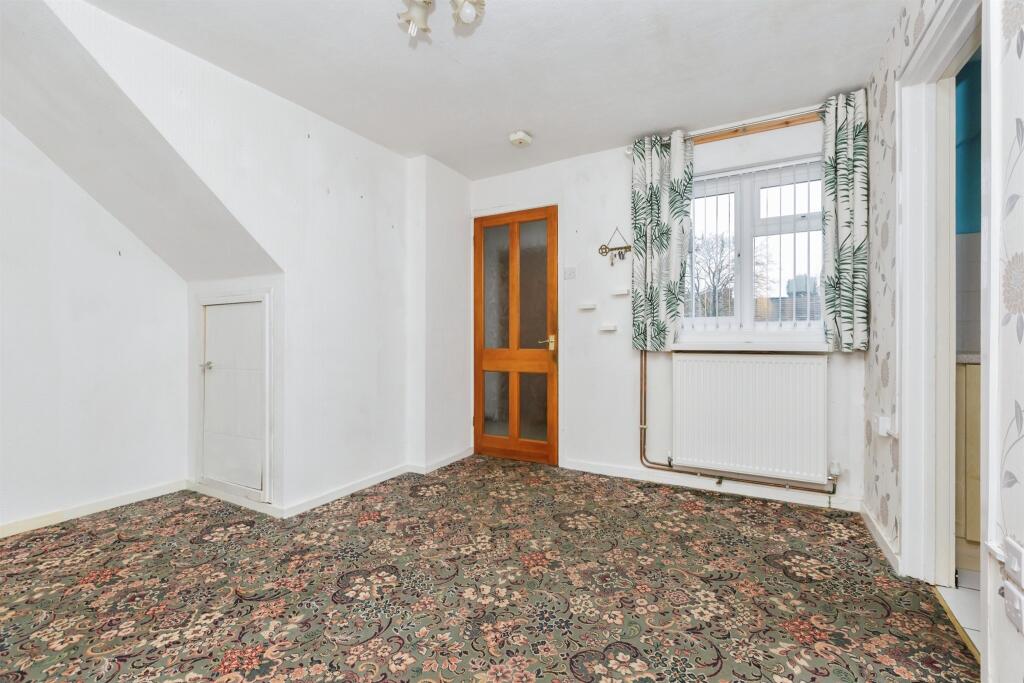
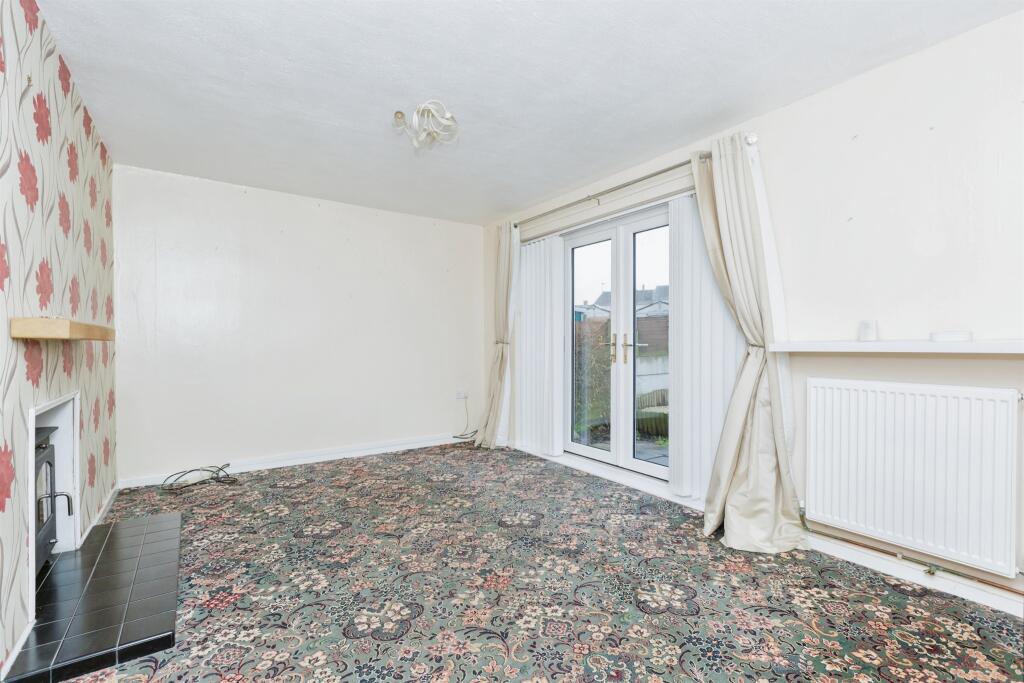
SUMMARYAVAILABLE WITH NO UPWARD CHAINWe are delighted to present this 3 bedroom mid terrace property, offering a fantastic opportunity for buyers looking to put their own stamp on a home. With no upward chain, this property is ready for immediate occupation and renovation.DESCRIPTIONAVAILABLE WITH NO UPWARD CHAINWe are delighted to present this 3 bedroom mid terrace property, offering a fantastic opportunity for buyers looking to put their own stamp on a home. With no upward chain, this property is ready for immediate occupation and renovation.Located in a popular residential area, this mid terrace property boasts a spacious interior, comprising:* 3 good-sized bedrooms* Lounge with large window, flooding the room with natural light* Separate dining room, perfect for family meals* Family kitchen* Family bathroom,* Rear garden, ideal for outdoor entertainingWhile the property does require modernisation, it offers a blank canvas for buyers to create their dream home. With a little TLC, this property could be transformed into a stunning and comfortable living space.Don't miss out on this fantastic opportunity to create your dream home! Contact us today to arrange a viewing.Cloakroom 5' 2" x 2' 5" ( 1.57m x 0.74m )Tiled flooring, w.c, wash hand basin, radiator.Entrance Hall 6' 5" x 3' 11" ( 1.96m x 1.19m )Lounge 15' x 10' 2" ( 4.57m x 3.10m )Double glazed window to front elevation, radiator, carpet flooring,Dining Room 11' 5" x 12' 6" ( 3.48m x 3.81m )Double glazed window to rear elevation, carpet flooring, patio doors leading to enclosed rear garden, feature log burnerStudy/Utility 10' 2" x 4' 6" ( 3.10m x 1.37m )Door leading to rear garden, Ideal as home office/play room or extra utility space.Kitchen 11' 5" x 6' 11" ( 3.48m x 2.11m )With a range of wall and base units with contrasting work surfaces, double glazed windows to rear elevation, stainless steel sink and drainer, plumbing for washing machine, cooker extractor.Bedroom 1 11' 8" x 10' 4" ( 3.56m x 3.15m )Double glazed window to front elevation, carpet flooring, radiator, fitted wardrobes.Bedroom 2 12' 8" x 10' 5" ( 3.86m x 3.17m )Double glazed window to rear elevation, radiator, carpet flooring, fitted wardrobes.Bedroom 3 10' 8" x 6' 9" ( 3.25m x 2.06m )Double glazed window to rear elevation, carpet flooring, radiator.Bathroom 8' 8" x 5' 8" ( 2.64m x 1.73m )Double glazed window to front elevation, radiator, wash hand basin, w.c, extractor fan, bath with mixer taps, separate shower cubicle.1. MONEY LAUNDERING REGULATIONS - Intending purchasers will be asked to produce identification documentation at a later stage and we would ask for your co-operation in order that there will be no delay in agreeing the sale.
2: These particulars do not constitute part or all of an offer or contract.
3: The measurements indicated are supplied for guidance only and as such must be considered incorrect.
4: Potential buyers are advised to recheck the measurements before committing to any expense.
5: Connells has not tested any apparatus, equipment, fixtures, fittings or services and it is the buyers interests to check the working condition of any appliances.
6: Connells has not sought to verify the legal title of the property and the buyers must obtain verification from their solicitor.BrochuresPDF Property ParticularsFull Details