Log in Sign up
Back to search Home Countries Unknown Aberdeen Cuthbertson Walk Bucksburn Aberdeen AB21 9HG
GBP399,995
Cuthbertson Walk Bucksburn Aberdeen AB21 9HG
4 beds Detached

About this home

Property Details: • Type: Detached • Tenure: Ask developer • Floor Area: N/A

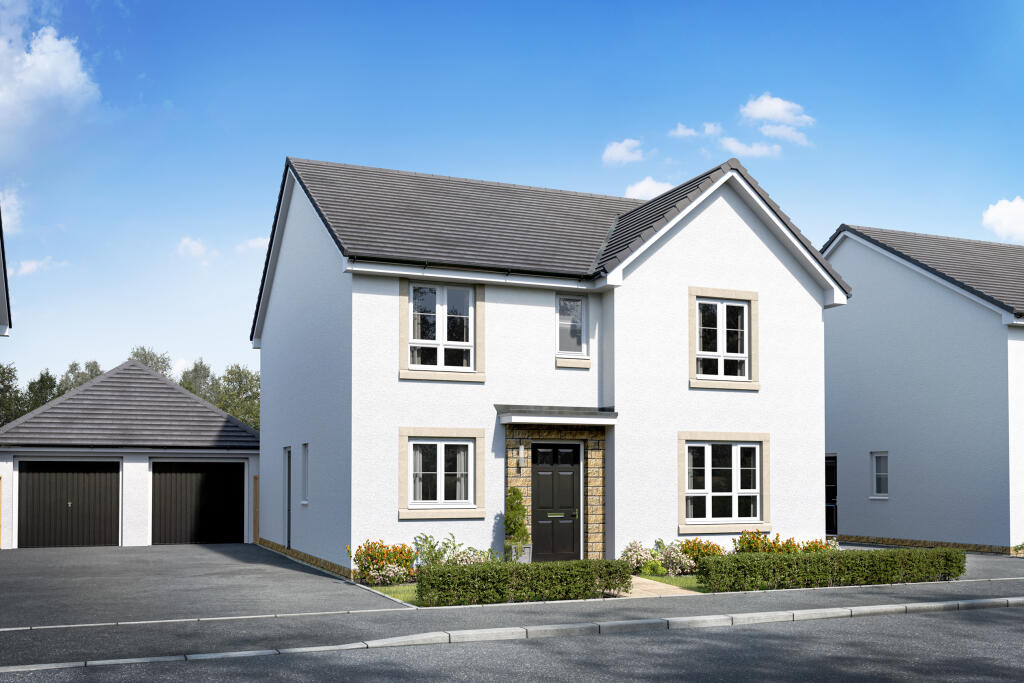
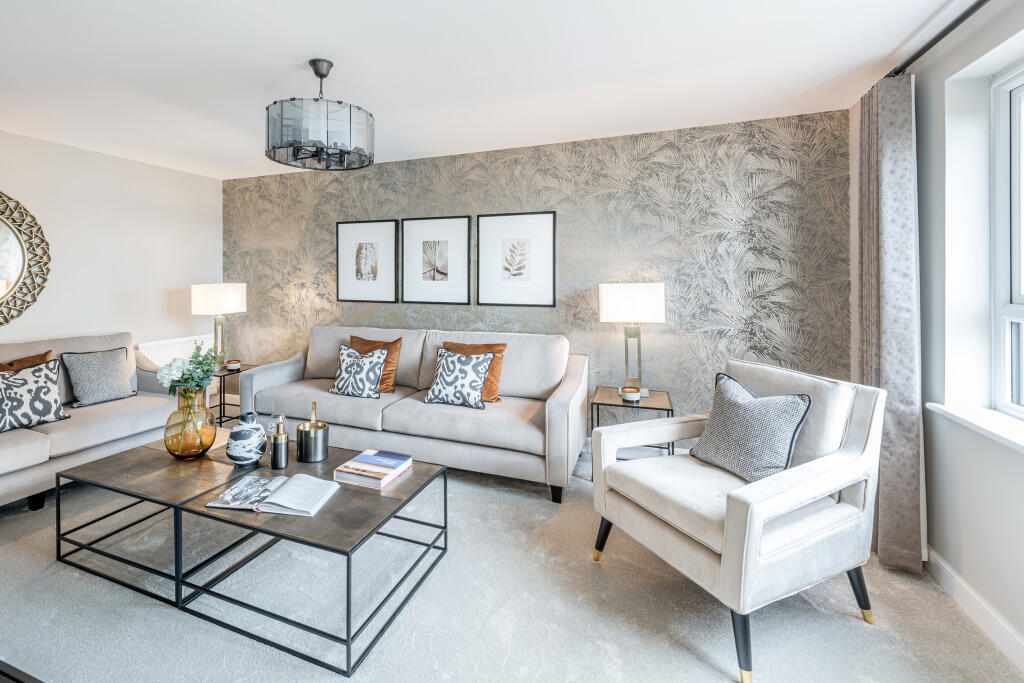
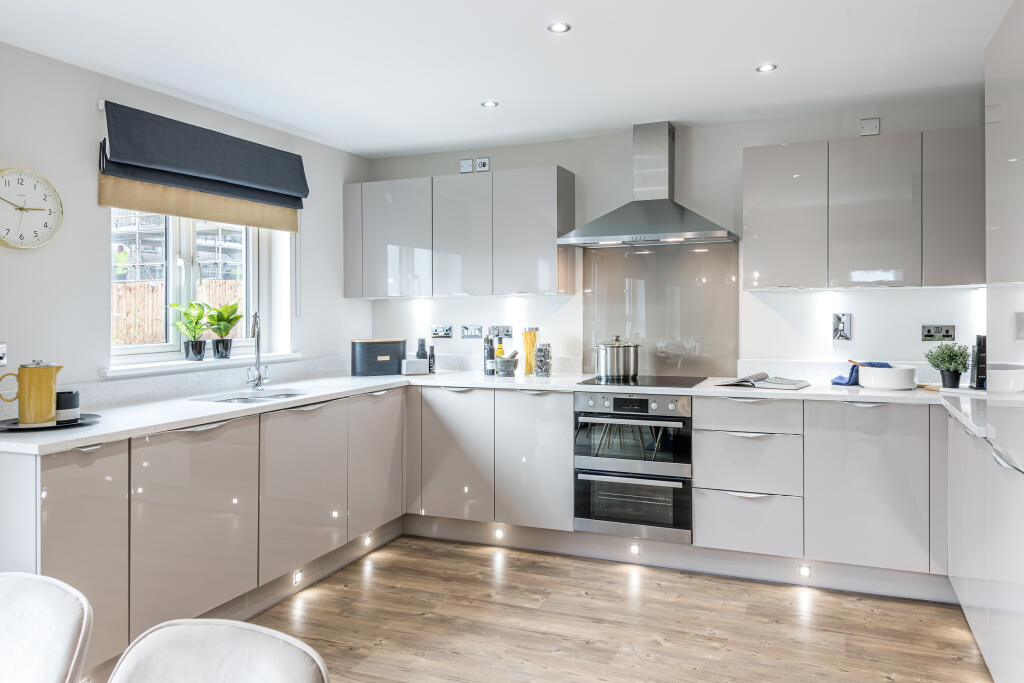
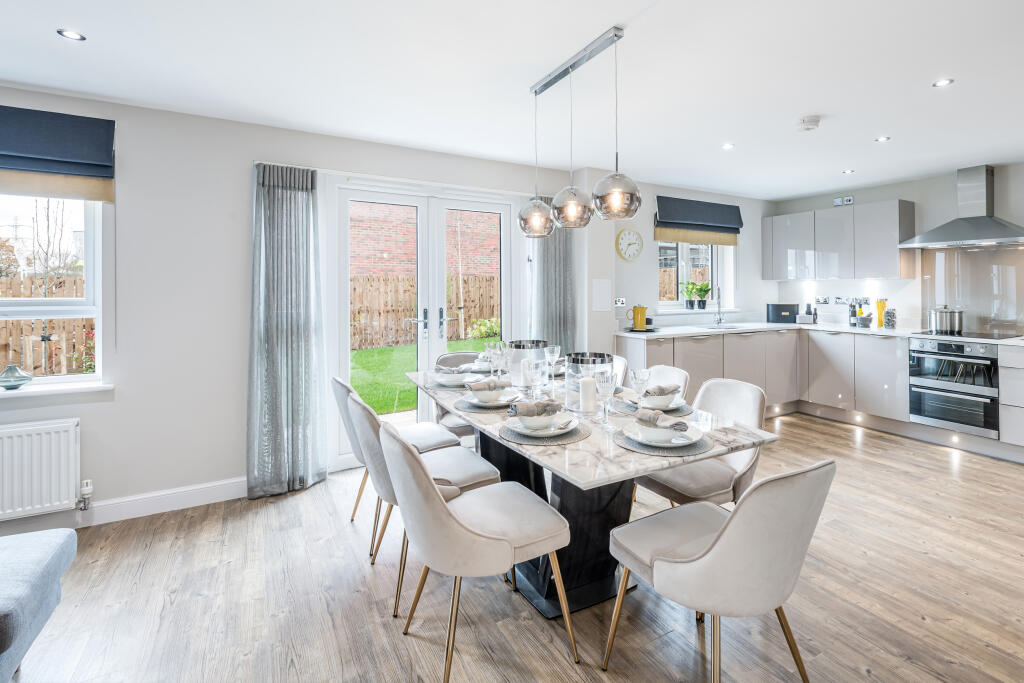
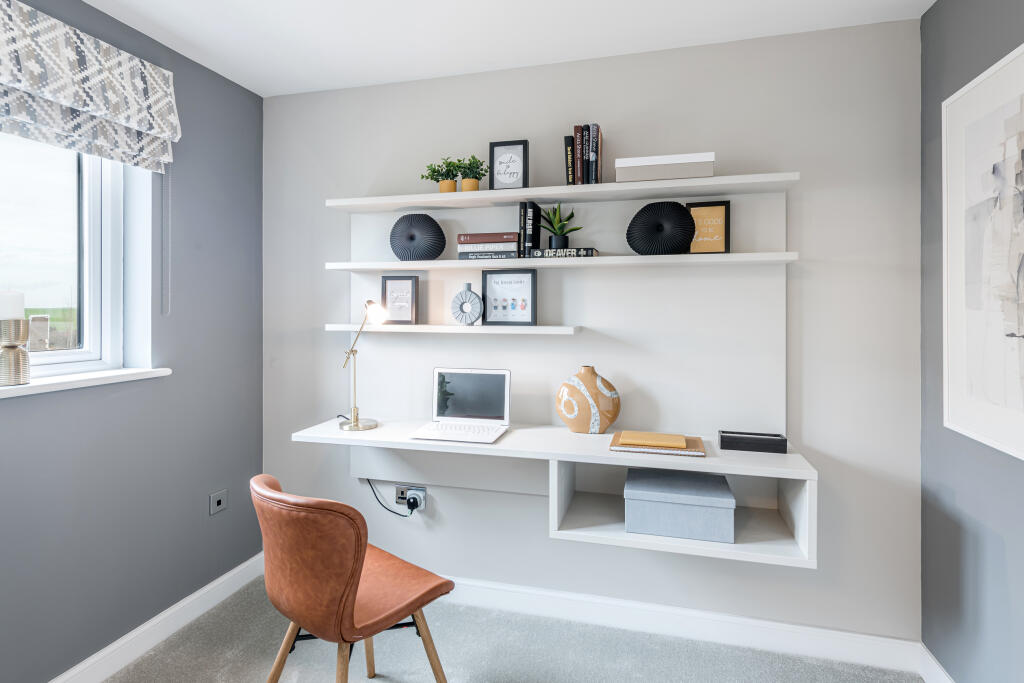
Key Features: • Get a £19,999 Deposit Contribution • Or choose Part Exchange & £13,349 LBTT paid • Free flooring • Detached double garage • French doors lead out to the garden • Open-plan kitchen/dining/family area • Utility • Home office/snug • Living room • WC, en suite & family bathroom

Location: • Nearest Station: N/A • Distance to Station: N/A

Agent Information: • Address: Cuthbertson Walk Bucksburn Aberdeen AB21 9HG

Full Description: Move to an energy-efficient new home in Bucksburn. Enter the home through a welcoming hallway with living room and home office to the front of the property, an airy WC tucked away and, to the rear, there is a bright, open-plan kitchen, dining and family area with French doors to the garden. The utility also provides access via the side of the home. Upstairs there are four large bedrooms, plenty of storage, an en suite and a bath and shower room. You'll also have the added benefit of a detached double garage.Room Dimensions1Bathroom - 2365mm x 2705mm (7'9" x 8'10")Bedroom 1 - 3665mm x 4895mm (12'0" x 16'0")Bedroom 2 - 2663mm x 4155mm (8'8" x 13'7")Bedroom 3 - 2667mm x 4155mm (8'9" x 13'7")Bedroom 4 - 3010mm x 3345mm (9'10" x 10'11")Ensuite 1 - 2276mm x 2159mm (7'5" x 7'0")GKitchen / Family / Dining - 7905mm x 3883mm (25'11" x 12'8")Lounge - 3640mm x 5126mm (11'11" x 16'9")Study Downstairs - 1998mm x 2736mm (6'6" x 8'11")Utility - 1998mm x 1696mm (6'6" x 5'6")WC - 1998mm x 1200mm (6'6" x 3'11")

Property facts

Property type
Detached
Bedrooms
4
Days on market
368 days

Features & amenities

Features & finishes
Get a £19
999 Deposit Contribution
Or choose Part Exchange & £13
349 LBTT paid
Free flooring
Detached double garage
French doors lead out to the garden
Open-plan kitchen/dining/family area
Utility
Home office/snug
Living room
WC
en suite & family bathroom

Location

Approximate location · exact address shared on inquiry

Similar homes nearby

Photos coming soon
For Rent
CAD800/mo
George Street Flat D, Aberdeen, Aberdeen AB25
2 bd
Aberdeen
Listed by Zoopla Agent
Photos coming soon
For Sale
CAD39,999
Flat A, 93 Park Street, Aberdeen, Aberdeen City AB24
1 bd
Aberdeen
Listed by Zoopla Agent
Photos coming soon
For Sale
CAD26,000
9, Glenbervie Road, First Floor Right, Aberdeen, Aberdeenshire AB119Jd AB11
1 bd
Aberdeen
Listed by Zoopla Agent
Photos coming soon
For Sale
CAD60,000
Merkland Lane, Aberdeen, Aberdeen City AB24
2 bd
Aberdeen
Listed by Zoopla Agent
Photos coming soon
For Sale
CAD30,000
17 Stockethill Court, Aberdeen, Aberdeenshire AB16
1 bd
Aberdeen
Listed by Zoopla Agent
Photos coming soon
For Sale
CAD50,000
First Floor Flat, 31 Powis Terrace, Aberdeen, Aberdeen City AB25
2 bd
Aberdeen
Listed by Zoopla Agent
Photos coming soon
For Sale
CAD625,000
Queens Road, Aberdeen, Aberdeenshire AB15
5 bd
Aberdeen
Listed by Zoopla Agent
Photos coming soon
For Sale
CAD675,000
Baillieswells Road, Bieldside, Aberdeen, Aberdeenshire AB15
5 bd
Aberdeen
Listed by Zoopla Agent
GBP399,995
4 bd
Contact agent
BH
Barratt Homes - North Scotland
Contact this agent
Log in Sign up