
For Sale
EUR310,000
Southall UB2
2 bd
1 ba
Flat
Listed by Fine Property - Southall
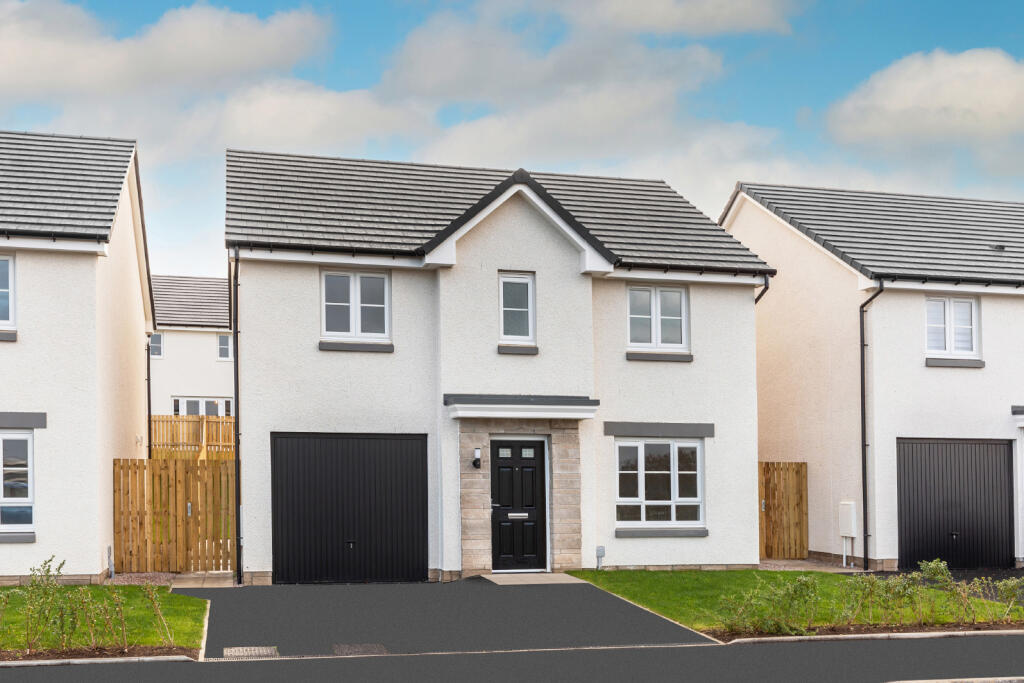
Property Details: • Type: Detached • Tenure: Ask developer • Floor Area: N/A
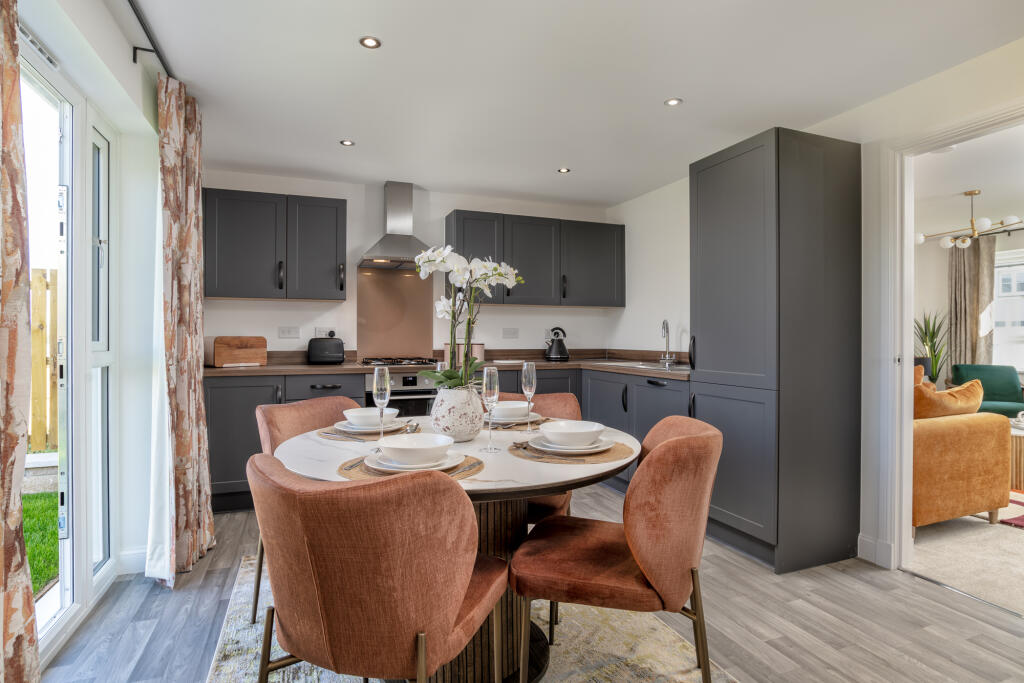
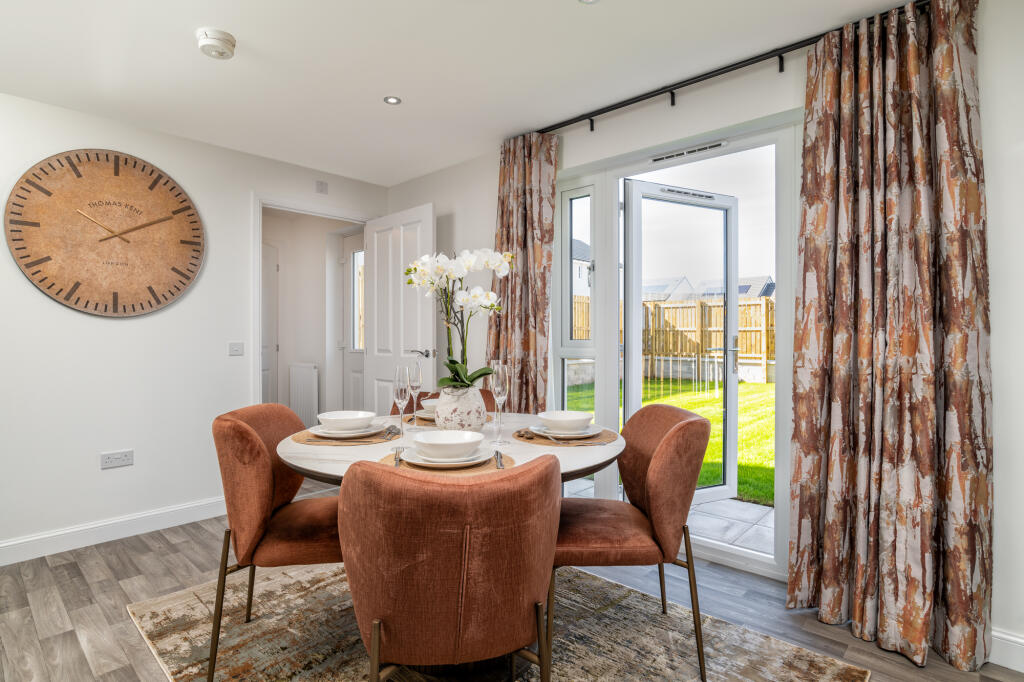
Key Features: • Get a £15,899 deposit contribution • Or choose Part Exchange Xtra • Free flooring • 4 bedrooms • Open-plan kitchen/dining • Utility room • WC & en suite • Family bathroom • Storage throughout • Energy efficiency built-in
Location: • Nearest Station: N/A • Distance to Station: N/A
Agent Information: • Address: Cuthbertson Walk Bucksburn Aberdeen AB21 9HG
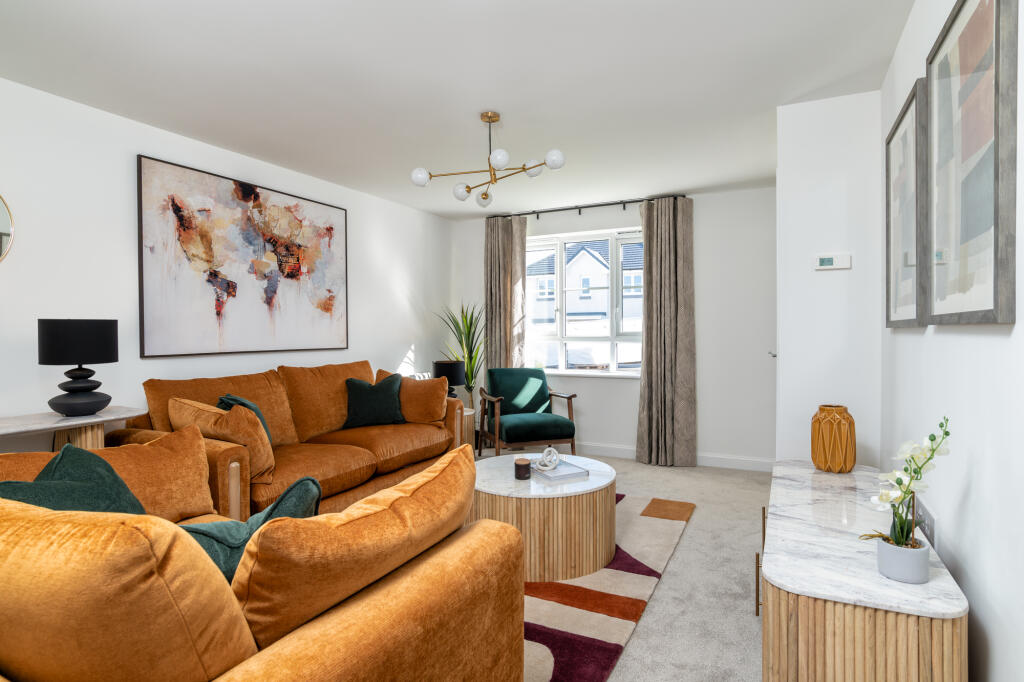
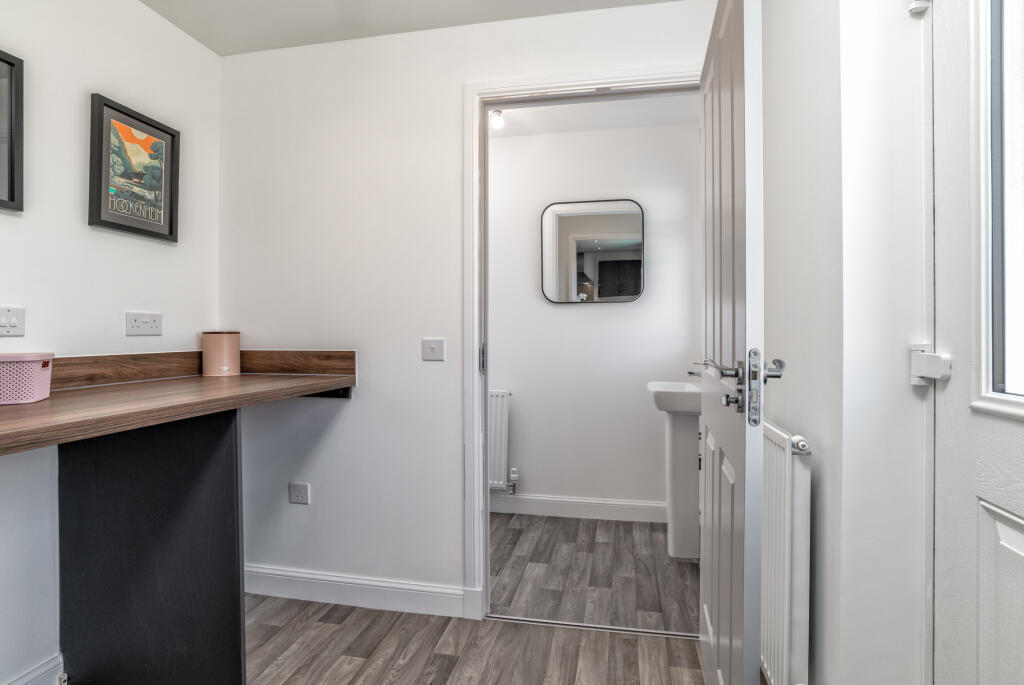
Full Description: This 4 bedroom home is popular with families looking to find their forever home in Inverurie. Downstairs, the living room leads through to an open-plan kitchen with good dining space and French doors out to the rear garden. There is also a tucked away utility and WC. Upstairs, the main bedroom has an en suite shower room. Three further bedrooms and a family bathroom complete the home.Room Dimensions1Bathroom - 2316mm x 2038mm (7'7" x 6'8")Bedroom 1 - 3981mm x 3126mm (13'0" x 10'3")Bedroom 2 - 4071mm x 2820mm (13'4" x 9'3")Bedroom 3 - 3726mm x 2926mm (12'2" x 9'7")Bedroom 4 - 3826mm x 2424mm (12'6" x 7'11")Ensuite 1 - 2276mm x 1313mm (7'5" x 4'3")GKitchen / Dining - 4637mm x 3286mm (15'2" x 10'9")Lounge - 4480mm x 3525mm (14'8" x 11'6")Utility - 2139mm x 1618mm (7'0" x 5'3")WC - 2139mm x 1098mm (7'0" x 3'7")


