Log in Sign up
Back to search Home Countries Unknown Aberdeen Cuthbertson Walk Bucksburn Aberdeen AB21 9HG
GBP364,995
Cuthbertson Walk Bucksburn Aberdeen AB21 9HG
4 beds Detached

About this home

Property Details: • Type: Detached • Tenure: N/A • Floor Area: N/A

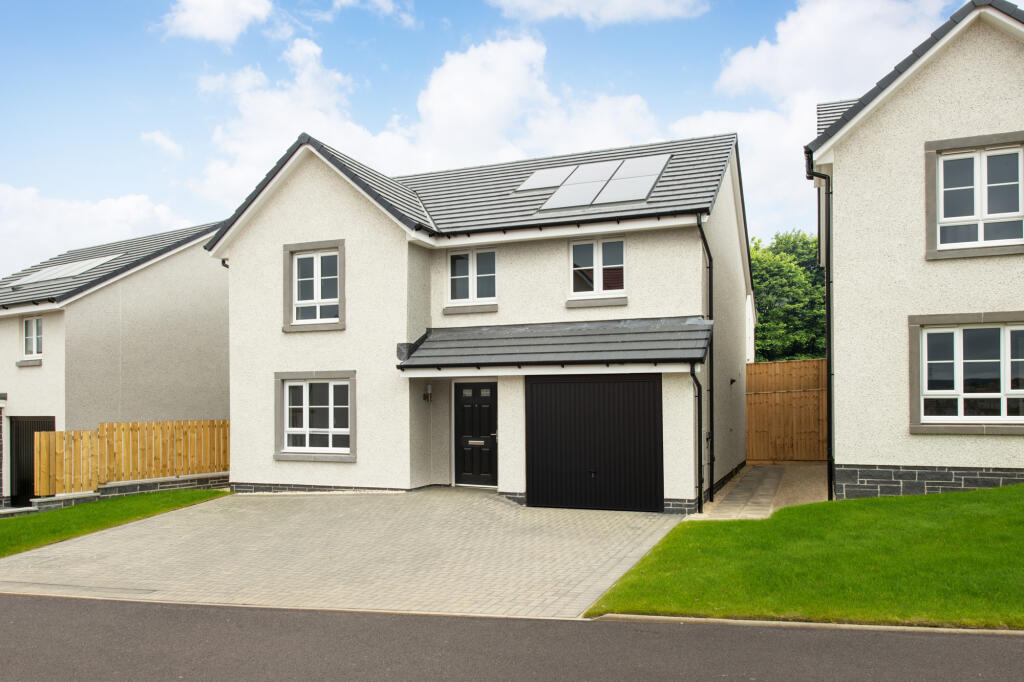
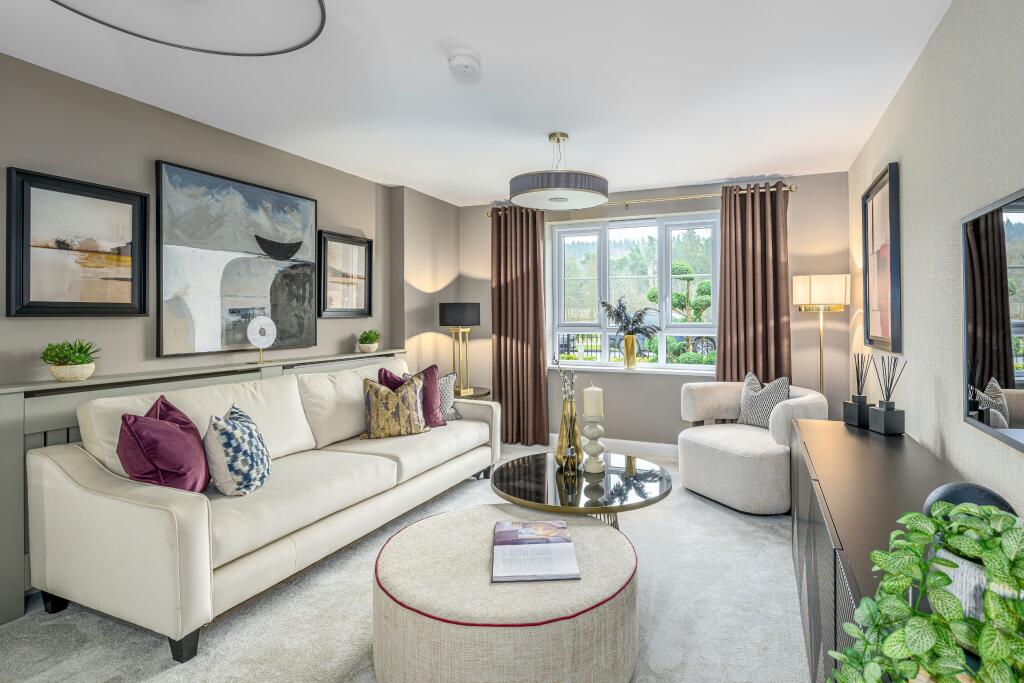
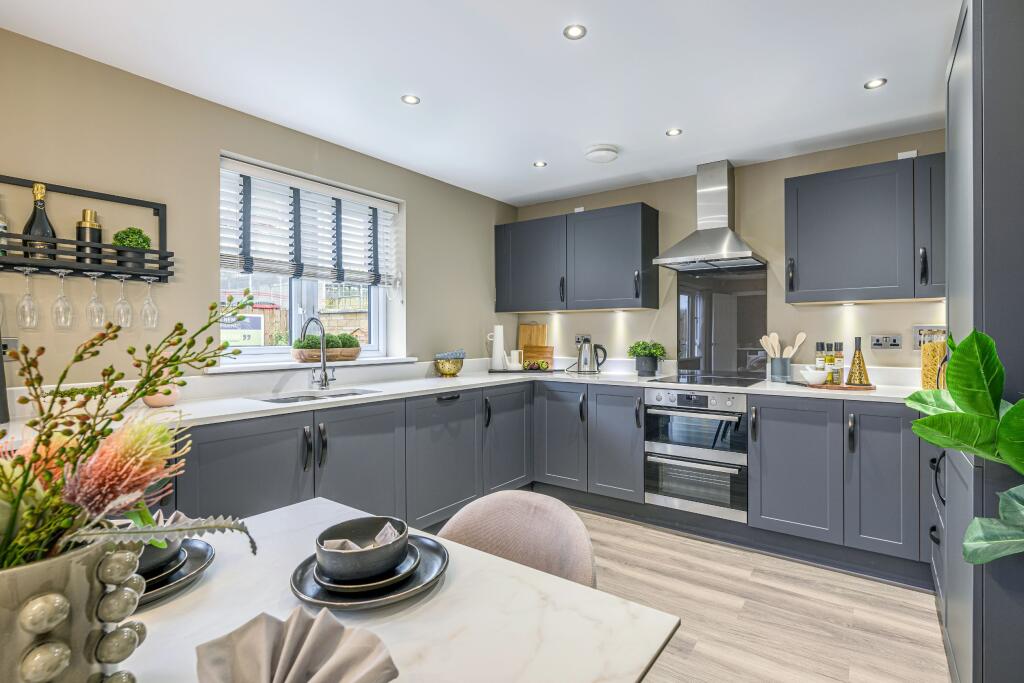
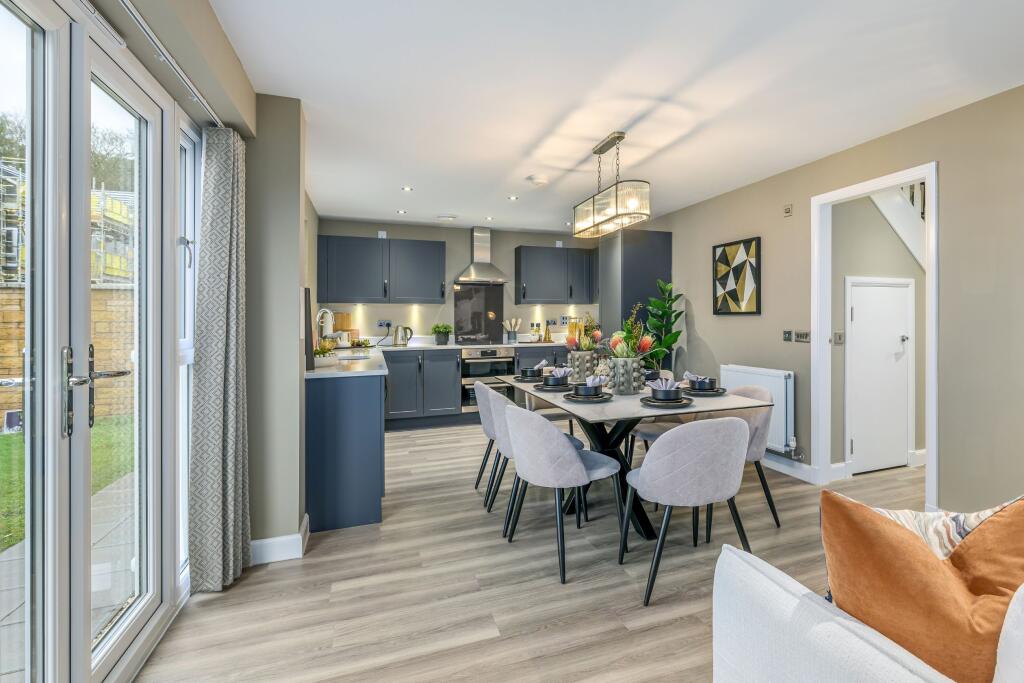
Key Features: • Part Exchange Xtra & flooring • Or choose a £18,249 deposit contribution • Detached home • Integral garage • Front-facing lounge • En suite to main bedroom • Home office/study • Open-plan kitchen/dining/family area • Four double bedrooms

Location: • Nearest Station: Dyce Station • Distance to Station: 1.661884353814554 miles

Agent Information: • Address: Cuthbertson Walk Bucksburn Aberdeen AB21 9HG

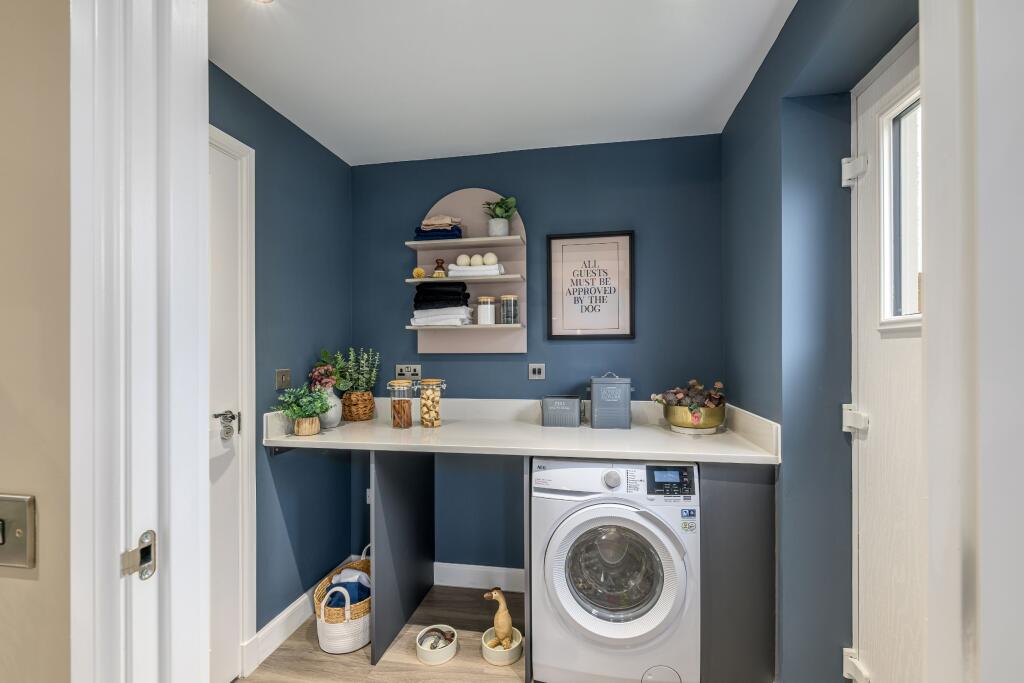
Full Description: <br />The Crombie could be the perfect home for you and your family. The centre of this home is the open-plan family kitchen with French doors to the back garden. Downstairs you'll also find your bright and spacious lounge with plenty of space to relax. The first floor boasts 4 double bedrooms including the impressive main bedroom with en-suite shower room alongside the family bathroom.<br /><br /><b>Room Dimensions</b><br /><br /><div><b>1</b><br /><ul><li>Bathroom - 2150mm x 2221mm (7'0" x 7'3")</li><li>Bedroom 1 - 3412mm x 4922mm (11'2" x 16'1")</li><li>Bedroom 2 - 3524mm x 4194mm (11'6" x 13'9")</li><li>Bedroom 3 - 2783mm x 3917mm (9'1" x 12'10")</li><li>Bedroom 4 - 2949mm x 3320mm (9'8" x 10'10")</li><li>Ensuite 1 - 1419mm x 2260mm (4'7" x 7'4")</li><li>Study Upstairs - 2192mm x 1851mm (7'2" x 6'0")</li></ul></div><div><b>G</b><br /><ul><li>Kitchen / Family / Dining - 6634mm x 3428mm (21'9" x 11'2")</li><li>Lounge - 3561mm x 5650mm (11'8" x 18'6")</li><li>Utility - 1734mm x 2022mm (5'8" x 6'7")</li><li>WC - 1734mm x 1300mm (5'8" x 4'3")</li></ul></div>

Property facts

Property type
Detached
Bedrooms
4
Days on market
118 days

Features & amenities

Features & finishes
Part Exchange Xtra &amp
flooring
Or choose a £18
249 deposit contribution
Detached home
Integral garage
Front-facing lounge
En suite to main bedroom
Home office/study
Open-plan kitchen/dining/family area
Four double bedrooms

Location

Approximate location · exact address shared on inquiry

Similar homes nearby

Photos coming soon
For Rent
CAD800/mo
George Street Flat D, Aberdeen, Aberdeen AB25
2 bd
Aberdeen
Listed by Zoopla Agent
Photos coming soon
For Sale
CAD39,999
Flat A, 93 Park Street, Aberdeen, Aberdeen City AB24
1 bd
Aberdeen
Listed by Zoopla Agent
Photos coming soon
For Sale
CAD26,000
9, Glenbervie Road, First Floor Right, Aberdeen, Aberdeenshire AB119Jd AB11
1 bd
Aberdeen
Listed by Zoopla Agent
Photos coming soon
For Sale
CAD60,000
Merkland Lane, Aberdeen, Aberdeen City AB24
2 bd
Aberdeen
Listed by Zoopla Agent
Photos coming soon
For Sale
CAD30,000
17 Stockethill Court, Aberdeen, Aberdeenshire AB16
1 bd
Aberdeen
Listed by Zoopla Agent
Photos coming soon
For Sale
CAD50,000
First Floor Flat, 31 Powis Terrace, Aberdeen, Aberdeen City AB25
2 bd
Aberdeen
Listed by Zoopla Agent
Photos coming soon
For Sale
CAD625,000
Queens Road, Aberdeen, Aberdeenshire AB15
5 bd
Aberdeen
Listed by Zoopla Agent
Photos coming soon
For Sale
CAD675,000
Baillieswells Road, Bieldside, Aberdeen, Aberdeenshire AB15
5 bd
Aberdeen
Listed by Zoopla Agent
GBP364,995
4 bd
Contact agent
BH
Barratt Homes - North Scotland
Contact this agent
Log in Sign up