About this home
Property Details: • Type: Detached • Tenure: N/A • Floor Area: N/A
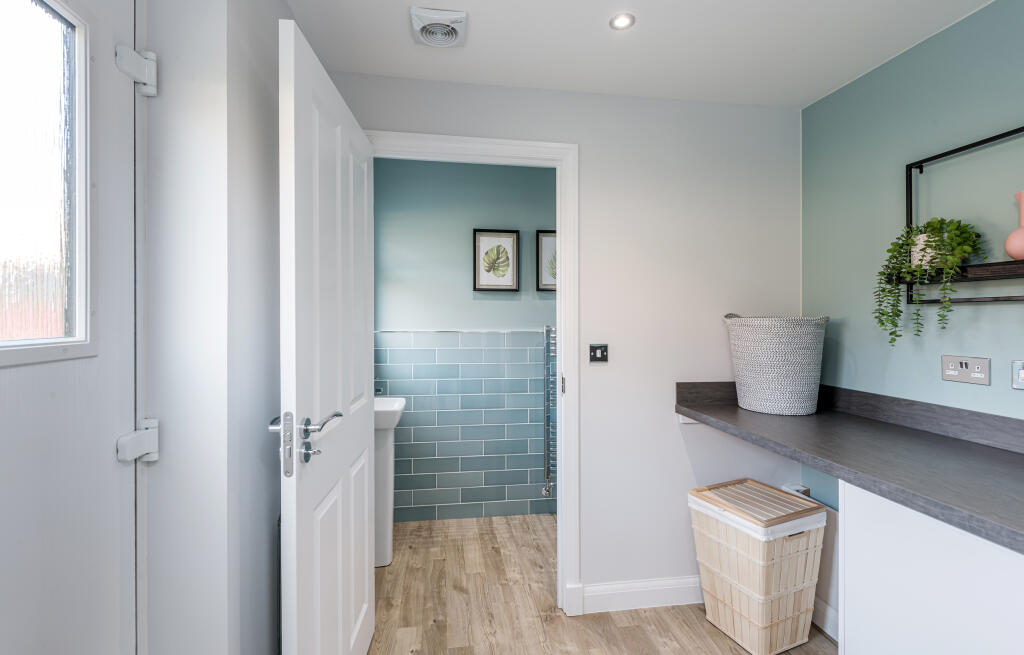
Key Features: • Part Exchange Xtra • Or a £9,239 deposit boost • Single integral garage • Downstairs WC • Kitchen/dining area • Utility room • Storage throughout • En suite • Energy efficiency built-in
Location: • Nearest Station: N/A • Distance to Station: N/A
Agent Information: • Address: Cuthbertson Walk Bucksburn Aberdeen AB21 9HG
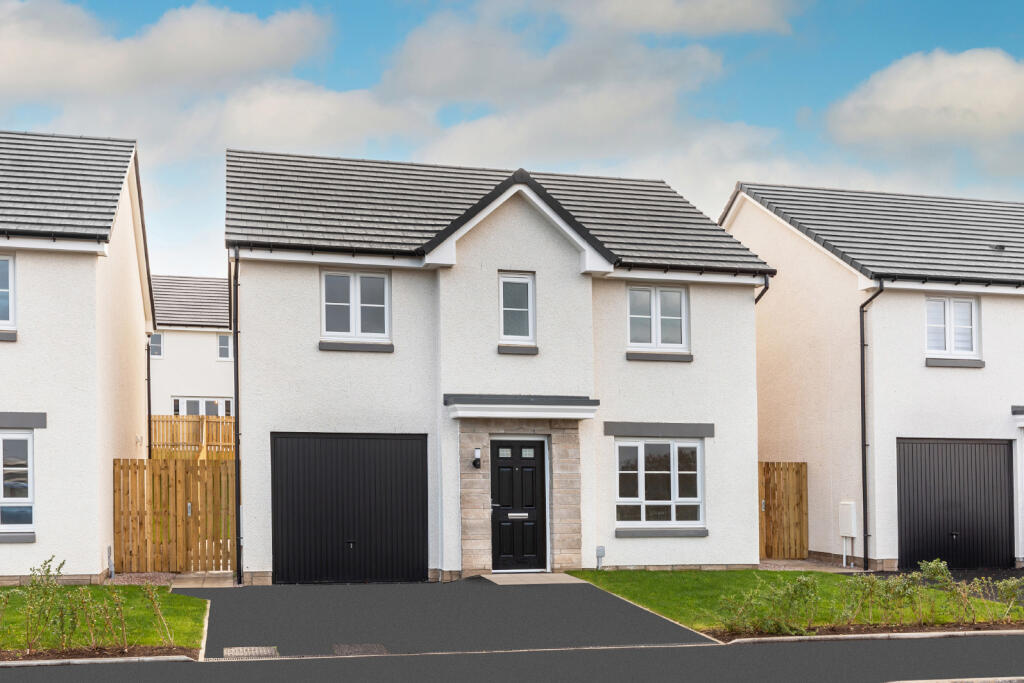
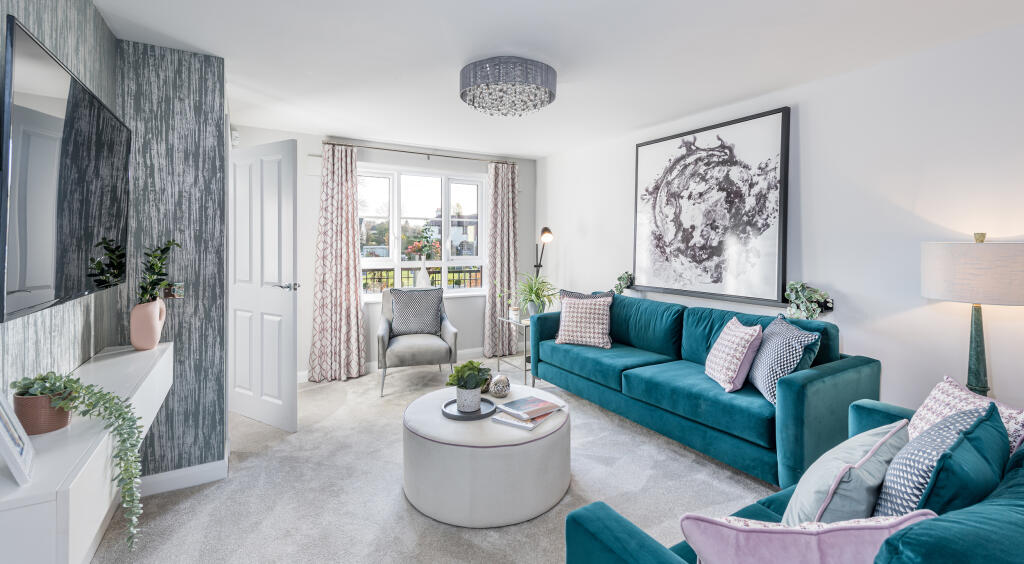
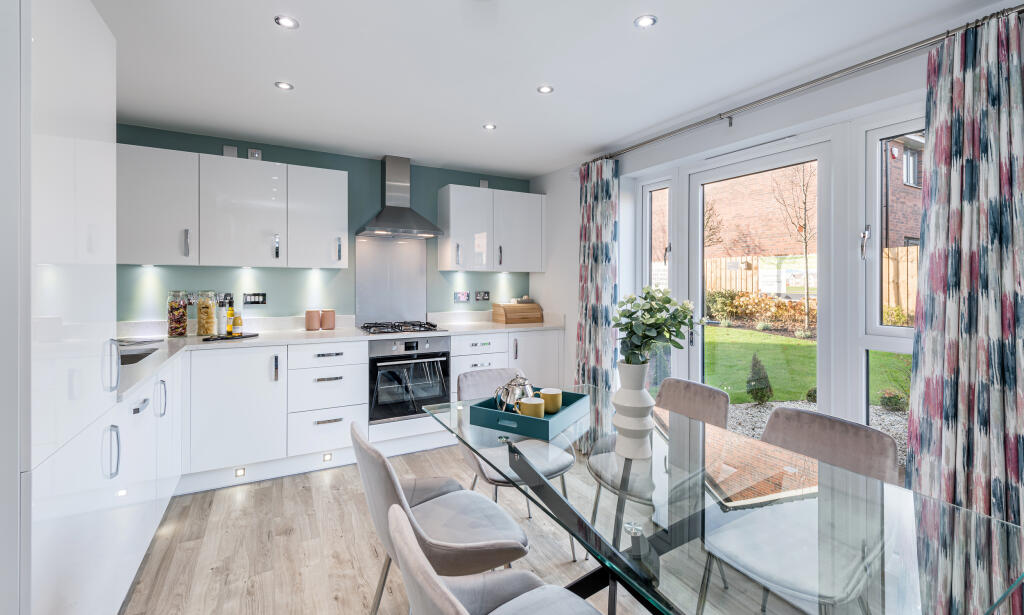
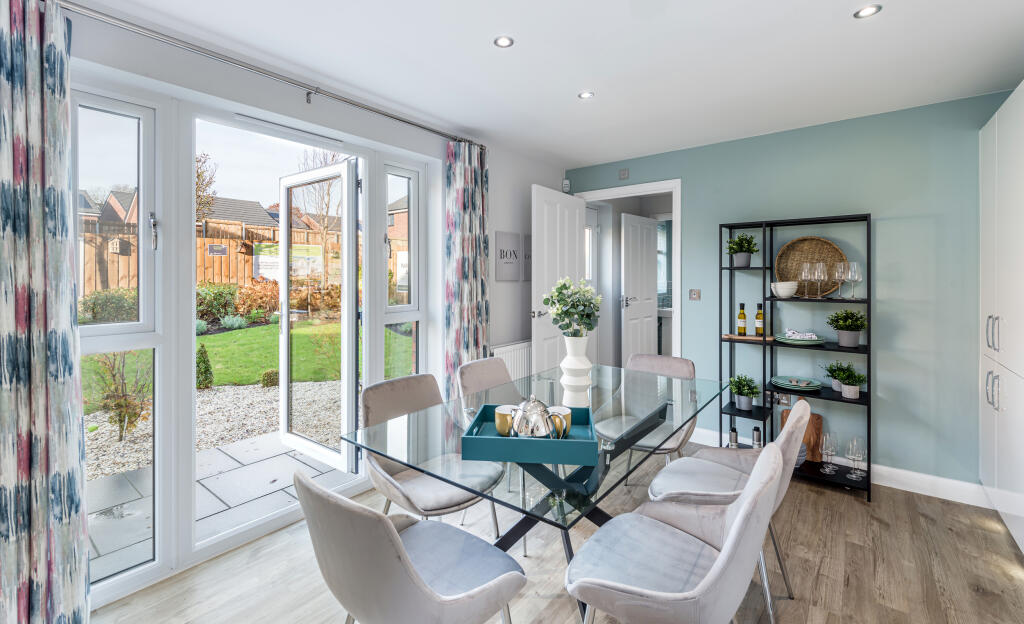
Full Description: Enjoy more space in a new, energy-efficient family home in Bucksburn, Aberdeen. The living room leads through to adjoining open-plan kitchen and dining area with access to the garden. The utility room and WC are tucked away on the ground floor. Upstairs, you'll find the main bedroom with en suite, 3 further bedrooms and a bathroom.Room Dimensions1Bathroom - 2316mm x 2038mm (7'7" x 6'8")Bedroom 1 - 3129mm x 3984mm (10'3" x 13'0")Bedroom 2 - 2823mm x 4074mm (9'3" x 13'4")Bedroom 3 - 2929mm x 3729mm (9'7" x 12'2")Bedroom 4 - 2426mm x 3829mm (7'11" x 12'6")Ensuite 1 - 1313mm x 2279mm (4'3" x 7'5")GKitchen / Dining - 4652mm x 3280mm (15'3" x 10'9")Lounge - 3527mm x 4483mm (11'6" x 14'8")Utility - 1618mm x 2141mm (5'3" x 7'0")WC - 1100mm x 2141mm (3'7" x 7'0")