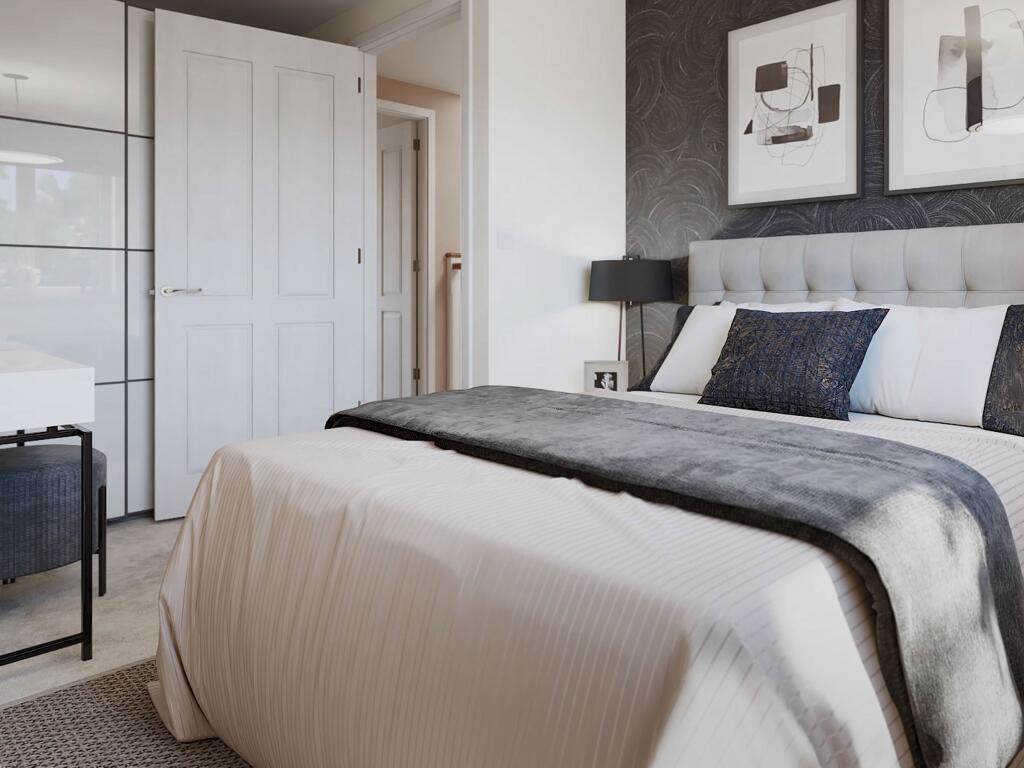
About this home
Property Details: • Type: Detached • Tenure: N/A • Floor Area: N/A
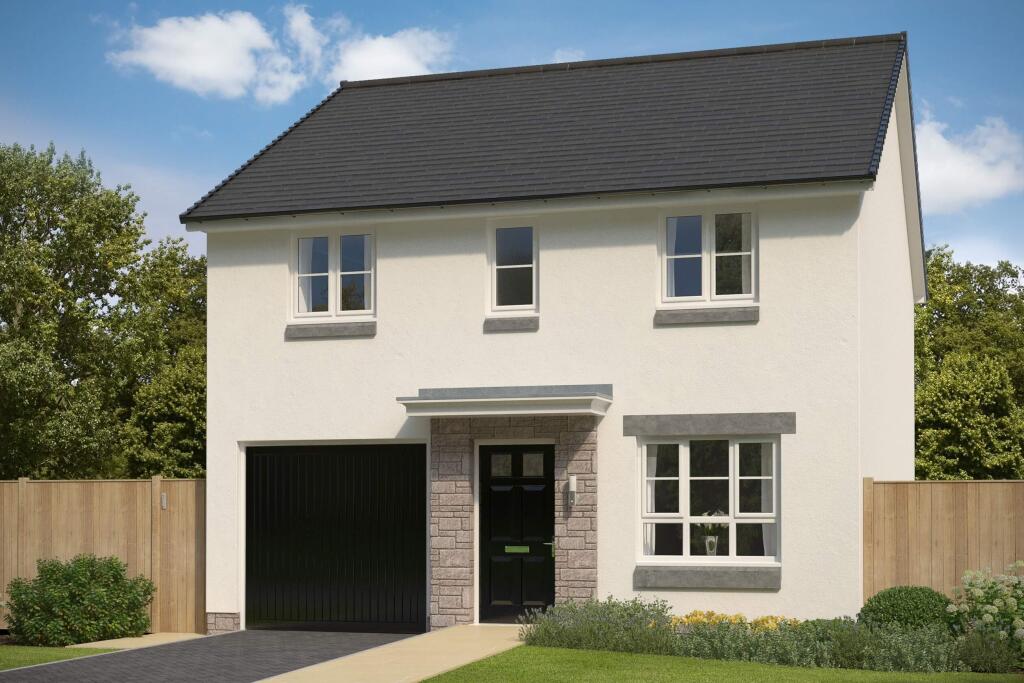
Key Features: • Get a £8,999 deposit contribution • Or Part Exchange Xtra • Detached home with garage • Patio door to garden • Kitchen/dining area & Spacious lounge • 3 double bedrooms & 1 single bedroom • En suite to main bedroom • Family bathroom • Utility space & WC
Location: • Nearest Station: Dyce Station • Distance to Station: 1.661884353814554 miles
Agent Information: • Address: Cuthbertson Walk Bucksburn Aberdeen AB21 9HG
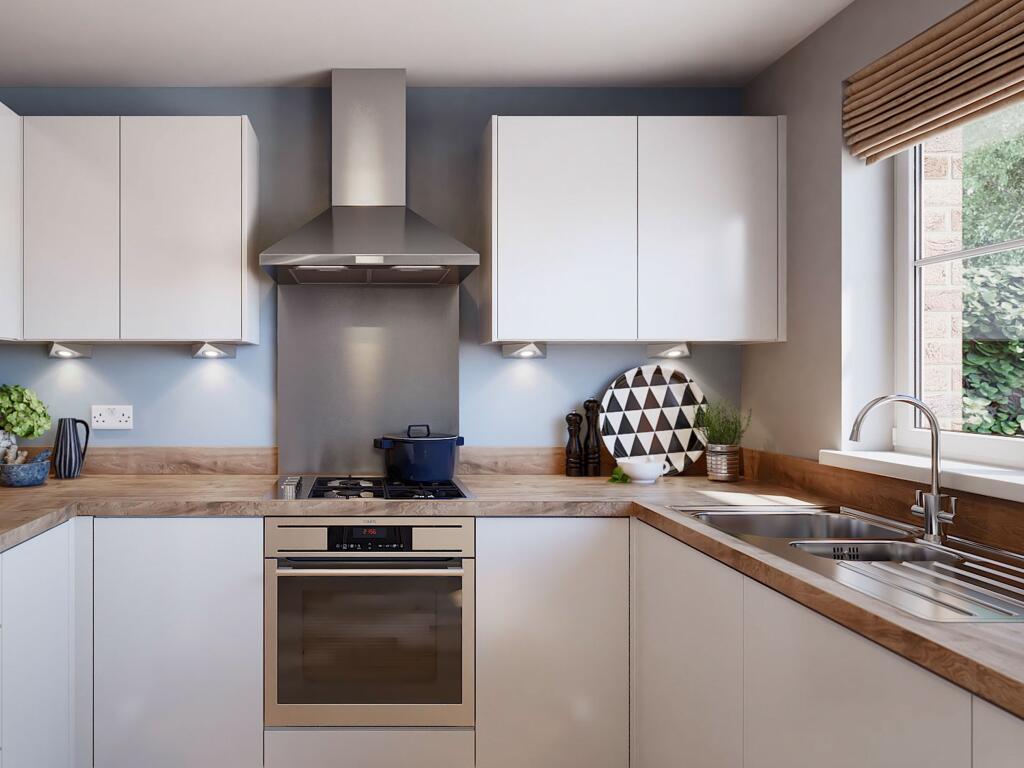
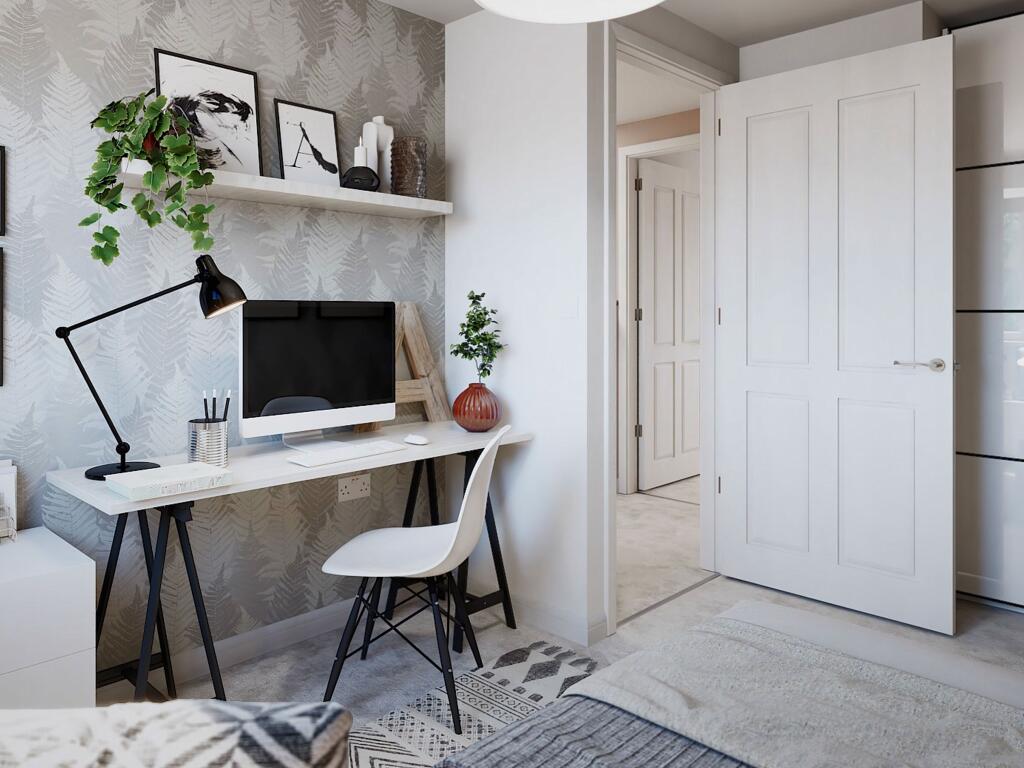
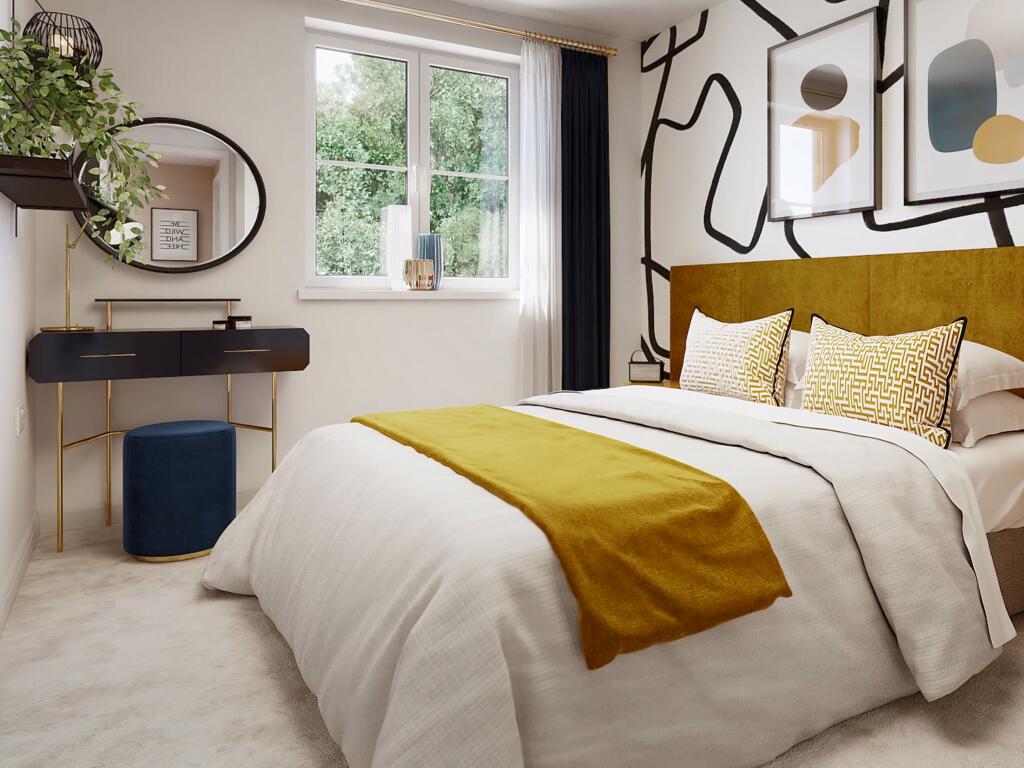
Full Description: <br />Move onto or up the property ladder to this 4 bedroom family home with integral garage in Bucksburn. The welcoming living room on the ground floor leads you through to an open-plan kitchen and dining area with adjoining utility, each providing access to the rear garden. There is also a handy downstairs WC. Upstairs features 4 bedrooms, an en suite shower room and a family bathroom.<br /><br /><b>Room Dimensions</b><br /><br /><div><b>1</b><br /><ul><li>Bathroom - 1916mm x 2269mm (6'3" x 7'5")</li><li>Bedroom 1 - 3016mm x 4096mm (9'10" x 13'5")</li><li>Bedroom 2 - 2724mm x 3893mm (8'11" x 12'9")</li><li>Bedroom 3 - 2603mm x 4007mm (8'6" x 13'1")</li><li>Bedroom 4 - 2249mm x 4209mm (7'4" x 13'9")</li><li>Ensuite 1 - 1272mm x 2163mm (4'2" x 7'1")</li></ul></div><div><b>G</b><br /><ul><li>Kitchen / Dining - 4903mm x 2761mm (16'1" x 9'0")</li><li>Lounge - 3013mm x 5248mm (9'10" x 17'2")</li><li>Utility - 1946mm x 1592mm (6'4" x 5'2")</li><li>WC - 1946mm x 1114mm (6'4" x 3'7")</li></ul></div>