About this home
Property Details: • Type: Semi-Detached • Tenure: N/A • Floor Area: N/A
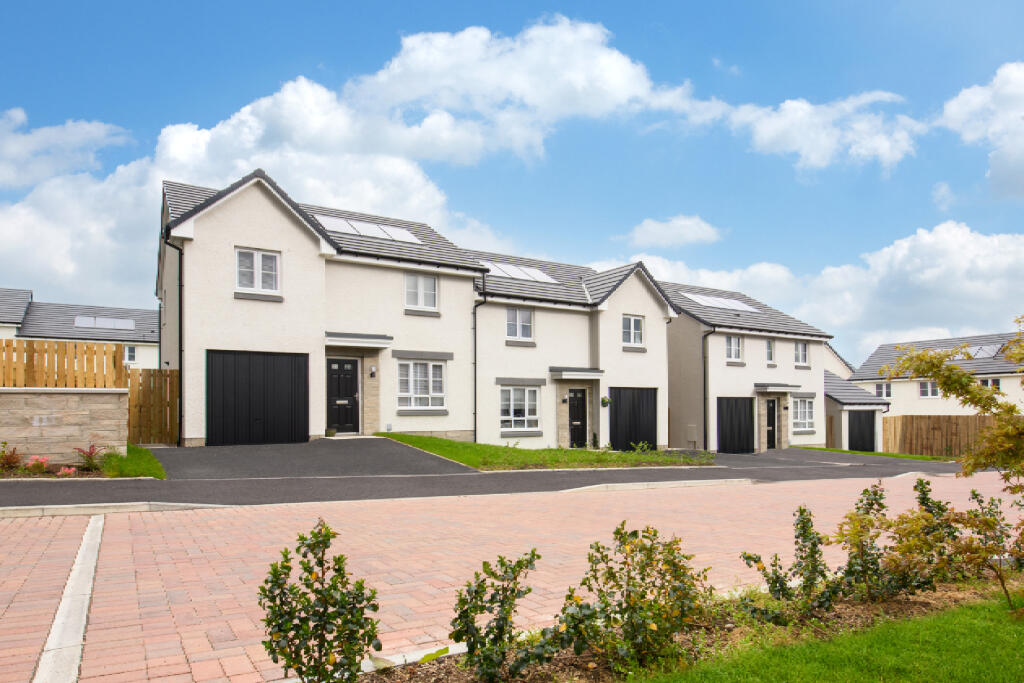
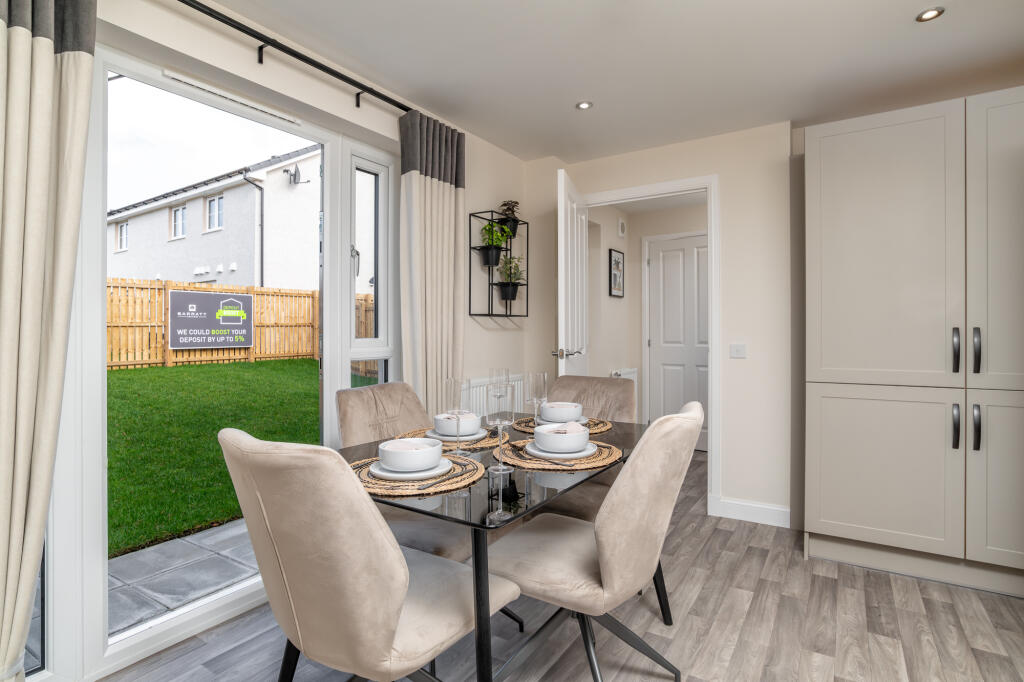
Key Features: • £8,189 deposit contribution • Or Part Exchange Xtra • Semi-detached home • Driveway with 2 parking spaces • 3 double bedrooms • South facing garden • Energy efficient • WC, en suite & family bathroom • Nestled in the heart of the development • Short walk to the local shops
Location: • Nearest Station: N/A • Distance to Station: N/A
Agent Information: • Address: Cuthbertson Walk Bucksburn Aberdeen AB21 9HG
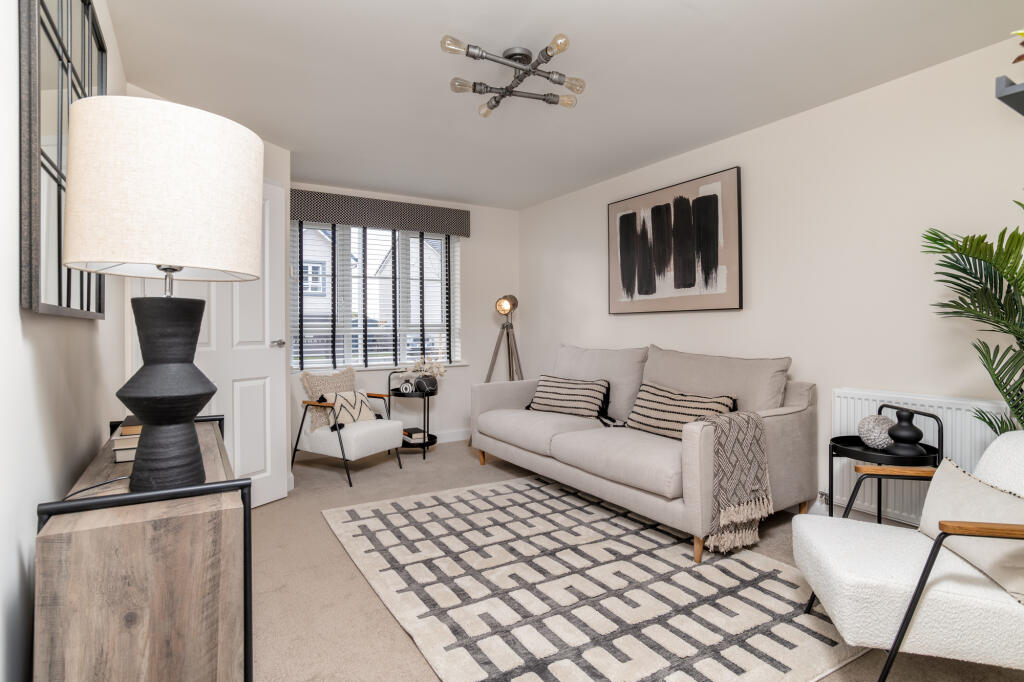
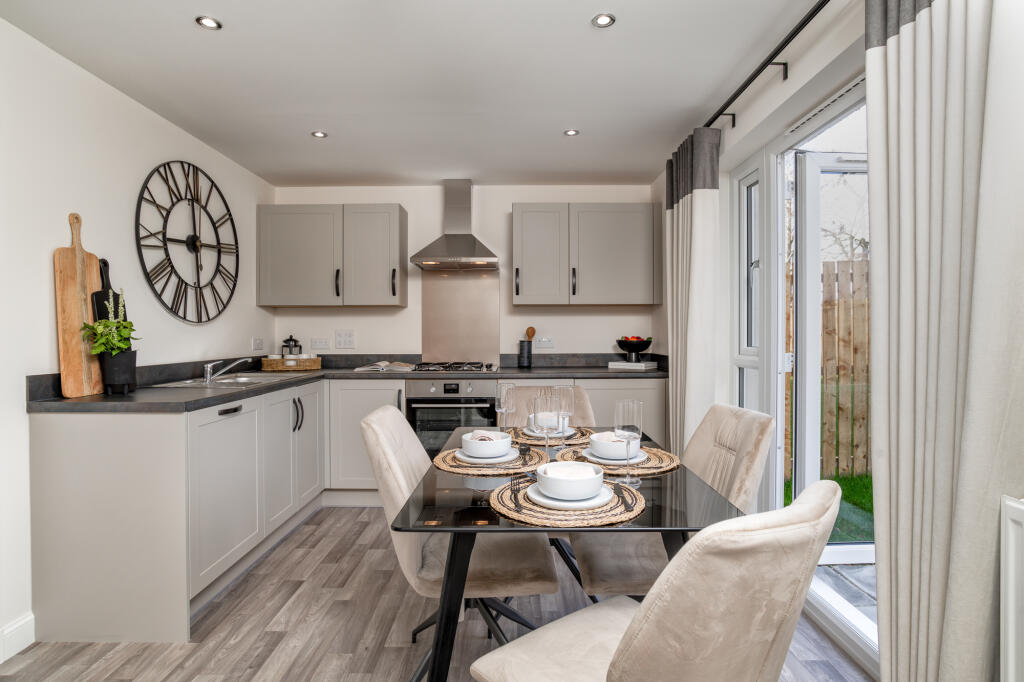
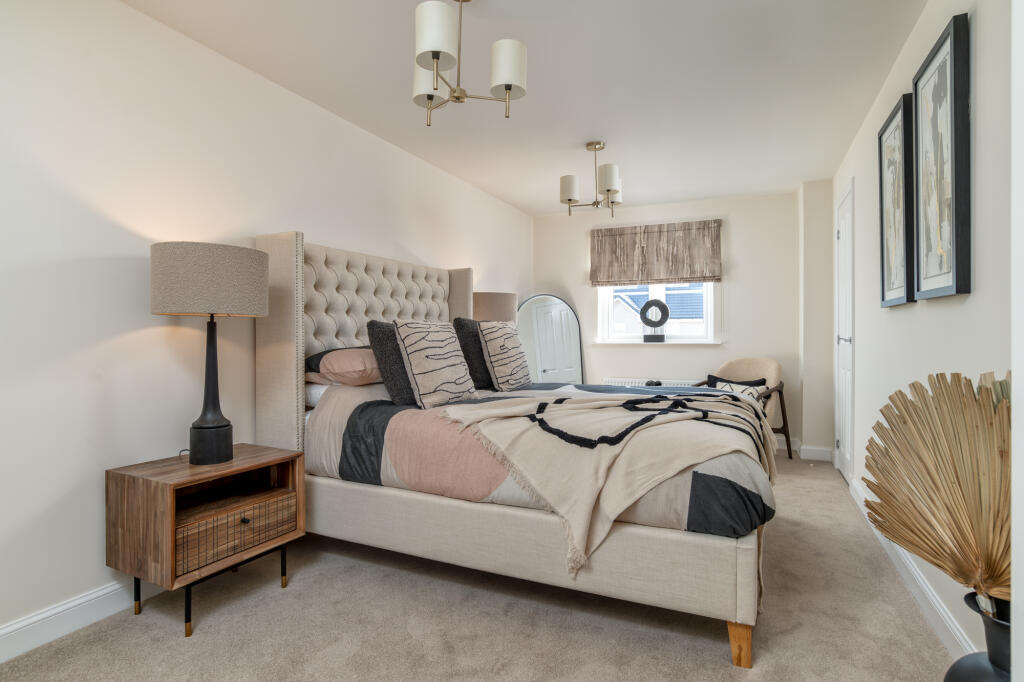
Full Description: This thoughtfully designed home is ideally placed just a short walk from the shops in Bucksburn. This semi-detached with integral garage home offers a spacious lounge, open-plan kitchen/dining and handy utility room on the ground floor. Upstairs, you will find a large main bedroom with plenty of storage space and en suite, two further double bedrooms and a family bathroom. Room Dimensions1Bathroom - 2170mm x 1873mm (7'1" x 6'1")Bedroom 1 - 2763mm x 5828mm (9'0" x 19'1")Bedroom 2 - 3204mm x 4222mm (10'6" x 13'10")Bedroom 3 - 3532mm x 3140mm (11'7" x 10'3")Ensuite 1 - 1322mm x 2673mm (4'4" x 8'9")GKitchen / Dining - 4329mm x 2898mm (14'2" x 9'6")Lounge - 3204mm x 4442mm (10'6" x 14'6")Utility - 1935mm x 2132mm (6'4" x 6'11")WC - 1123mm x 2132mm (3'8" x 6'11")