Property Details:
• Type: Cottage
• Tenure: Freehold
• Floor Area: N/A
Key Features:
• DECEPTIVELY SPACIOUS
• SEPARATE ANNEXE
• End Cottage
• Four Bedrooms
• Two Reception Rooms
• Character Features
• Garden
• Driveway
Location:
• Nearest Station: N/A
• Distance to Station: N/A
Agent Information:
• Address: Bradford Road,
Cleckheaton,
BD19 5AG
Full Description:
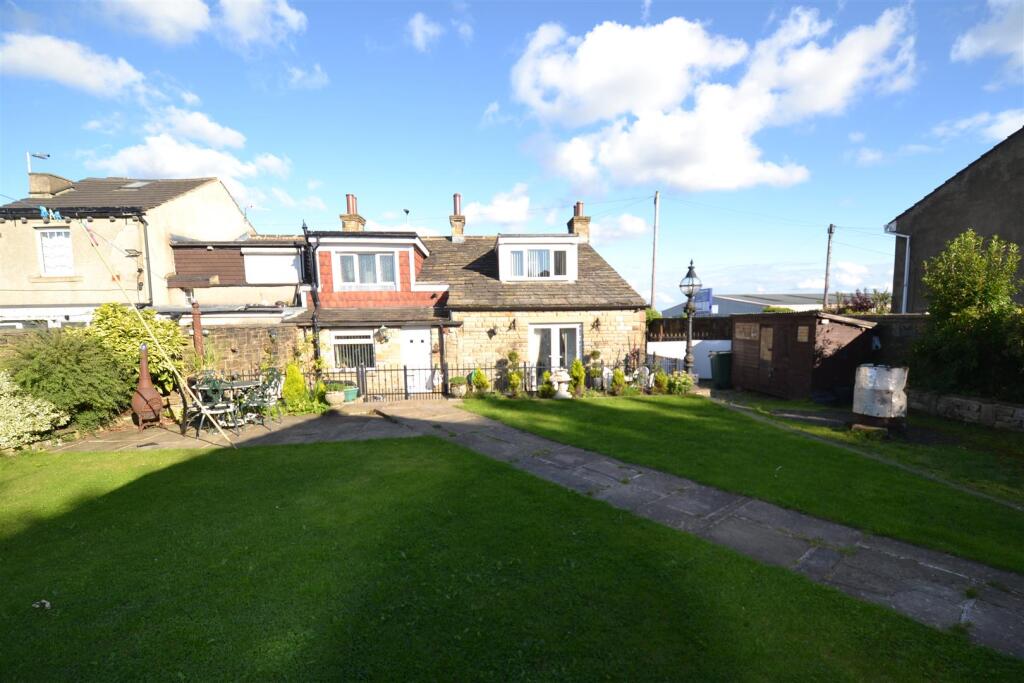
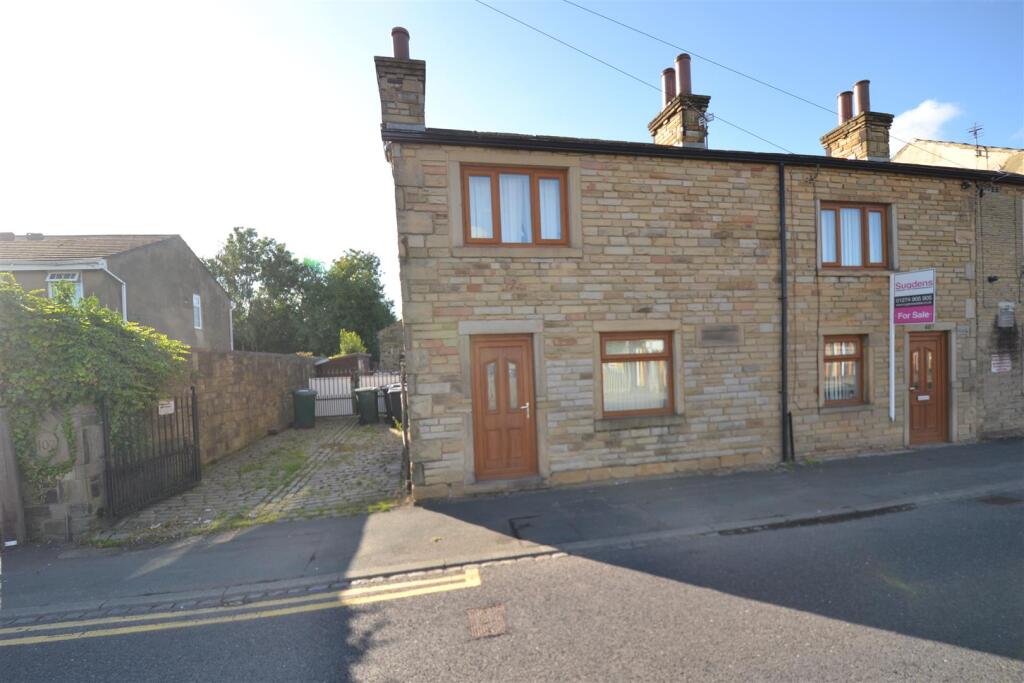
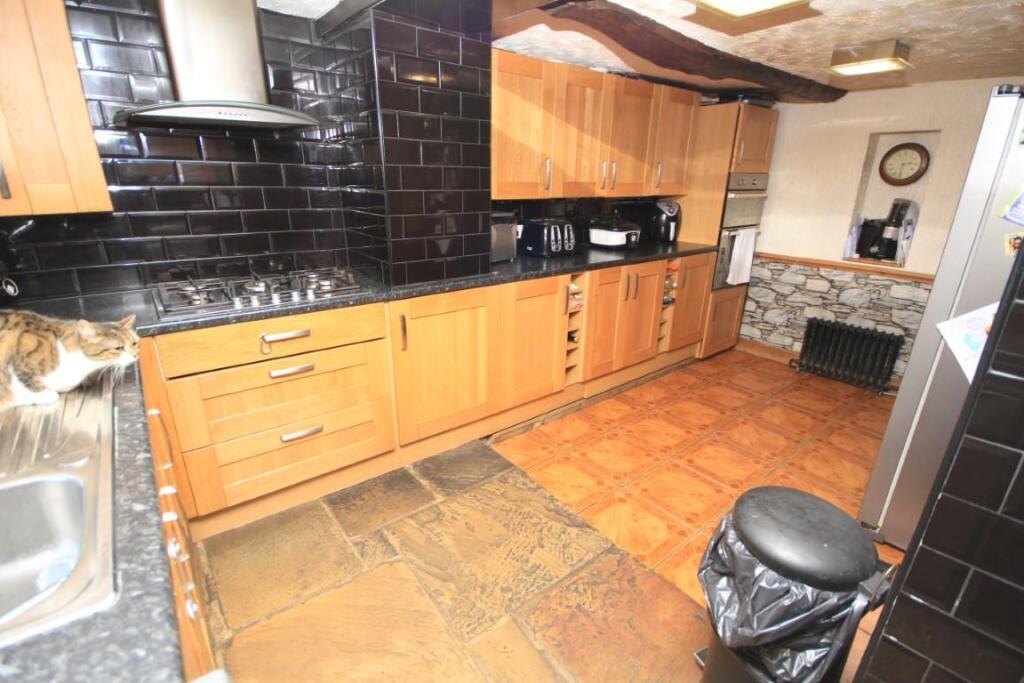
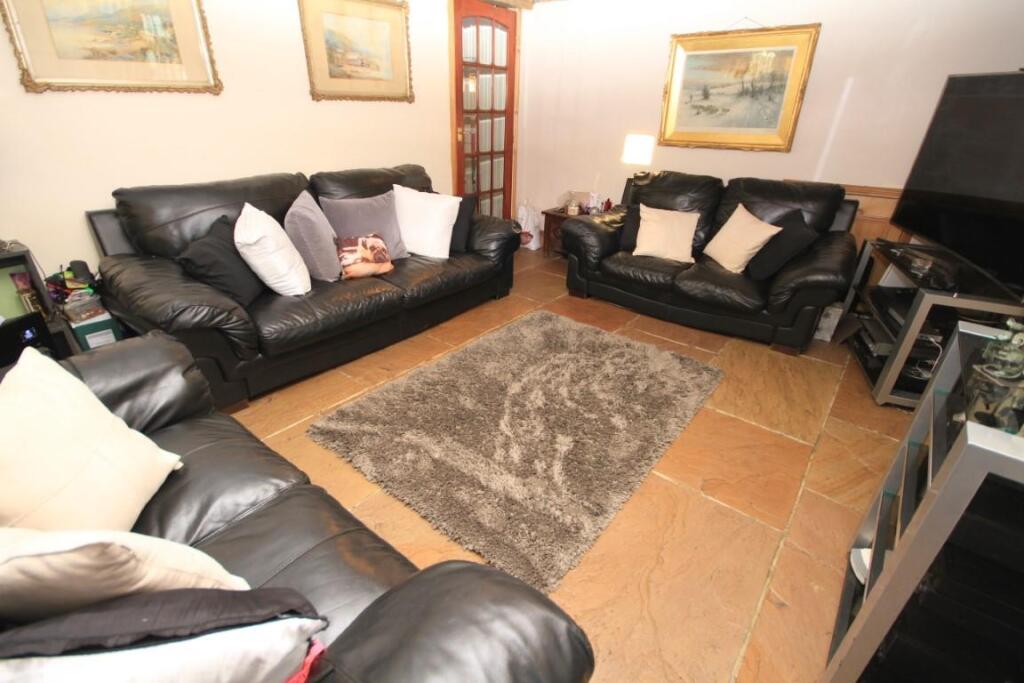
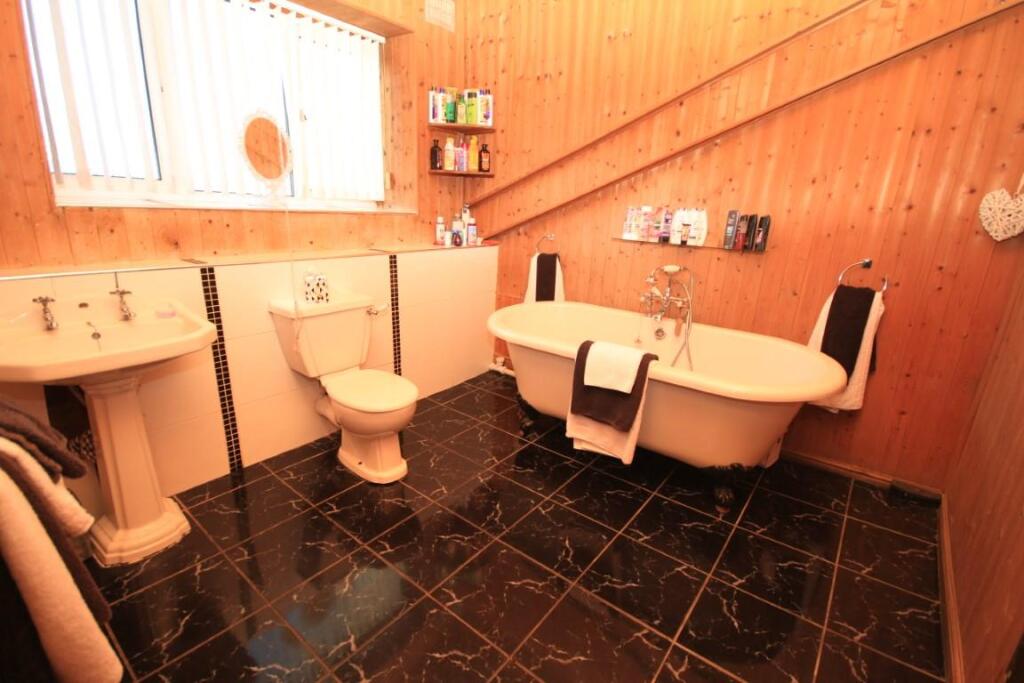
** FOUR BEDROOMS ** TWO RECEPTION ROOMS ** SEPARATE ANNEXE ** OFF STREET PARKING **This deceptively spacious property offers a unique opportunity for those wanting a separate granny annexe/teenager's flat. The four bedroom end cottage boasts ample character features throughout and would make a superb purchase for a number of buyers having two reception rooms, driveway and a garden to the rear.The accommodation briefly comprises of a lounge, dining kitchen, sitting room and bedroom four. To the first floor there are three further bedrooms and a house bathroom.Lounge - 4.65m x 3.61m (15'3" x 11'10") - Having a flagged floor, exposed ceiling beams and a double glazed window.Dining Kitchen - 4.85m x 4.11m (15'11" x 13'6") - Having modern fitted wall and base units, complementary work tops, stainless steel sink unit, tiled splash back, oven, hob and extractor hood, tiled floor, exposed ceiling beams, radiator, double glazed window and a uPVC door leading to the rear garden.Sitting Room - 3.71m x 3.66m (12'2" x 12') - Having a feature fireplace, radiator, exposed ceiling beams and a double glazed window.Bedroom Four - 5.26m x4.67m (17'3" x15'4") - Having a flagged floor, exposed ceiling beams, fireplace, radiator and french doors leading to the rear garden.Down Stairs Cloakroom - Fitted with a two piece suite comprising low flush Wc and a pedestal hand basin.First Floor Landing - Bedroom One - 4.80m x 3.35m (15'9" x 11') - Having floorboards, access to the loft a radiator and a double glazed window.Bedroom Two - 3.91m x 3.71m (12'10" x 12'2") - With an ornamental fireplace, radiator and a double glazed window.Bedroom Three - 4.78mmax x 3.94m (15'8"max x 12'11") - With floor boards, radiator and a double glazed window.Bathroom - Fitted with a modern three piece, roll top bath, low flush Wc, pedestal hand basin, tiled floor, radiator and a double glazed window.External Details - There is a drive way providing off street parking to the side of the property. To the rear of the property there is an enclosed garden with lawned and patio area with borders having shrubs and bushes.Tenure - Freehold.Annexe, No Building Regulations - Open Plan Lounge/ Kitchen - 5.31m x 5.23m (17'5" x 17'2") - Having fitted wall and base units, complementary work tops, cooker, stainless steel sink unit and plumbing for an automatic washing machine.Occasional Room - With under eaves storage and two velux windows.Bathroom - Fitted with a three piece suite comprising low flush Wc, pedestal hand basin and a panelled bath.Please Note - This property has a video tour. This video tour is for illustrative purposes only and we strongly recommend a viewing of any property before committing to a purchase and incurring costs.BrochuresCutler Heights Lane, BradfordBrochure