Property Details:
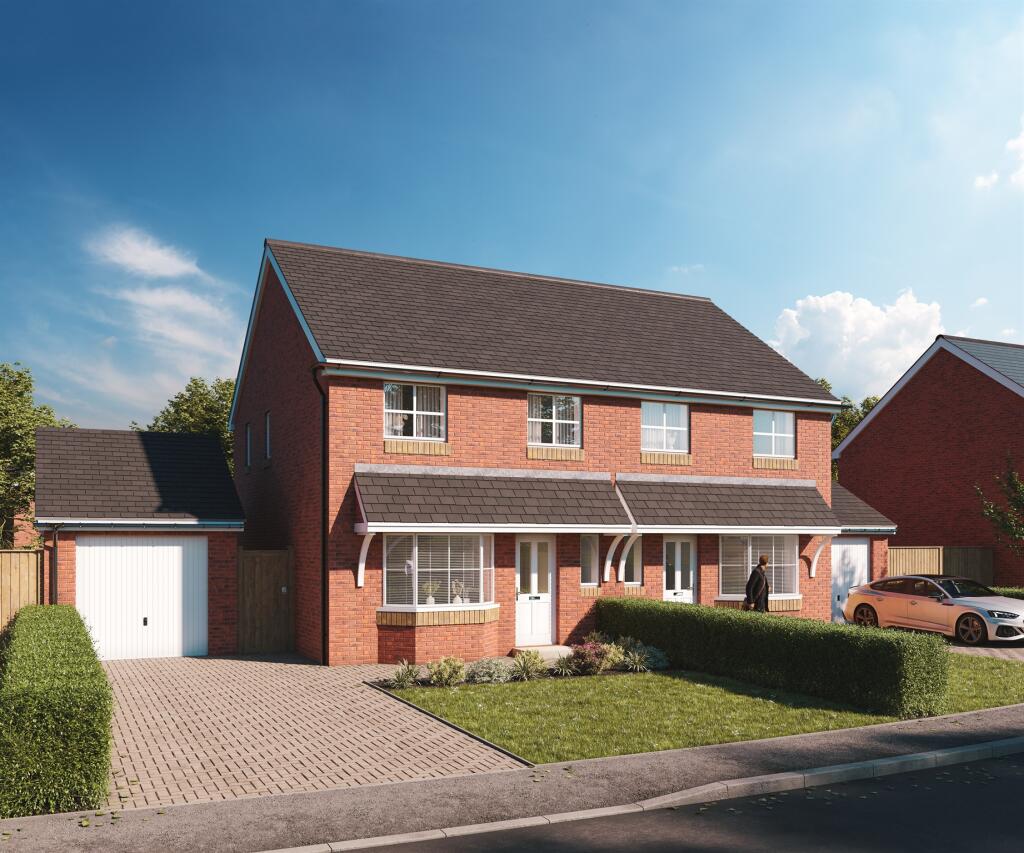
• Type: Semi-Detached
• Tenure: N/A
• Floor Area: N/A
Key Features:
• Brand new semi-detached home
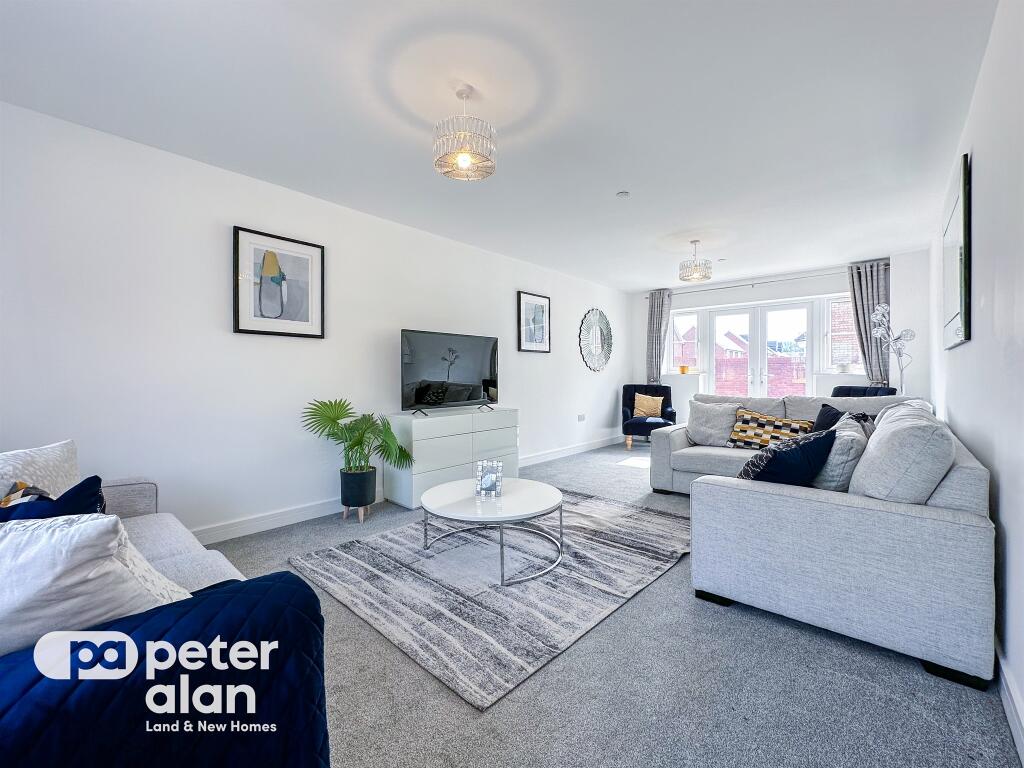
• Spacious 20 ft reception room
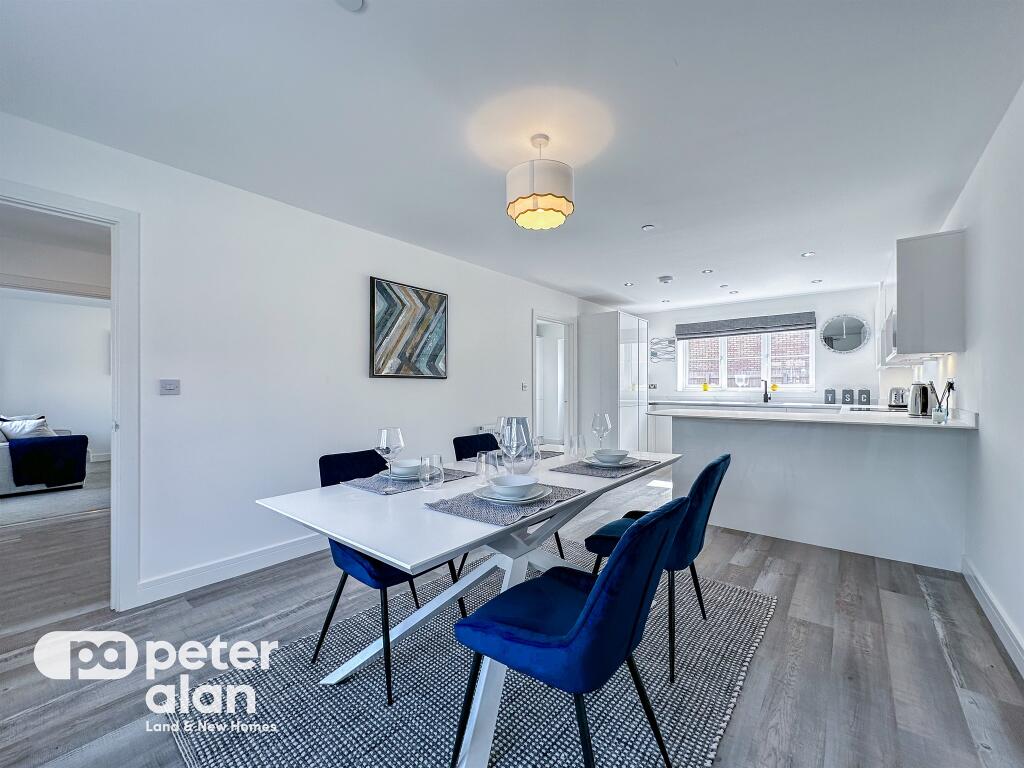
• Kitchen/Diner
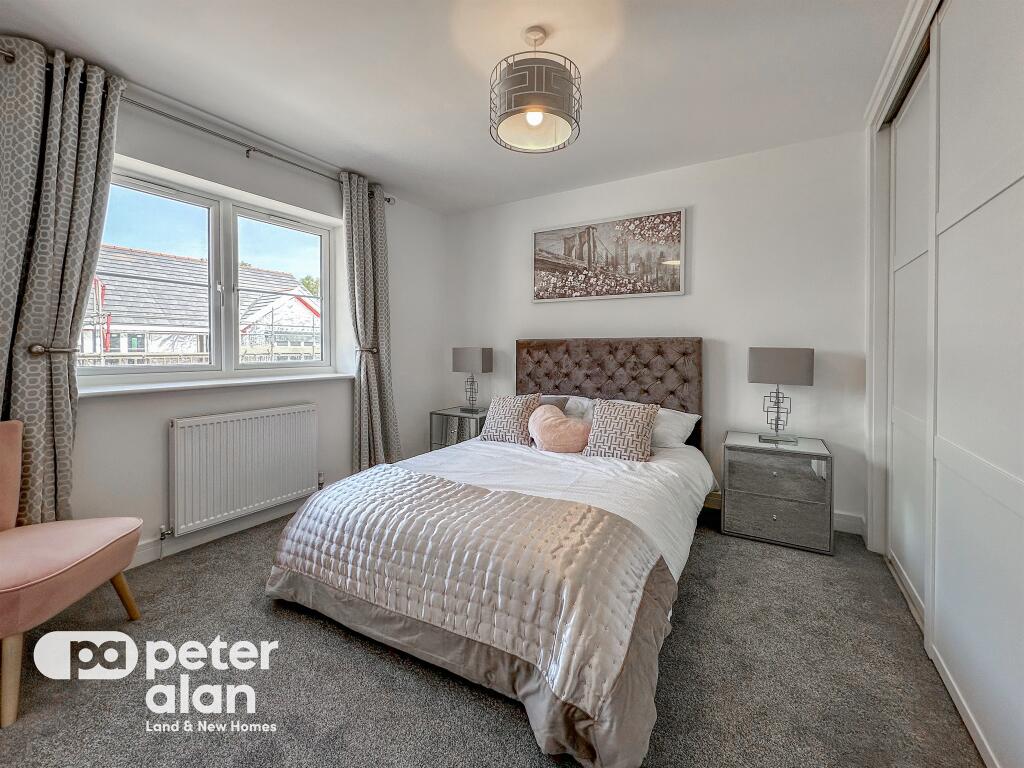
• Three bedrooms - Master bedroom with En-Suite
• Garage & driveway
• 1029sqft of accommodation
• A-star NHBC rating
• Help to buy available (further details on request)
Location:
• Nearest Station: N/A
• Distance to Station: N/A
Agent Information:
• Address: 49 Commercial Street,
Aberdare,
CF44 7RW
Full Description:
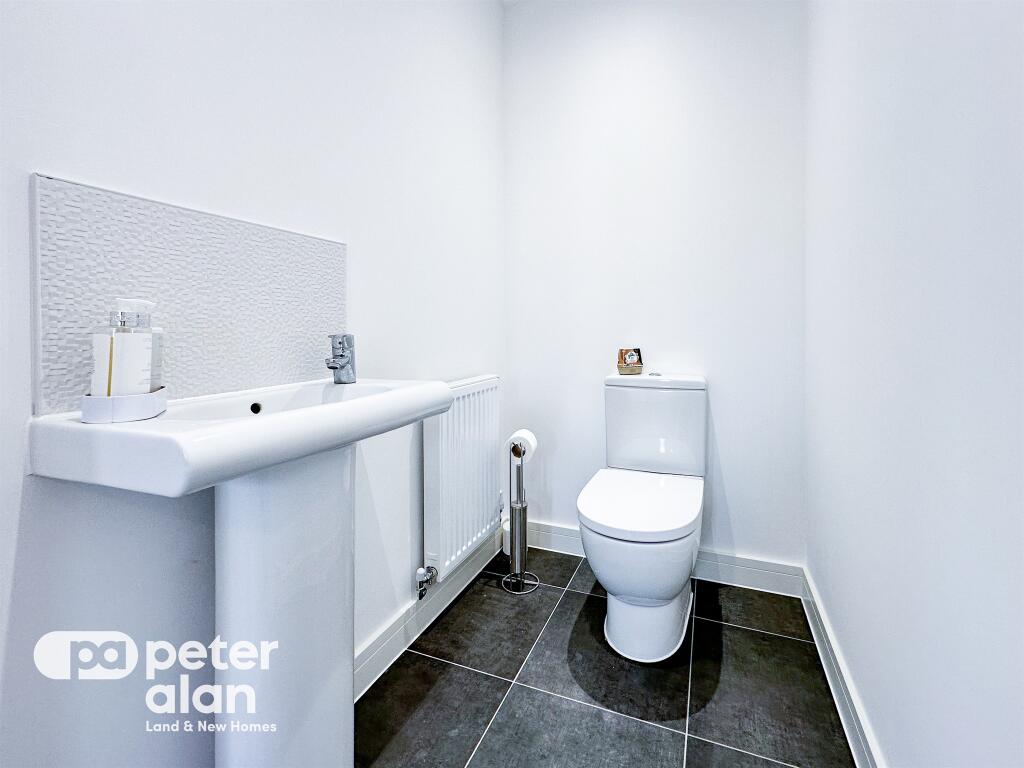
SUMMARYThe Ascot style property is a semi-detached three bedroom family home, which benefits from driveway parking as well as a garage, and has a garden to the rear.Help to Buy-Wales available, contact us for more information.DESCRIPTIONPeter Alan are delighted to present to market, this spacious family home built by Davies Homes on the sought after Cwm Heulwen development.The Ascot is a semi-detached three bedroom family home, which benefits from driveway parking as well as a garage, and has a garden to the rear.To the ground floor is the kitchen diner, along with a stunning living room with feature patio doors that lead out onto the rear garden. There is also a downstairs WC.To the first floor are three bedrooms and a family bathroom. The substantial master bedroom also boasts an en-suite shower room.Help to buy-Wales available on this property so get in touch for further details & to discuss the reservation process.Help To Buy – Wales The Development Beautiful Cwm Heulwen sits on the edge of the countryside, bordered on one side by the pretty Nant Gwawr river. It’s a peaceful area with Blaengwawr Primary School at its heart. You’ll also find a local store, pub and take-away just a few minutes’ walk away. The joy of this location lies its beauty, its convenience and the wealth of activities available in the surrounding area. This is a place to live life to the full.Specification KITCHEN• A premium range of both contemporary and modern styles provided by Howdens.• A design service will allow you to personalise your kitchen to suit your requirements.• A wide range of worktops, unit styles and top of the range appliances are available.• As standard all homes include a hob, cooker hood and oven.BATHROOM FEATURES• Contemporary white Roca Sanitaryware with chrome fittings• Chrome towel radiators to bathroom and en-suites• A range of tilling choices provided by PorcelanosaCENTRAL HEATING• Combi boilers (larger properties may have a cylinder in airing cupboard) boilers.• 2-year warranty (subject to manufacturer guidelines).• Thermostat to ground and 1st floor.• Thermostatic radiator valves.WALLS• Flat smooth finish, White Matt emulsion.CEILING• Flat smooth finish, White Matt emulsion.INTERNAL DOORS• Panelled smooth white door.• Heritage Brass Algarve chrome door furniture.ARCHITRAVE AND SKIRTING• Burford Contemporary 5 inch mdf skirting boards throughout• Burford Contemporary 3 inch mdf architrave throughoutSTAIRCASE• White satin spindles with wood stain handrail and newels.ELECTRICS• House alarm fitted as standard.• Mains electric supplied smoked detectors.• TV points fitted to lounge and all bedrooms apart from the last bedroom.• Telephone points fitted to lounge and last bedroom.• Additional TV and electrical points can be added for an additional charge.EXTERIOR FEATURES• All windows U-pvc Georgian Style.• Front doors are U-pvc style with chrome furniture.• Doorbell as standard.• Fitted Lantern as standard to the front door and sensor light to rear patio door.• 6ft featheredge fencing is used to surround the rear and side boundaries to the developers discretion.• Front gardens are to be turfed and rear gardens to be top soiled.Living/dining Room 15' 1" x 20' 1" ( 4.60m x 6.12m )Kitche/diner 9' 1" x 13' 8" ( 2.77m x 4.17m )Master Bedroom 13' 5" x 10' 6" ( 4.09m x 3.20m )En-Suite Bedroom Two 9' 3" x 11' 1" ( 2.82m x 3.38m )Bedroom Three 7' x 6' 9" ( 2.13m x 2.06m )Family Bathroom Reservation Process Five hundred pound reservation fee.Photo ID (passport or driving license)Proof of AddressProof of funds (Cash, Mortgage in principle agreement)If funding purchase from sale of own property your property status needs to be Sold Subject to Contract.Solicitors details ( We can recommend a solicitor)Additional Information Internal floor layouts and dimensions may be subject to alteration.All computer generated & photograph imagery along with floorplans are for illustrative purposes only and may not be representative of the exact house type. Please contact us for all specific internal inspection.1. MONEY LAUNDERING REGULATIONS: Intending purchasers will be asked to produce identification documentation at a later stage and we would ask for your co-operation in order that there will be no delay in agreeing the sale.
2. General: While we endeavour to make our sales particulars fair, accurate and reliable, they are only a general guide to the property and, accordingly, if there is any point which is of particular importance to you, please contact the office and we will be pleased to check the position for you, especially if you are contemplating travelling some distance to view the property.
3. The measurements indicated are supplied for guidance only and as such must be considered incorrect.
4. Services: Please note we have not tested the services or any of the equipment or appliances in this property, accordingly we strongly advise prospective buyers to commission their own survey or service reports before finalising their offer to purchase.
5. THESE PARTICULARS ARE ISSUED IN GOOD FAITH BUT DO NOT CONSTITUTE REPRESENTATIONS OF FACT OR FORM PART OF ANY OFFER OR CONTRACT. THE MATTERS REFERRED TO IN THESE PARTICULARS SHOULD BE INDEPENDENTLY VERIFIED BY PROSPECTIVE BUYERS OR TENANTS. NEITHER PETER ALAN NOR ANY OF ITS EMPLOYEES OR AGENTS HAS ANY AUTHORITY TO MAKE OR GIVE ANY REPRESENTATION OR WARRANTY WHATEVER IN RELATION TO THIS PROPERTY.BrochuresFull Details