Property Details:
• Type: Detached
• Tenure: N/A
• Floor Area: N/A
Key Features:
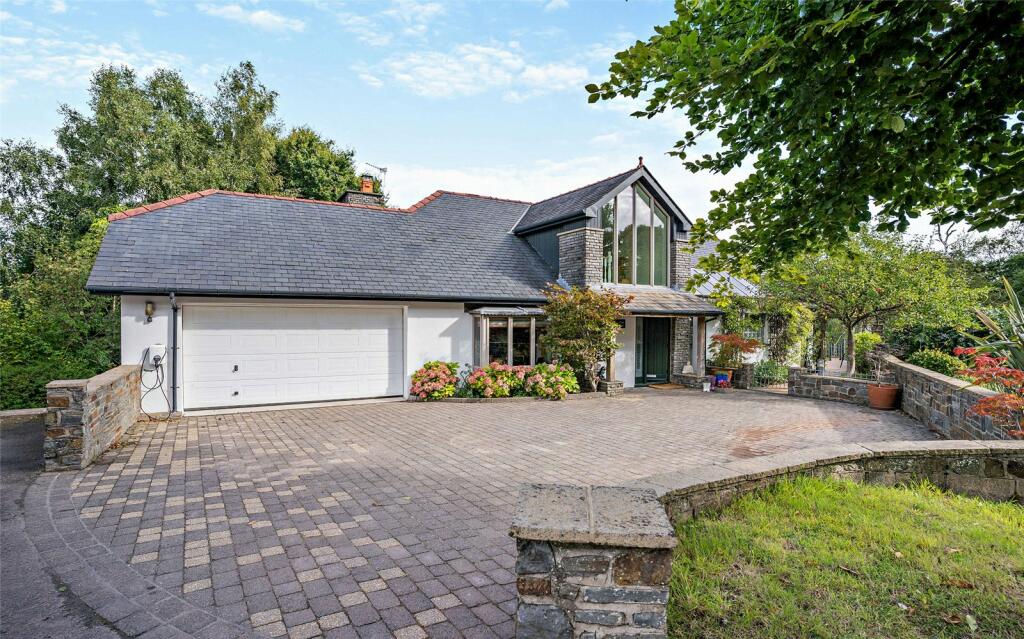
• Modern, architect designed home
• Finished to a high specification throughout
• Spacious accommodation
• Four bedrooms and four bathrooms
• Expertly landscaped gardens including a playground and hot tub
• EPC Rating = E
Location:
• Nearest Station: N/A
• Distance to Station: N/A
Agent Information:
• Address: 2
Kingsway
Cardiff
CF10 3FD
Full Description:
An impressive, modern family home finished to an exceptional standard
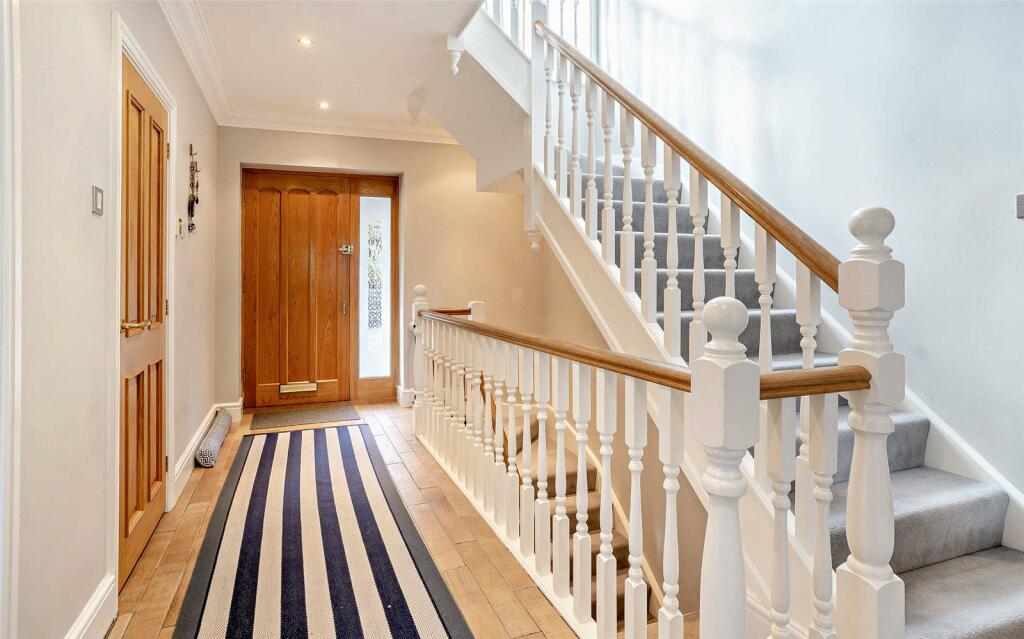
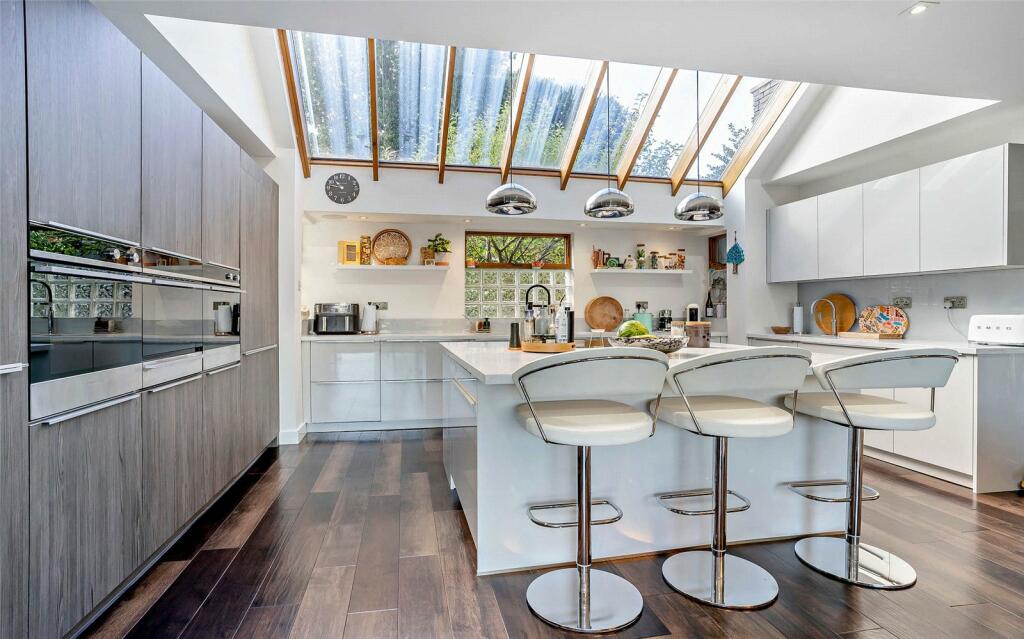
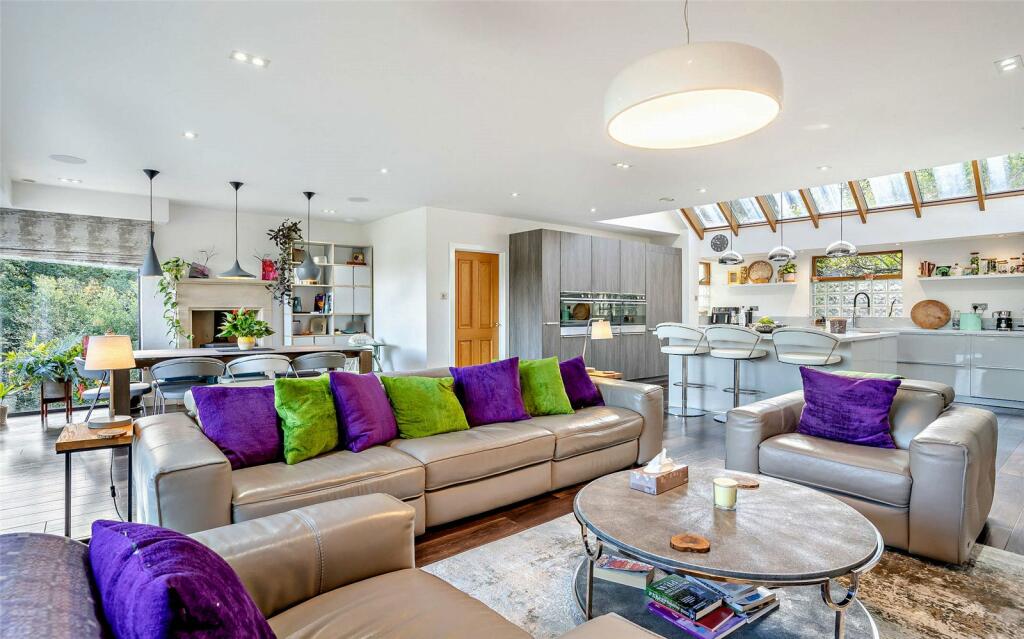
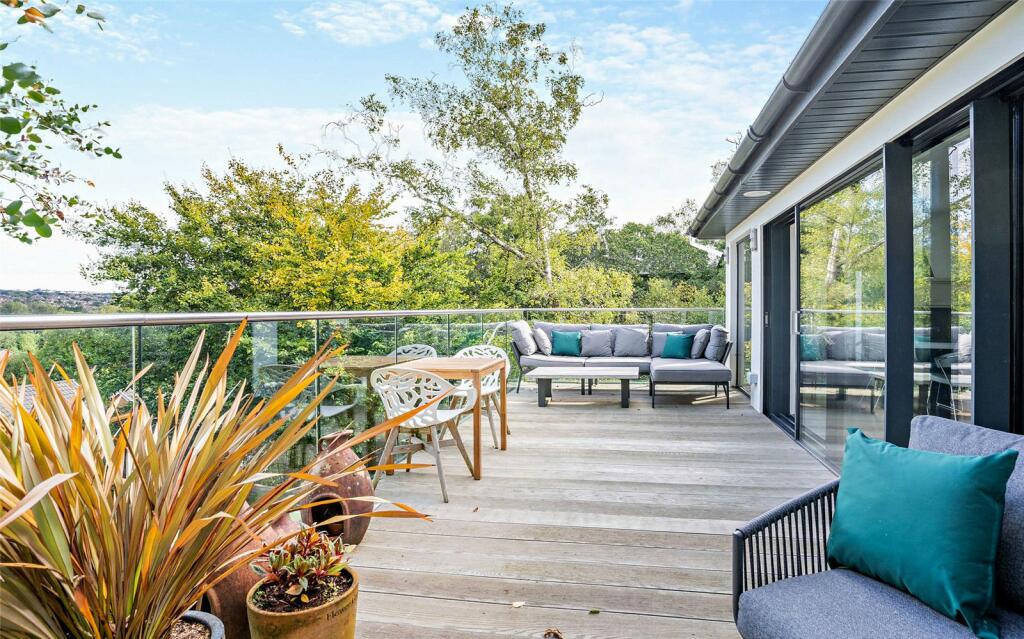
DescriptionNestled at the end of Cyncoed Rise in a secluded spot, this impressive, modern, architect-designed home offers a split-level layout with a high specification finish throughout. Upon entering, you are welcomed into a hallway on the ground floor, which leads to various reception rooms. The heart of the house is the exceptional modern kitchen, featuring a large island and numerous integrated appliances. This space seamlessly opens to a seating area and a dining area with a wood-burning stove, extending onto a large balcony/terrace that overlooks the garden and nearby woods. Adjacent to the kitchen is a generous utility room with access to the side and the garden. All ground floor rooms are linked via a home cinema and music entertainment system installed by Hinchly’s.The separate living room boasts a wood-burning stove, a vaulted ceiling, and access to the balcony, creating a cosy yet spacious atmosphere. A versatile study overlooks the front of the property, providing a perfect space for work or relaxation. A modern WC completes the ground floor amenities. Descending to the lower ground floor, you will find four bedrooms, each with access to the rear garden. The principal bedroom includes a walk in dressing room and an en suite bathroom. Bedroom two features a “toy cupboard” and an en suite shower room, while bedrooms three and four are equipped with fitted wardrobes and share a ‘Jack and Jill’ shower room. Additionally, there is a magnificent family bathroom with a bath and walk-in shower and steam room, all designed to an ultra-high specification by The Tap End.The top floor offers a very versatile room, currently used as a games/playroom, which could easily be converted into additional bedrooms. There is also a large room currently used for storage.Outside, the landscaping is exceptional, featuring a decked area with a children’s adventure playground and zipwire, a large terrace with multiple seating areas, a sunken hot tub and a large flat lawn. Steps lead into the woodland, perfect for family adventures. The idyllic family garden also includes a large storage room accessed from the garden. Finally, the property boasts a double garage with electric doors and access to the rear balcony, as well as an EV charging point on the driveway.Square Footage: 3,993 sq ft
BrochuresWeb Details