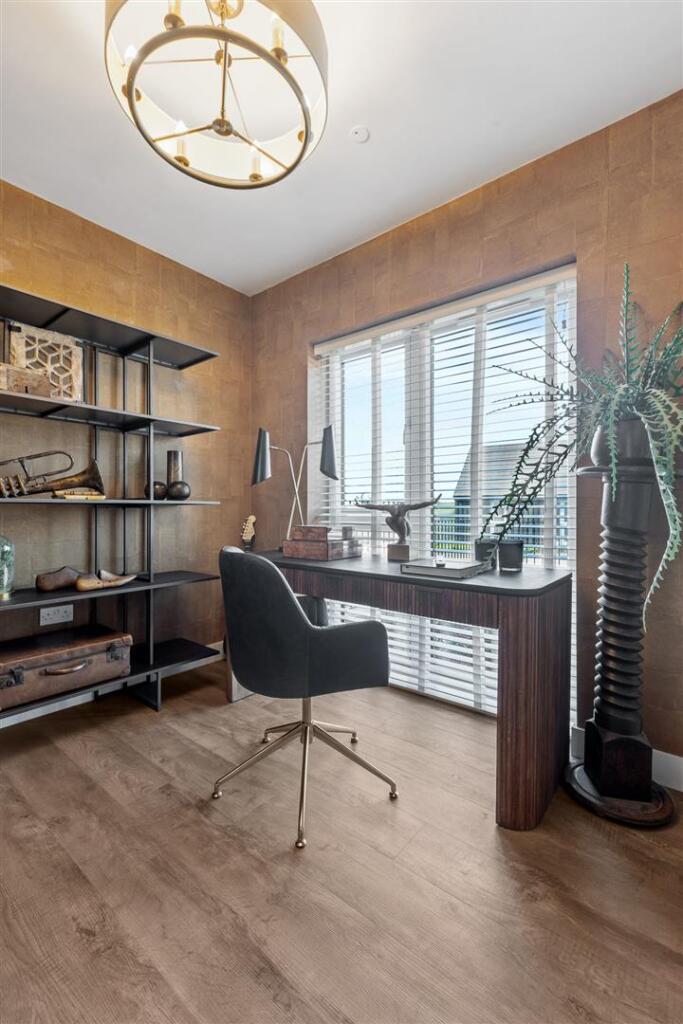
Cynefin, Horwich
Property facts
- Property type
- Detached
- Bedrooms
- 6
- Bathrooms
- 3
Only details supplied with this listing are shown. Ask the listing contact to confirm measurements, taxes and costs.
About this home
Property Details: • Type: Detached • Tenure: FREEHOLD • Floor Area: 2205 sqft
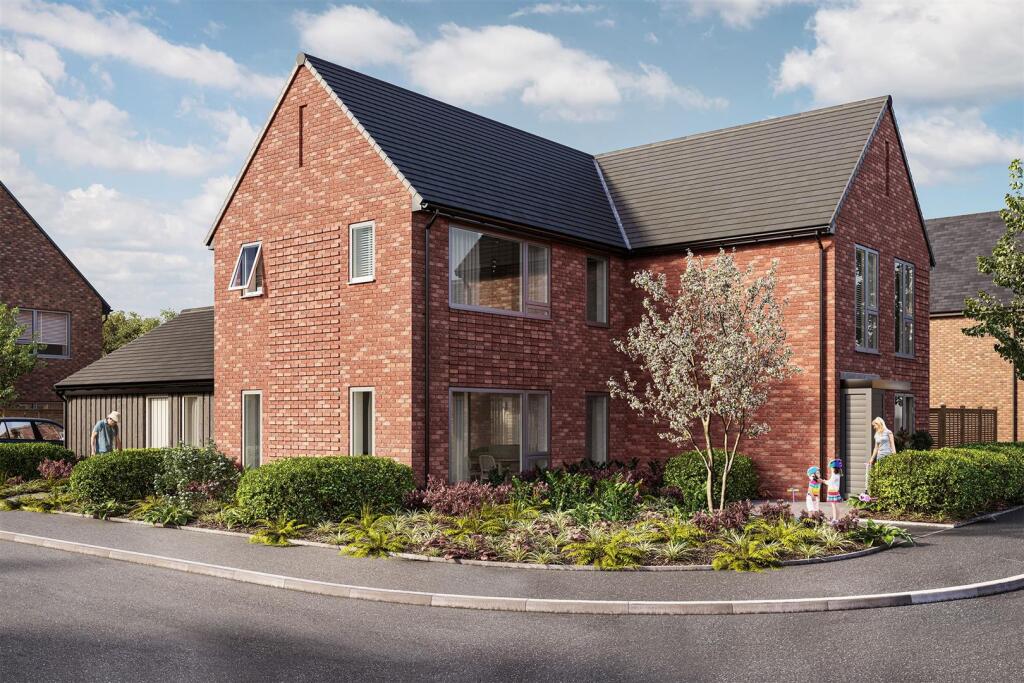
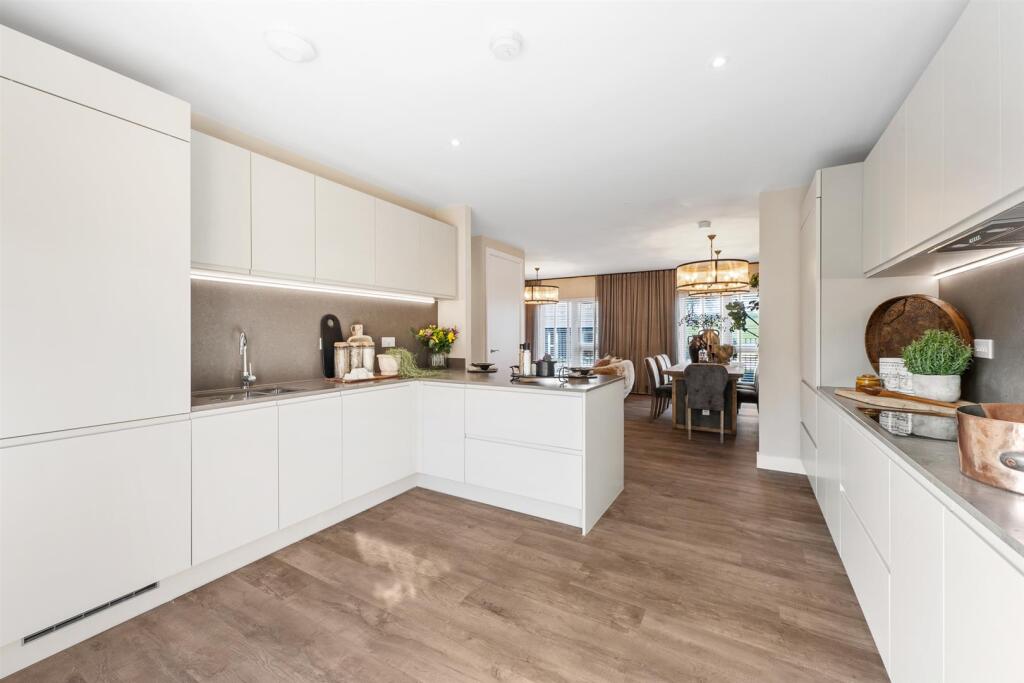
Key Features: • 5% DEPOSIT CONTRIBUTION • Six-bedroom family home • Self-contained one-bedroom annexe • State-of-the-art kitchen with premium finishes • Perfect for multi-generational living • EPC rating A • Luxurious master suite with ensuite • Generous living and entertaining space
Location: • Nearest Station: Horwich Parkway Station • Distance to Station: 1.1639397194311523 miles
Agent Information: • Address: Reside Bolton, Le Mans Place, Bolton, BL1 1DJ
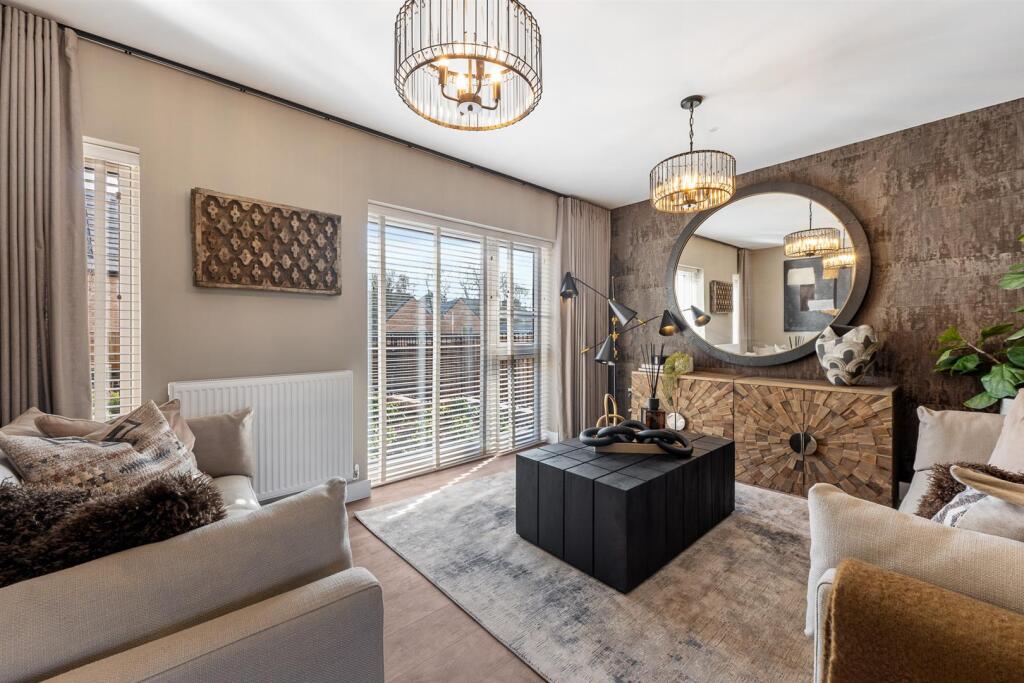
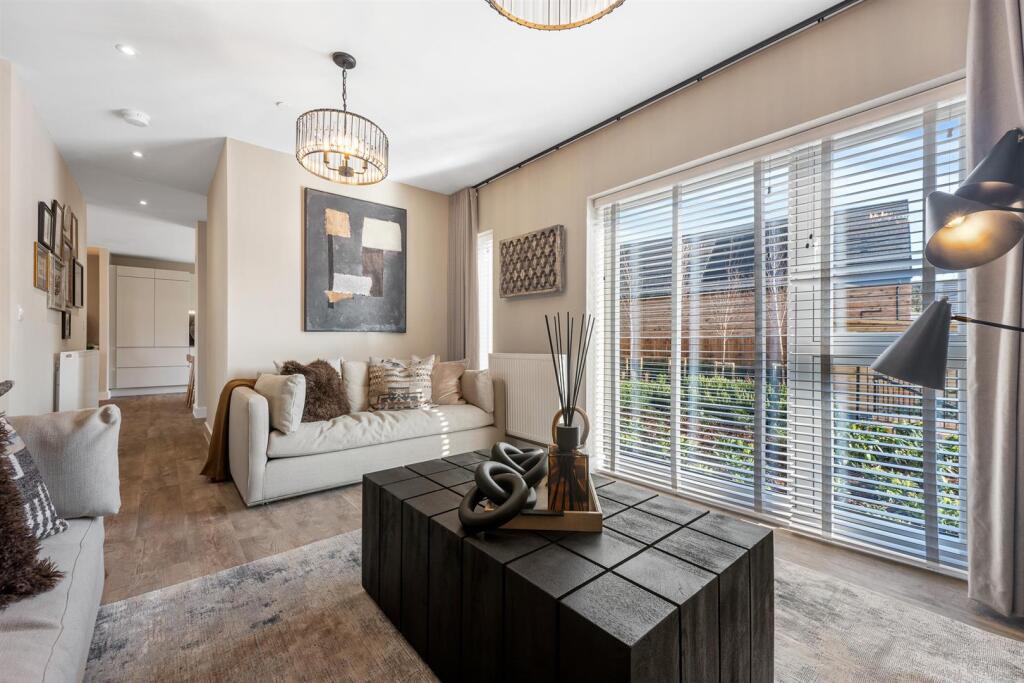
Full Description: 5% DEPOSIT CONTRIBUTION or STAMP DUTY PAID<br /><br />Spacious 6 bedroom family home with self-contained annexe offering over 2,205 sq ft of versatile living space, this exceptional home is perfectly suited to modern family life.<br /><br />A standout feature is the fully self-contained annexe, complete with its own front and rear entrances, kitchen, living room, bathroom, and double bedroom. Ideal for multi-generational living, independent teenagers, guests, or as a potential rental opportunity, it provides outstanding flexibility.<br /><br />The main house features a spacious kitchen with adjoining utility room, a generous living room, and a versatile ground-floor ensuite bedroom that could serve as a guest suite, home office, or playroom. Upstairs, the impressive master bedroom benefits from an ensuite, while the remaining well-proportioned double bedrooms provide ample space for the whole family.<br /><br />Combining generous accommodation with exceptional versatility, this is a superb home that can adapt to a wide range of lifestyles and family needs.<br /><br /><b>Specifications</b> - .<br /><br /><b>Energy</b> - Photo Voltaic panels to roof areadraft<br />Argon filled, Low-E glass uPVC triple glazed windows for thermal performance<br />Energy efficient lighting throughout<br />‘Showersave’ system to mains shower that reuses heat from the waste water<br />Hive Mini smart dual zone heating controls<br /><br /><b>Kitchen</b> - Kitchens by Roundel from the Croft range<br />Square edge 40mm laminate worksurface with matching upstand<br />20mm Silestone worksurface with matching upstand<br />Stainless steel 1.5 bowl sink<br />- Haier/Hoover integrated appliances including;<br />Haier electric oven with built-in Airfryer<br />Haier induction hob<br />Hoover Integrated Fridge/Freezer<br />Hoover Integrated Dishwasher to 4/5 beds as standard<br />Integrated hood<br /><br /><b>Bathrooms & En-Suites</b> - VitrA sanitaryware from the S20 range<br />Kohler Mira thermostatic showers<br />Porcelanosa half-height wall tiling to all sanitaryware walls<br />Porcelanosa full height wall tiling<br />Rhoper Rhodes ‘Reflect’ mirrored wall vanity cupboards<br />Rhoper Rhodes Vanity unit / wash hand basin<br />Integrated mirrors above WHB<br /><br /><b>Electrical</b> - Recessed fire rated downlighters to bathrooms & kitchens<br />Pendant lighting to living areas and bedrooms<br />External light to porch and rear elevation<br />Data cabling to data point in lounge and bedroom one<br />Pulse hyper-fast fibre connectivity from Day One<br />Mains powered smoke and heat alarms, carbon monoxide detector<br />Deta 7.4kW EV charger<br /><br /><b>Decoration & Finishes</b> - Open plan living with tall ceilings to ground floors<br />44mm White finished internal doors, fire rated with magnetic latches<br />White emulsion paint finish to walls and ceilings throughout, satin wood finish to woodwork<br />Fitted wardrobes to Bedroom one<br />Room divider<br />Moduleo LVT flooring to all wet rooms as standard<br /><br /><b>External</b> - Aluminium canopy incorporating meter access cupboard to all plots<br />Acheson & Glover ‘Canterra Slate’ paving to front and rear patio area<br />Landscaped gardens including turf to front and rear<br />Timber feather edged boundary fence to rear garden including personnel gate<br />External tap to rear garden<br />Agate grey external finish uPVC window frames<br />Lockable shed to rear garden (refer to plot for specific size)<br /><br />
Features & amenities
Location
If the interactive map is unavailable, open the supplied location in maps.
Open location in mapsThe pin uses coordinates supplied with this listing. Confirm the exact location with the listing contact.
Listing information
- Original source
- www.rightmove.co.uk
- Added to Mirror
Added and updated dates describe the Mirror record. Source publication and verification dates are shown separately when known; none establishes time on market. Confirm current price and availability with the listing contact.
View original listing