For Rent
Price on request
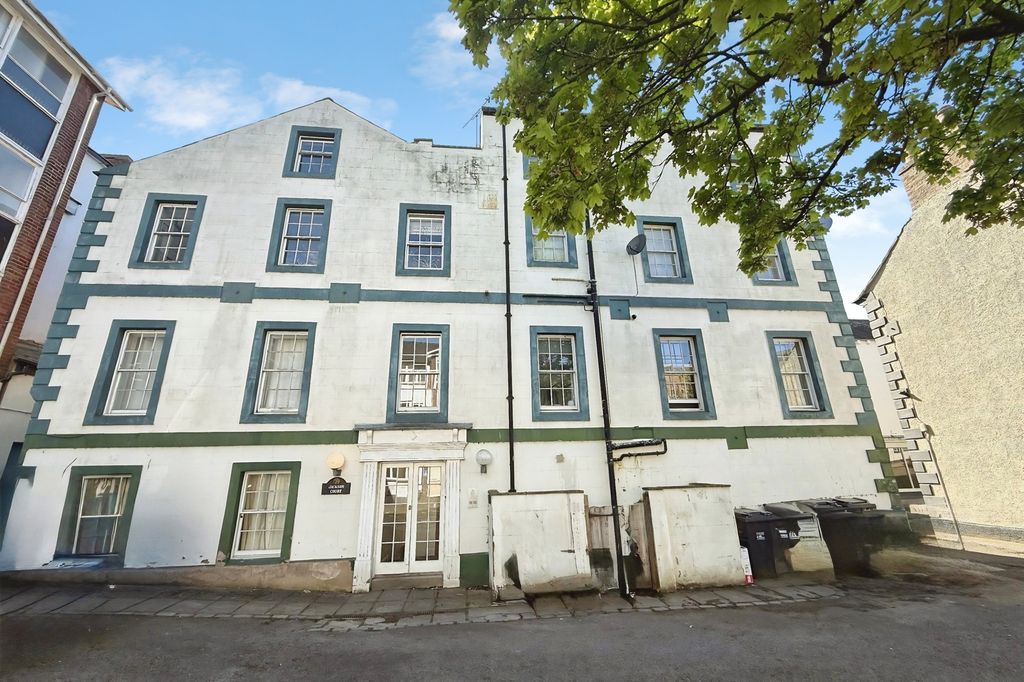
2 bed flat for saleHigh Cross Street, Brampton, Cumbria CA8
Studio
Brampton


Property Details: - Type: Semi-detached house - Bedrooms: 3 - Bathrooms: 0
Agent: Cumbrian Properties - Carlisle Phone: 01228 925027
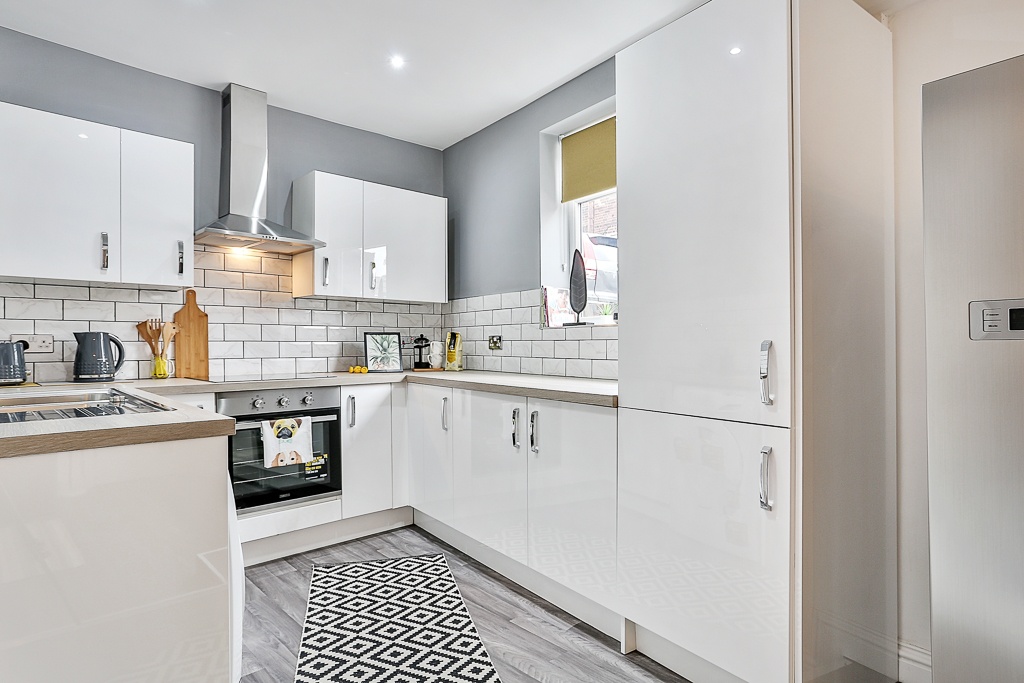
This spacious three bedroom semi-detached property offers front and rear gardens, garage and driveway parking and is sold with the benefit of no onward chain. The fully double glazed and central heated accommodation briefly comprises entrance porch, entrance hall, lounge with an open fireplace, large dining kitchen and separate utility room. To the first floor there are three bedrooms and a three piece family bathroom. Externally, to the front of the property is a low maintenance lawned garden and driveway parking. To the rear of the property is a generous enclosed garden laid to lawn bordered by mature shrubs, garden shed and several patio areas, providing plenty of space to relax and enjoy the outdoors. There is also a separate garage adjacent to the property. Situated in the historic market town of Brampton, only ten miles from Carlisle city centre and has lots of local amenities including shops, schools, doctors, restaurants and with excellent transport links.<br/><br/><b>Entrance Porch</b> - Double glazed windows and glazed wooden door leading into the hallway.<br/><br/><b>Hallway</b> - 13" x 6" max - Wood effect flooring, staircase to the first floor, radiator and doors leading to the lounge and kitchen.<br/><br/><b>Dining Kitchen</b> - 19" x 11" max - Fitted kitchen incorporating a range of wall and base units, 8 ring gas cooker with extractor hood above, 1.5 white enamel sink with mixer tap, space for dishwasher. Tiled splashback, tile effect flooring, two double glazed windows, two radiators and doors leading into the lounge and utility room.<br/><br/><b>Lounge</b> - 13" x 13" max - Double glazed window, radiator, open fireplace with flue.<br/><br/><b>Utility Room</b> - 14" x 10" - Plumbing and space for washing machine, wood effect flooring, door leading to the front of the property and door to the rear of the property.<br/><br/><b>First Floor Split Landing</b> - Frosted double glazed window, loft access and doors to three bedrooms and bathroom.<br/><br/><b>Bedroom 1</b> - 12" x 11" max - Double glazed window to the rear overlooking the garden and open aspect, built-in storage cupboard and radiator.<br/><br/><b>Bedroom 2</b> - 11'5" x 11'5" max - Double glazed window and radiator.<br/><br/><b>Bedroom 3</b> - 8'5" x 8'5" - Double glazed window and radiator.<br/><br/><b>Bathroom</b> - 8" x 7'5" - Three piece suite comprising electric shower over panelled bath, wash hand basin and WC. Wood effect flooring, frosted double glazed window, storage cupboard.<br/><br/><b>Outside</b> - To the front of the property is a low maintenance lawned garden and driveway parking. To the rear of the property is a large low maintenance garden laid to patio and shillied areas, covered patio area, garden shed and open aspect. There is also a separate garage adjacent to the property.<br/><br/><b>Note</b> - These particulars, whilst believed to be accurate, are set out for guidance only and do not constitute any part of an offer or contract - intending purchasers or tenants should not rely on them as statements or representations of fact but must satisfy themselves by inspection or otherwise as to their accuracy. No person in the employment of Cumbrian Properties has the authority to make or give any representation or warranty in relation to the property. All electrical appliances mentioned in these details have not been tested and therefore cannot be guaranteed to be in working order.<br/><br/><b>Anti-Money Laundering (Aml) Checks</b> - Estate agents in the UK are legally required to conduct Anti-Money Laundering (AML) checks <br/>on buyers, focusing on identifying the buyer and verifying their source of funds. Key requirements include a valid photo ID (passport/driving license), proof of address (utility bill/bank statement), and documented proof of funds (bank statements, mortgage agreement, or proof of gift). To carry out these checks there will be a charge of £48 inc. vat per person that will need to be paid for by Debit Card before a property can be marked Sold and Instructions sent to Solicitors.<br/><br/>