Property Details:
• Type: Detached
• Tenure: N/A
• Floor Area: N/A
Key Features:
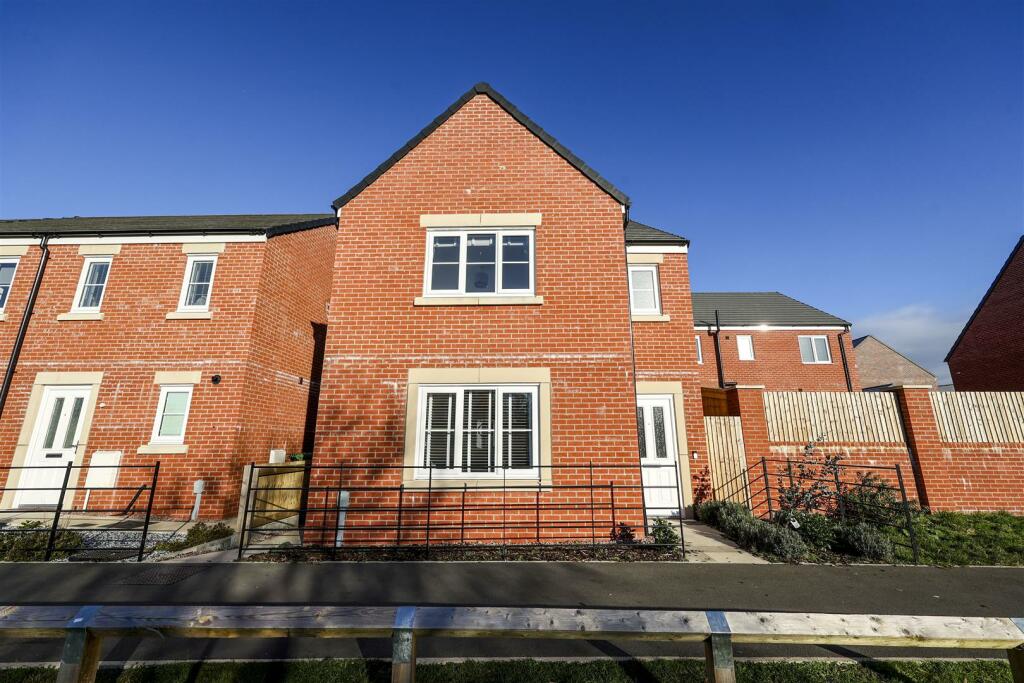
• Detached property
• Beautifully presented home
• Enclosed rear garden
• Three double bedrooms
• Two bathrooms
• Off road parking for two cars
Location:
• Nearest Station: N/A
• Distance to Station: N/A
Agent Information:
• Address: 1 Little Dockray,
Penrith,
Cumbria,
CA11 7HL
Full Description:
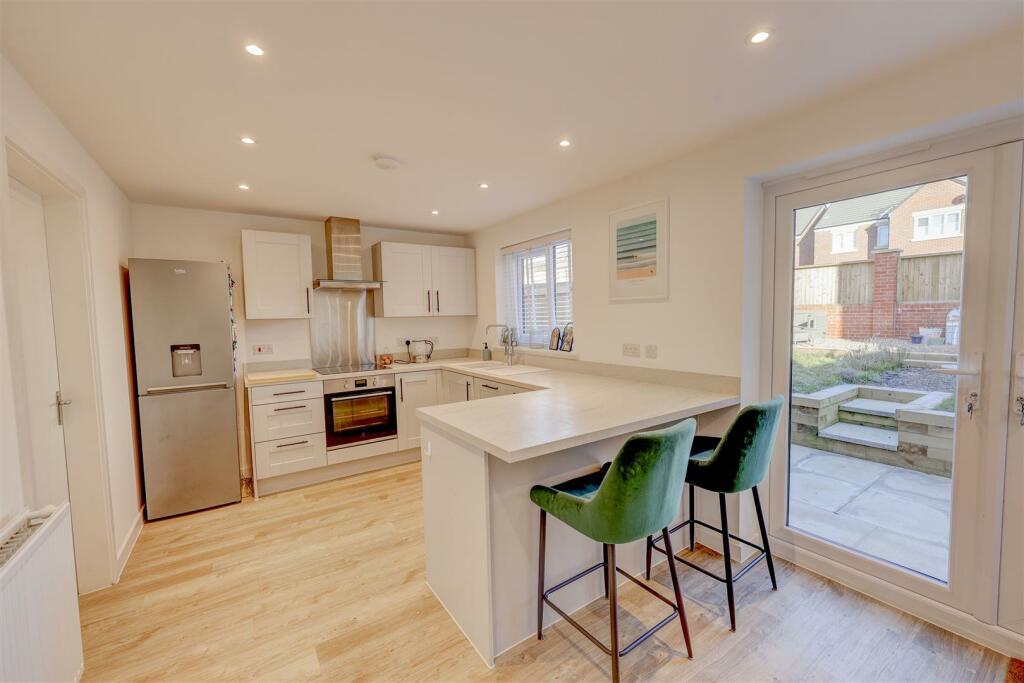
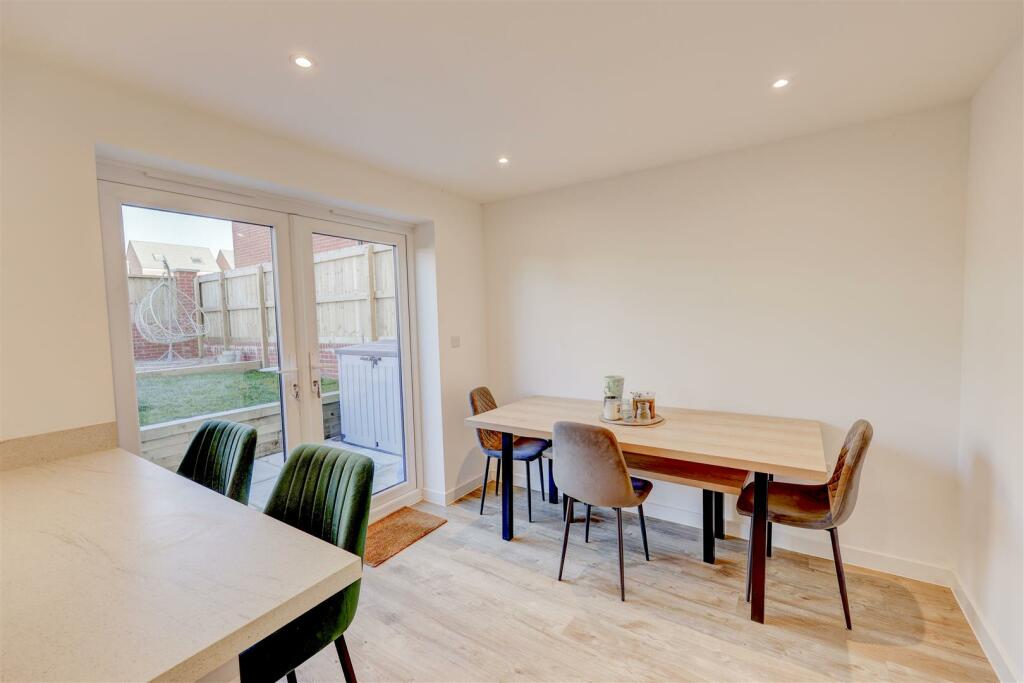
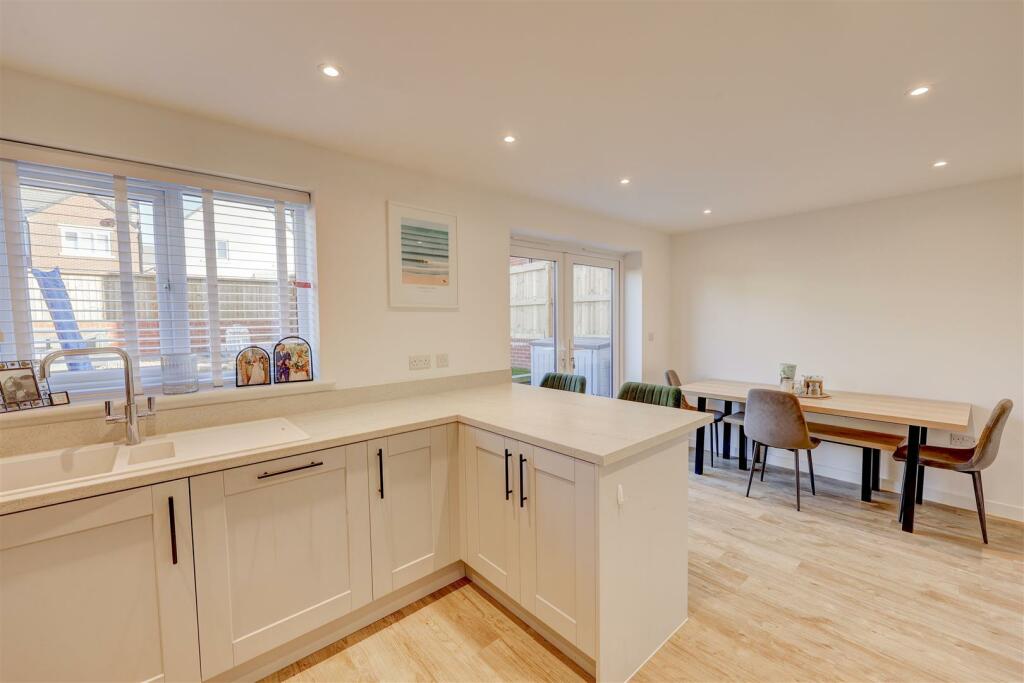
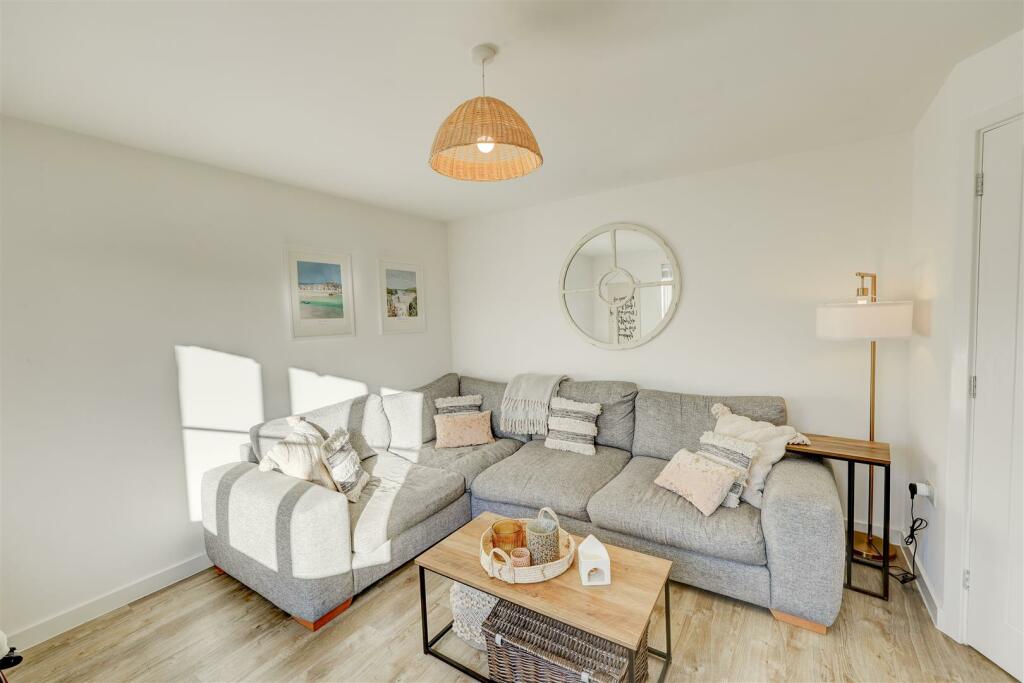
Welcome to 26 Daffodil Drive, this is a beautifully presented three bedroom detached home found in the popular area of Carleton, Penrith. Internally, this fantastic property comprises of; welcoming entrance hallway, living room, kitchen diner, downstairs wc, utility and access to the enclosed rear garden. Upstairs there are three bedrooms, one of which has an ensuite, a family bathroom and a spacious landing. Outside there is also off road parking for two cars. This would make the perfect family home which is ready to move in to, viewing is highly recommended.Living Room - 3.68 x 3.90 (12'0" x 12'9") - The living room is welcoming and bright, it has UPVC double glazed window to the front, radiator and Amtico flooring.Kitchen Diner - 2.82 x 5.47 (9'3" x 17'11") - The kitchen diner is a functional family space with a range of shaker style wall and base units, integrated dishwasher, space for free standing fridge/freezer, built in oven, hob and fitted extractor hood. There is a breakfast bar for casual dining and space for dining table next to the UPVC double glazed window to the rear garden, there is also access to the utility.Entrance Hallway - 3.98 x 1.99 (13'0" x 6'6") - The welcoming entrance hallway has a staircase to the first floor, Amtico flooring, understairs storage cupboard and doors to lounge, kitchen diner and WC.Downstairs Wc - 1.68 x 0.96 (5'6" x 3'1") - The conveniently located downstairs WC has a white low level WC, wash hand basin with tiled splashback, radiator and Amtico flooring.Principal Bedroom - 3.26 x 3.60 (10'8" x 11'9") - The principal bedroom is a comfortable double bedroom with plenty of additional space for storage such as a wardrobe, chest of drawers and side tables. There is UPVC double glazed window to the front, radiator and access to the en-suite shower room.Principal Ensuite - 1.83 x 1.81 (6'0" x 5'11") - The principal ensuite has a shower enclosure, low level WC, wash hand basin, heated towel rail, part tiled walls and UPVC double glazed frosted window to the front.Bedroom Two - 2.90 x 2.85 (9'6" x 9'4") - Bedroom two is a comfortable double bedroom and looks out over the rear garden through UPVC double glazed window to the rear.Bedroom Three/Study - 2.90 x 2.58 (9'6" x 8'5") - Bedroom two is a comfortable double bedroom currently utilised as a study and looks out over the rear garden through UPVC double glazed window to the rear.Bathroom - 2.11 x 1.73 (6'11" x 5'8") - The bathroom has a panelled bath with shower over, low level WC, wash hand basin, part tiled walls, heated towel rail and UPVC double glazed window to the side.Landing - 2.09 x 1.44 (6'10" x 4'8") - The landing has a UPVC double glazed window to the side bringing in natural light, loft access, generous built in storage cupboard and doors to bedrooms and family bathroom.Outside - Access to the property can be via a walkway to the front, as well as a side door and access through the rear garden. The rear of the property has an enclosed landscaped garden with a driveway behind providing off street parking for two cars.Please Note - These particulars, whilst believed to be accurate, are set out for guidance only and do not constitute any part of an offer or contract - intending purchasers or tenants should not rely on them as statements or representations of fact but must satisfy themselves by inspection or otherwise as to their accuracy. No person in the employment of Lakes Estates has the authority to make or give any representation or warranty in relation to the property. All mention of appliances / fixtures and fittings in these details have not been tested and therefore cannot be guaranteed to be in working order.BrochuresDaffodil Drive, PenrithBrochure