Property Details:
• Type: Detached
• Tenure: N/A
• Floor Area: N/A
Key Features:
Location:
• Nearest Station: N/A
• Distance to Station: N/A
Agent Information:
• Address: The Old Stables, Strood Green,
Billingshurst Road
Wisborough Green
RH14 0DY
Full Description:
Guide Price £1.15M - £1.25M
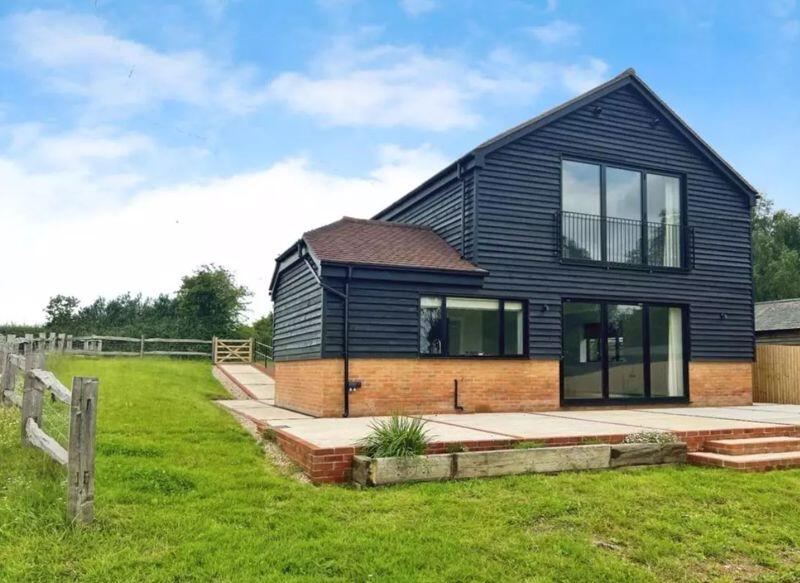
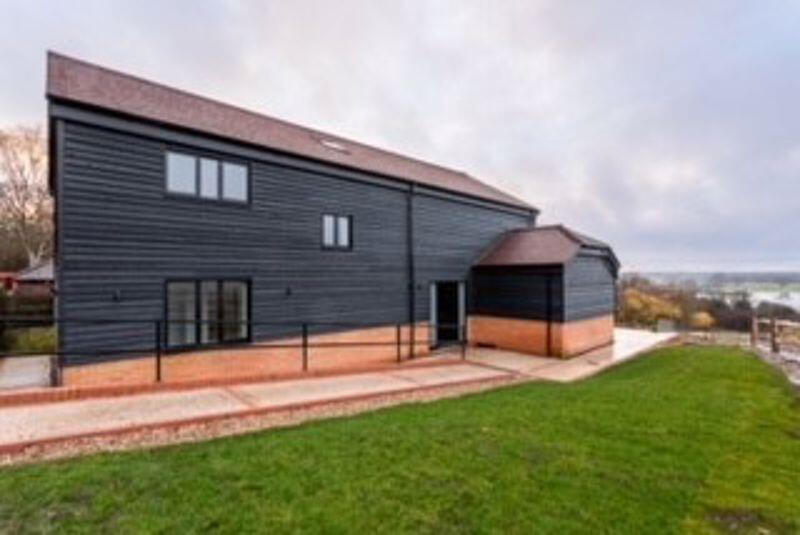
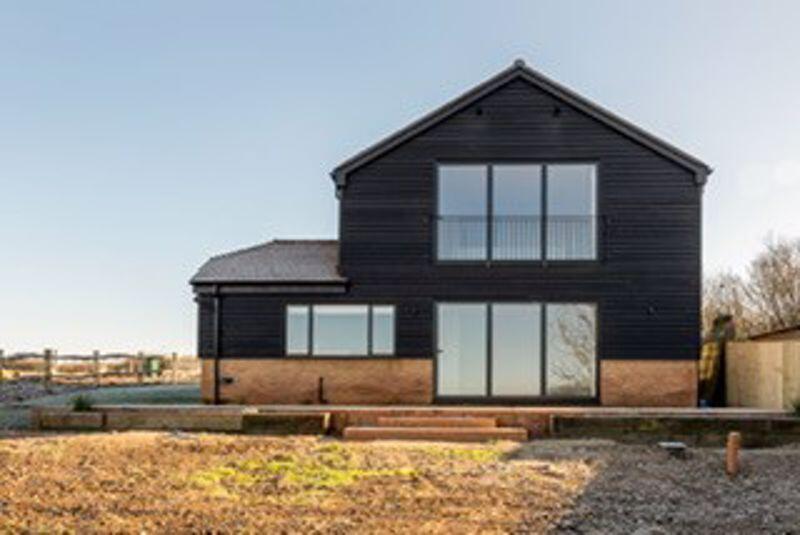
Nestled on the outskirts of Henfield at Brookside Farm, this magnificent five-bedroom detached house boasts breathtaking views over rolling farmland and wildbrooks with fantastic access onto the South Downs.Pokerlee is an exceptional 5 bedroom, 2,700 sq ft newly built home, thoughtfully designed, featuring five spacious bedrooms and three modern bathrooms. The living room, kitchen, and master bedroom all benefit from spectacular views stretching across the countryside.
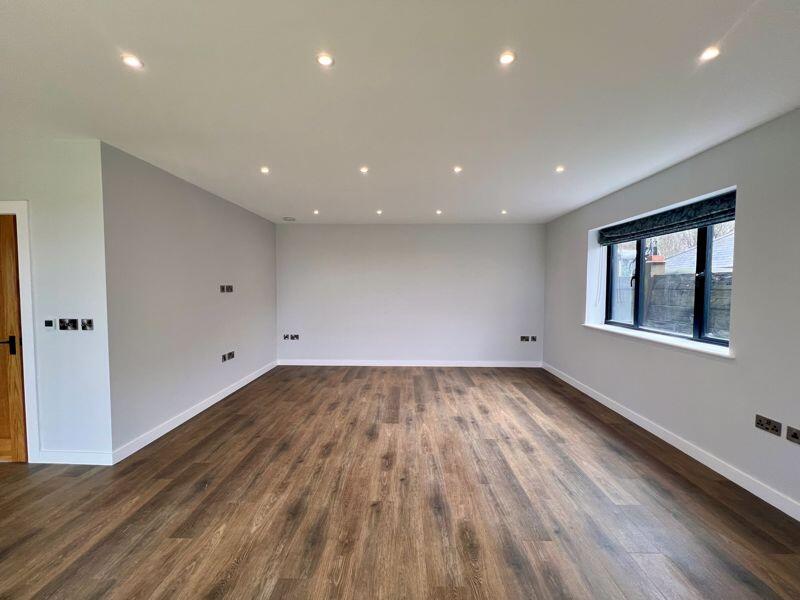
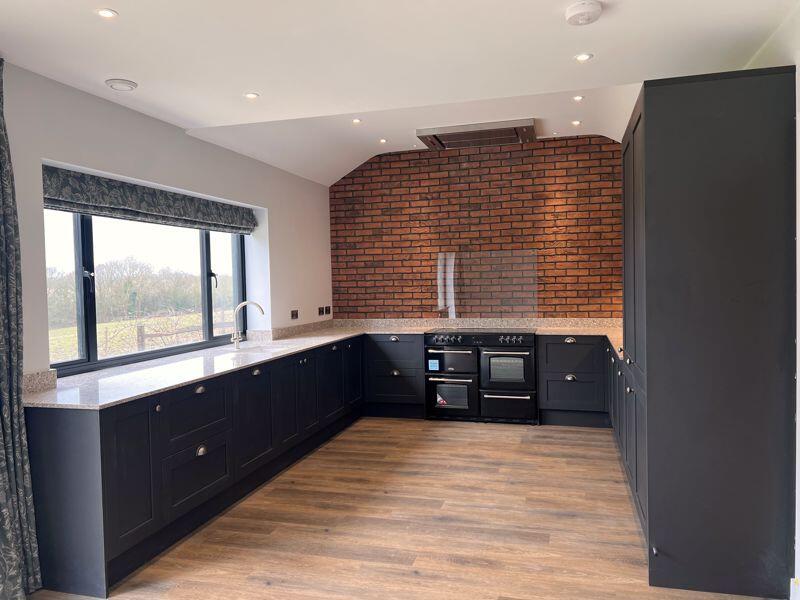
Key Features Ground FloorFront Entrance: Upon entering, you're welcomed into a bright and spacious entrance hall with stylish Amtico flooring.Kirchen living: An impressive open-plan kitchen, living, and dining area showcases bi-folding doors leading to the patio, framing picturesque views of the surrounding Sussex landscape. The kitchen blends contemporary style with rustic charm, featuring a vaulted ceiling, exposed brick wall against sleek dark cabinetry, integrated appliances,and a Belling stove.Utility Room: Complete with a washing machine, dryer, sink, and ample storage and fitted cupboards, has its own external entrance—perfect for returning home from countryside walks with muddy boots.Study: Versatile study that can serve as a fifth bedroom. Guest bedroom suite: A guest suite with a large ensuite and walk in showerDownstairs WC: A conveniently located, spacious downstairs WC is accessible from the entrance hall.Underfloor heating throughout. First FloorA wide staircase leads up to a bright and open landing with skylight and electric self-closing blind. All the rooms with wonderful high ceilings. Bedroom 1, The master suite has been designed to maximize the stunning views. Positioned to face the bi-fold doors, the sleeping area enjoys uninterrupted southwest-facing scenery. The suite also includes a walk-in wardrobe and a luxurious ensuite with twin sinks set in a stylish vanity unit. Bedroom 2, Generously sized double bedroom Bedroom 3, Generously sized double bedroom Large family bathroom with free standing bathtub and large shower unit Gardens and Grounds Garden: Attractive gardens extending to approximately 1 acre providing vast outside space with access to the South Downs Way. The gardens enjoy surrounding countryside and views across the wildbrooks. A large patio surrounds the property with steps down to the large lawns. This outstanding home offers direct access to the old railway track and South Downs, making it a rare find in such a sought-after location. Location Located just a 20-minute drive from Brighton & Hove, Henfield is a highly sought-after village within the stunning Sussex South Downs. It offers a thriving High Street with independent shops, cafés, pubs, and a public library. The area is also a haven for outdoor enthusiasts, with the Downs Link path providing excellent walking and cycling routes toward Shoreham and the coast or inland toward Guildford.BrochuresProperty BrochureFull Details