Dagbrook Lane, Henfield
About this home
Property Details: • Type: Bungalow • Tenure: FREEHOLD • Floor Area: N/A
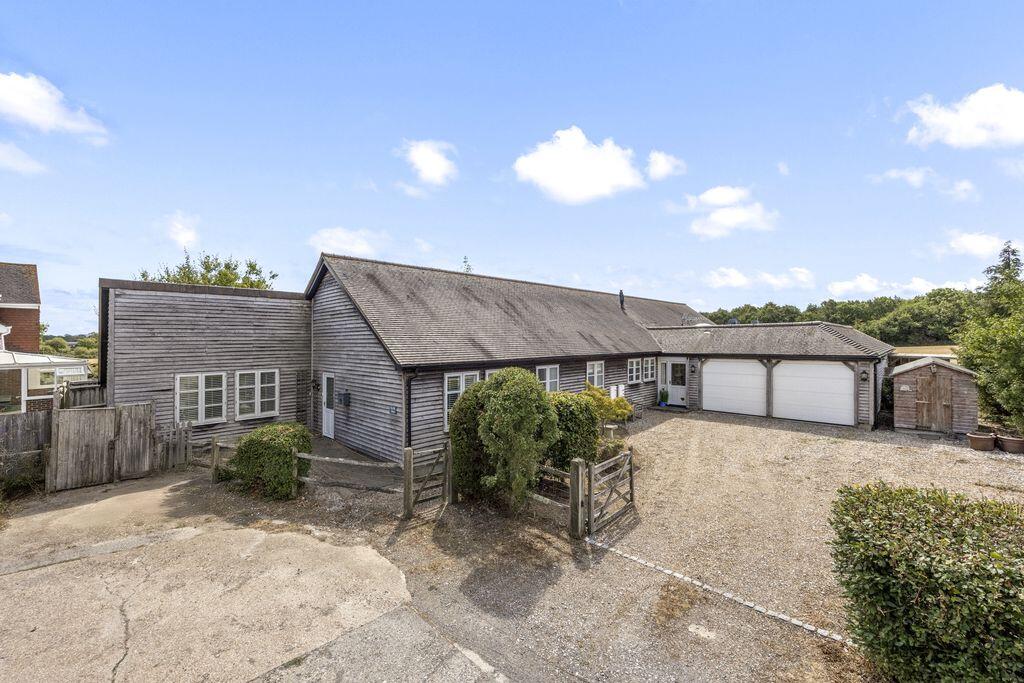
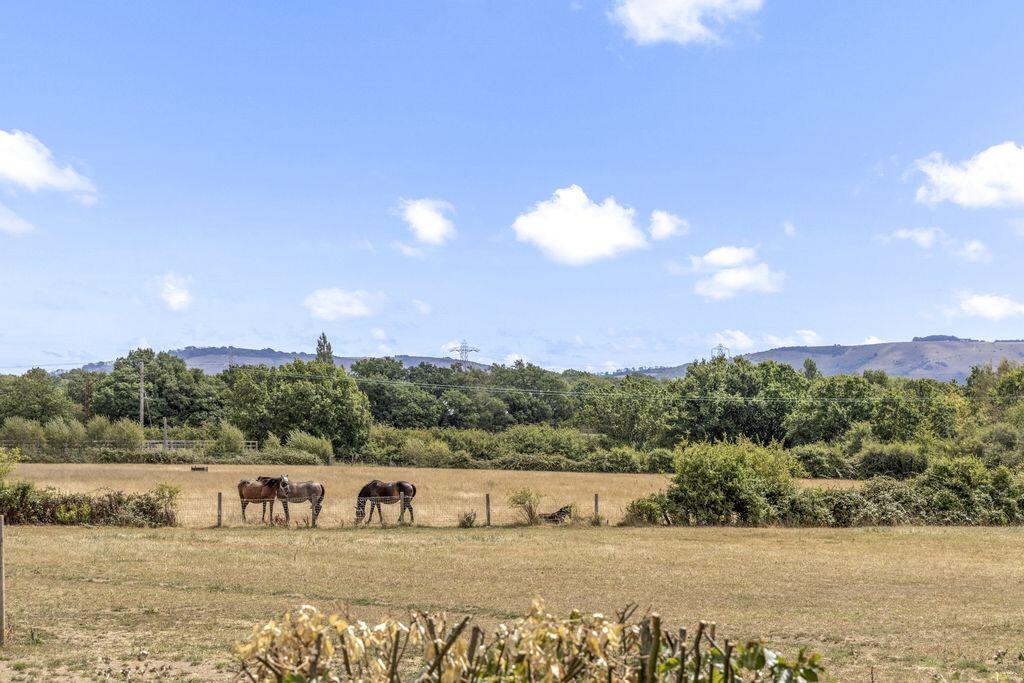
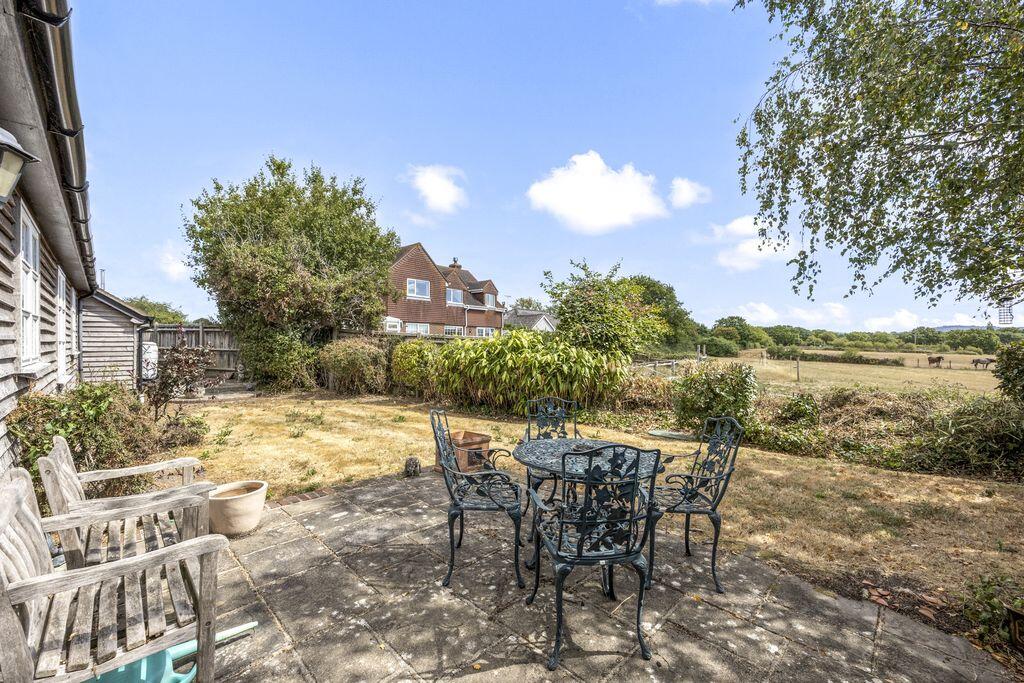
Key Features: • Appealing 4-bed attached property occupying a good rural location at the end of a peaceful country lane, on the edge of Henfield. Council Tax 'E'. EPC 'C'. • Entrance hall, living room, kitchen/dining room, utility room, rear porch, principal ensuite bedroom, 3 further bedrooms & family bathroom. • Garden, electric-gated driveway & double garage. • Outstanding uninterrupted countryside views to the South Downs from the rear garden. • Abundance of neighbouring countryside walks.
Location: • Nearest Station: Hassocks Station • Distance to Station: 5.606618675067882 miles
Agent Information: • Address: Euston House High Street, Henfield, BN5 9DD
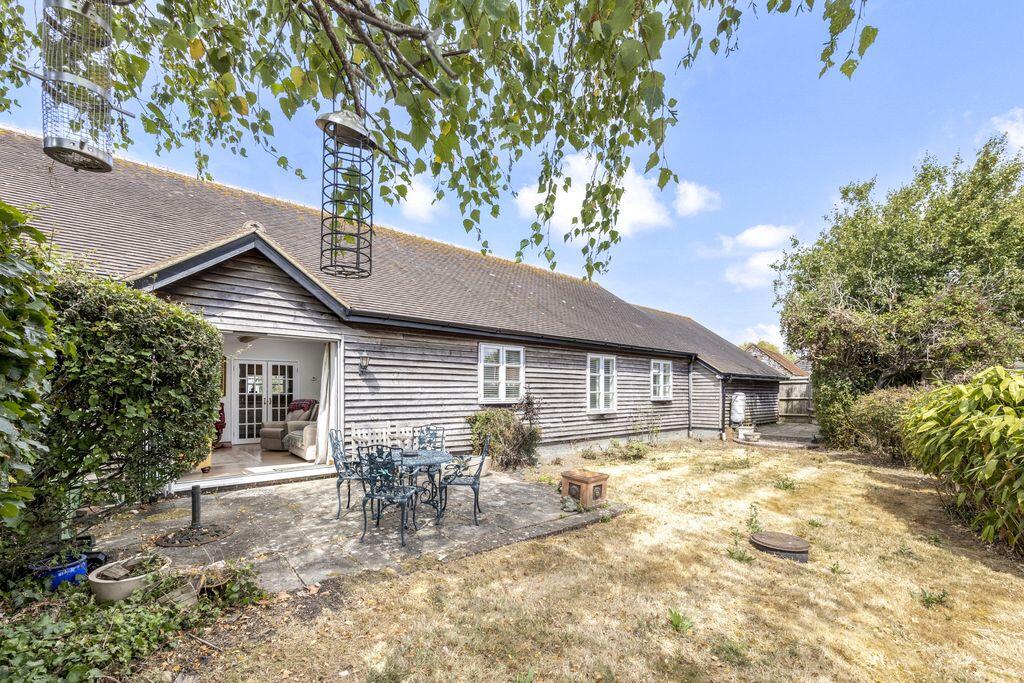
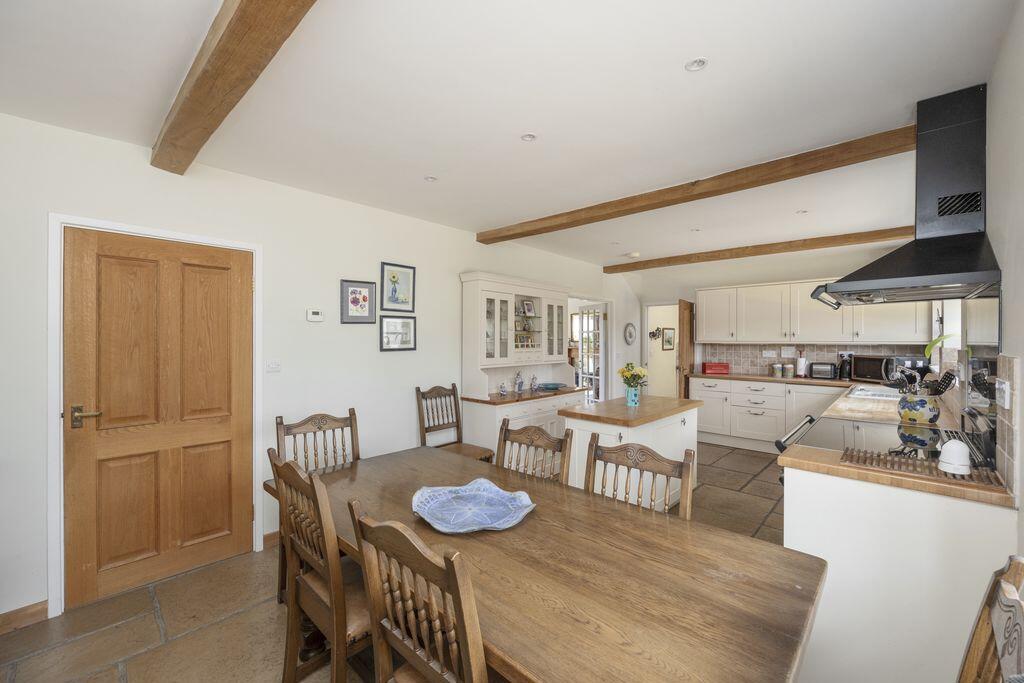
Full Description: Situated at the end of a quiet country lane in a delightful rural setting, this attractive attached single-storey timber-clad barn conversion offers spacious, beautifully presented accommodation extending to approximately 1,854 sq ft, including an integral double garage. Originally converted from a former farm building in around 2006, the property combines character features with modern comforts, all within a peaceful countryside location just a short distance from the thriving village of Henfield. <br /> <br />Approached via electric timber gates, the property benefits from a generous gravel driveway providing parking for numerous vehicles, together with an attached double garage with power, electric door, utility connections and additional storage. <br /> <br />The accommodation is entered via a practical utility room, fitted with a sink, a range of wall and base cupboards, space for a washing machine and housing the oil-fired boiler. This useful everyday entrance then leads through to the welcoming central hallway, providing an ideal space for coats, boots and everyday storage, with access to the principal living accommodation beyond. <br /> <br />The heart of the home is the spacious farmhouse-style kitchen, beautifully fitted with a comprehensive range of solid wood worktops, wall and base units, an island with additional storage, inset sink overlooking the front driveway and an electric Rangemaster cooker. Exposed ceiling beams add warmth and character, while there is ample space for a family dining table, creating an ideal entertaining space. <br /> <br />Double doors open into the impressive sitting room where attractive timber flooring continues throughout. A feature beamed ceiling enhances the room's character, whilst wide tri-fold doors open directly onto the rear patio, perfectly framing the spectacular far-reaching views across adjoining paddocks, rolling countryside and towards the South Downs. <br /> <br />The rear garden has been thoughtfully designed to make the most of its enviable setting, with an extensive paved terrace ideal for al fresco dining, a generous lawn and a further seating area, all enjoying uninterrupted easterly views over open countryside. <br /> <br />An inner hallway provides access to the bedroom accommodation and family bathroom. The spacious bathroom is fitted with both a separate bath and walk-in shower, WC, wash hand basin and a tall heated towel rail, complemented by attractive stone-effect tiling and delightful views over the rear garden. <br /> <br />There are four well-proportioned bedrooms, one of which is currently arranged as a study. <br /> <br />The principal bedroom is a bright and spacious retreat featuring extensive fitted wardrobes, additional over-bed storage, dual windows overlooking the rear garden and an en-suite shower room comprising a shower enclosure, WC, wash hand basin and heated towel rail. <br /> <br />Bedrooms two and three are generous doubles, each enjoying fitted wardrobes and attractive wooden plantation shutters, while the fourth bedroom provides excellent flexibility as a home office, nursery or guest room. <br /> <br />Additional features include a large airing cupboard housing the Megaflo hot water cylinder, an exceptionally spacious loft accessed via a drop-down ladder, offering excellent storage and potential for conversion (subject to any necessary consents). <br /> <br />Constructed with a timber frame beneath a pitched clay tiled roof, the property benefits from double glazed timber-clad windows throughout and oil-fired underfloor heating serving the entire accommodation. <br /> <br />Outside, there is a useful timber shed, compliant private drainage, mains water and electricity, together with direct access to an extensive network of footpaths and bridleways from the doorstep. <br /> <br />Occupying an idyllic position at the end of Dagbrook Lane, the property enjoys exceptional privacy whilst remaining only a stone's throw from the excellent amenities of Henfield. The surrounding countryside offers a plethora of public footpaths, allowing miles of walking from the doorstep, making this an ideal home for those seeking a peaceful rural lifestyle without compromising on convenience.