Dagmar Grove, Beeston NG9
Property Details
3
None
Description
Property Details: • Type: N/A
• Bedrooms: 3 • Bathrooms: 0
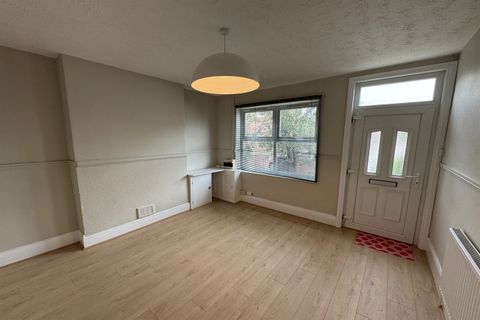
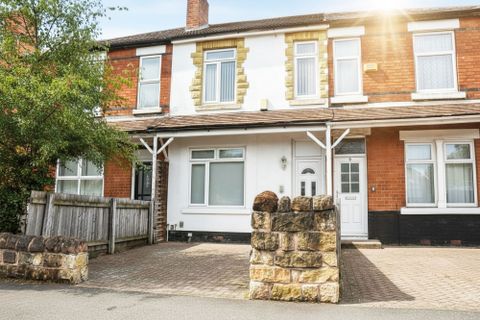
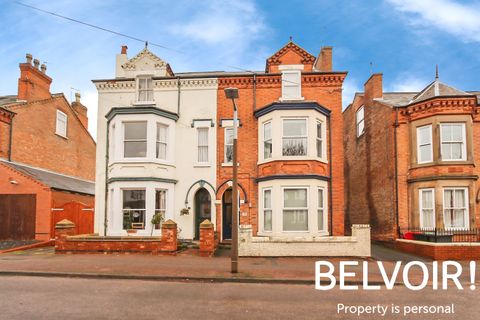
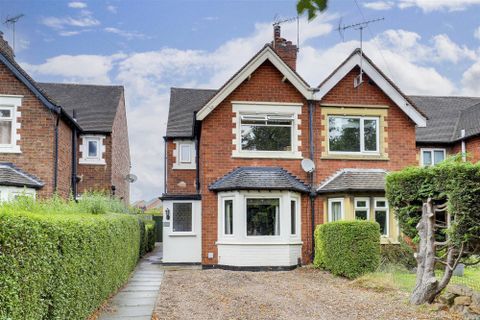
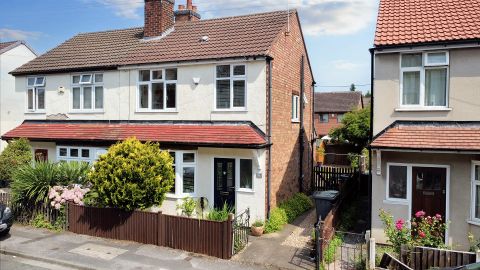
Description: A beautifully presented, extended three bedroom semi-detached house in a sought-after and central Beeston location.<br><br>A traditionally styled and constructed, extended three-bedroom, 1930's semi-detached house.<br><br>Having been well maintained and upgraded by the current vendor, this excellent house benefits from an open plan kitchen diner and utility to the rear.<br><br>In brief the stylish and contemporary interior comprises: Entrance hall, sitting room, open plan kitchen diner and utility to the ground floor, rising to the first floor are two double bedrooms, a further single bedroom and bathroom.<br><br>Outside the property has an established front garden with EV charging point, and to the rear there is a generous and private garden, with patios, lawn, stocked beds and borders.<br><br>Tucked away in a sought-after and convenient central Beeston location, within easy walking distance of the train station and town-centre, this great property will appeal to a variety of potential purchasers.<br><br><strong>Entrance Hall</strong><br><br>Composite double glazed entrance door, radiator, wireless intruder alarm keypad, stairs off to the first floor landing, and particularly useful under stairs storage with soft-close drawers and hanging rail.<br><br><strong>Sitting Room</em> (3.62m x 3.28m (11'10" x 10'9" ))</strong><br><br>UPVC double glazed bay window, radiator, fuel effect gas fire with granite hearth and surrounding Adam-style mantle<br><br><strong>Kitchen Diner</em> (5.15m x 3.40m (16'10" x 11'1" ))</strong><br><br>Fitted wall and base units, work surfacing with tiled splashback, a range-style cooker with gas hob and gas oven below, and air filter above, single sink and drainer unit with Bristan mixer tap, integrated fridge, UPVC double glazed windows, radiator, composite double glazed back door with inset blind.<br><br><strong>Utility</em> (3.00m x 1.51m (9'10" x 4'11" ))</strong><br><br>Fitted wall and base units, work surfacing with tiled splashback, one and half bowl sink with Bristan mixer tap, plumbing for a washing machine and dishwasher, further appliance space, two UPVC double glazed windows, extractor fan, and wall mounted 'Worcester' boiler.<br><br><strong>First Floor Landing</strong><br><br>UPVC double glazed window, stairs rising from the ground floor, and doors leading into the bedrooms and bathroom.<br><br><strong>Bedroom One</em> (3.09m x 3.17m (10'1" x 10'4" ))</strong><br><br>UPVC double glazed window and radiator.<br><br><strong>Bedroom Two</em> (3.18m x 3.01m (10'5" x 9'10" ))</strong><br><br>UPVC double glazed window and radiator.<br><br><strong>Bedroom Three</em> (1.93m x 1.83m (6'3" x 6'0" ))</strong><br><br>UPVC double glazed window and radiator.<br><br><strong>Bathroom</strong><br><br>Fitted with a low level WC, pedestal wash hand basin, bath with shower over, fully tiled walls, radiator, two UPVC double glazed windows.<br><br><strong>Outside</strong><br><br>To the front the property has an established garden with shrubs, providing privacy for the property, a gravelled area with access to the rear and EV car charging point.
Location
Address
Dagmar Grove, Beeston NG9
City
Beeston NG9
Features and Finishes
None
Legal Notice
Our comprehensive database is populated by our meticulous research and analysis of public data. MirrorRealEstate strives for accuracy and we make every effort to verify the information. However, MirrorRealEstate is not liable for the use or misuse of the site's information. The information displayed on MirrorRealEstate.com is for reference only.