Property Details:
• Type: Terraced
• Tenure: N/A
• Floor Area: N/A
Key Features:
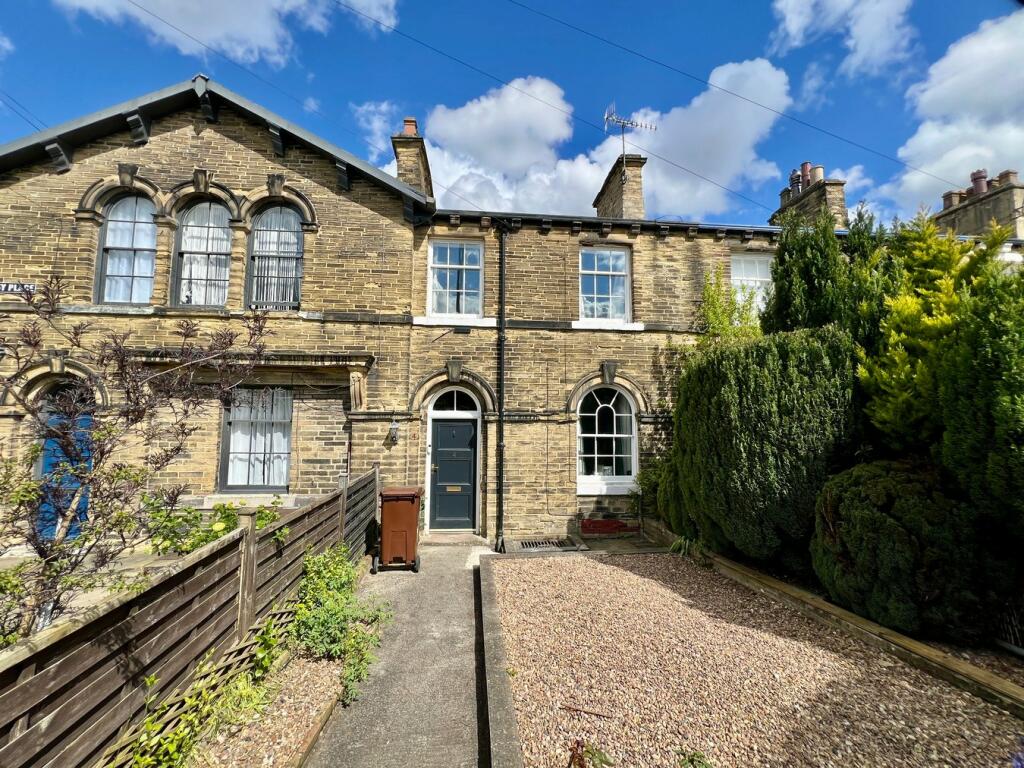
• Grade II Listed Terrace - 3 Bedrooms
• Gas Central Heating - Re-roofed in 2023
• Lounge - Kitchen - Cellar
• Garden to Front - Yard to Rear with Outbuildings
• Close to Bus & Rail Links
Location:
• Nearest Station: N/A
• Distance to Station: N/A
Agent Information:
• Address: 55 Bingley Road,
Saltaire,
Shipley,
BD18 4SB
Full Description:
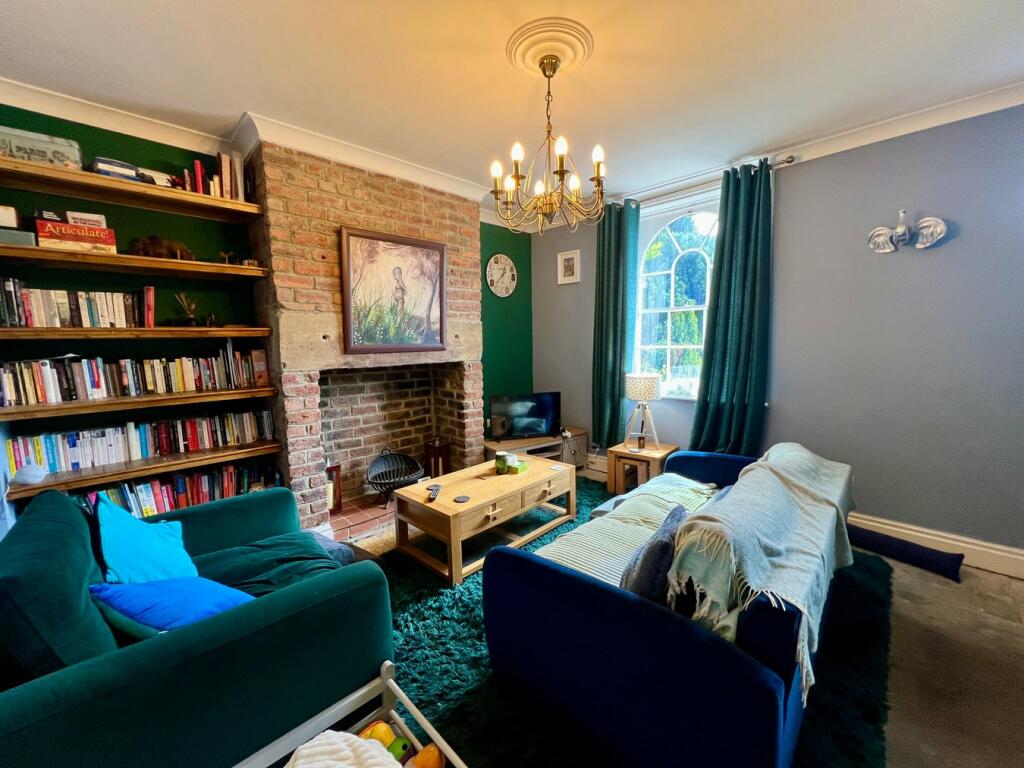
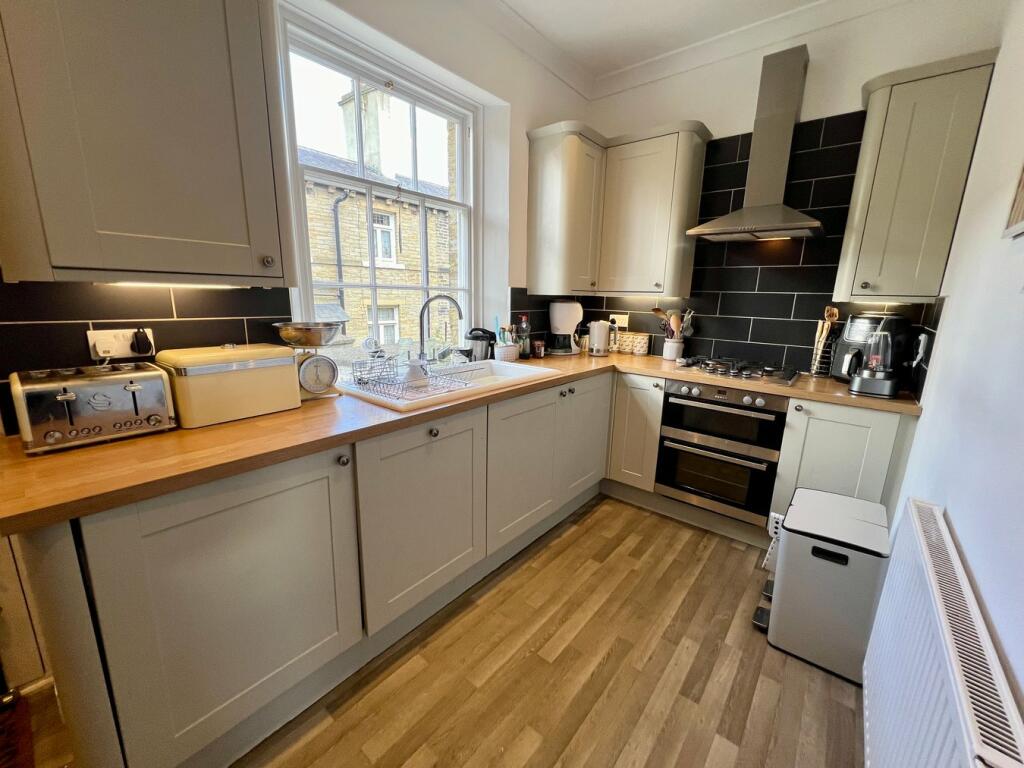
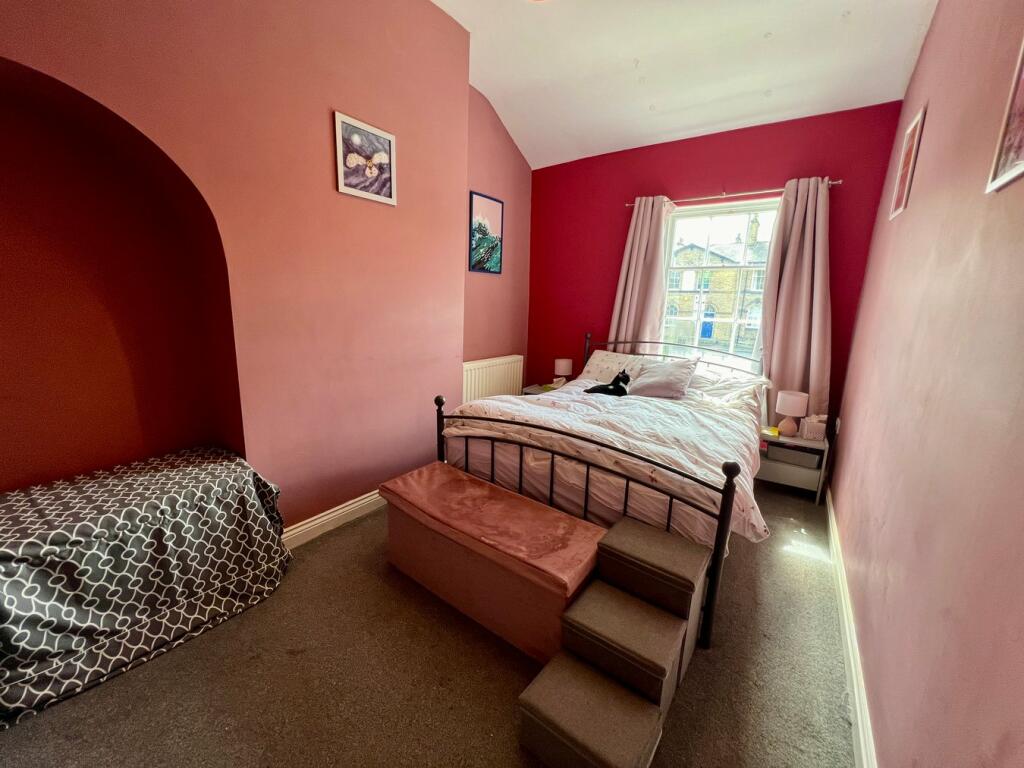
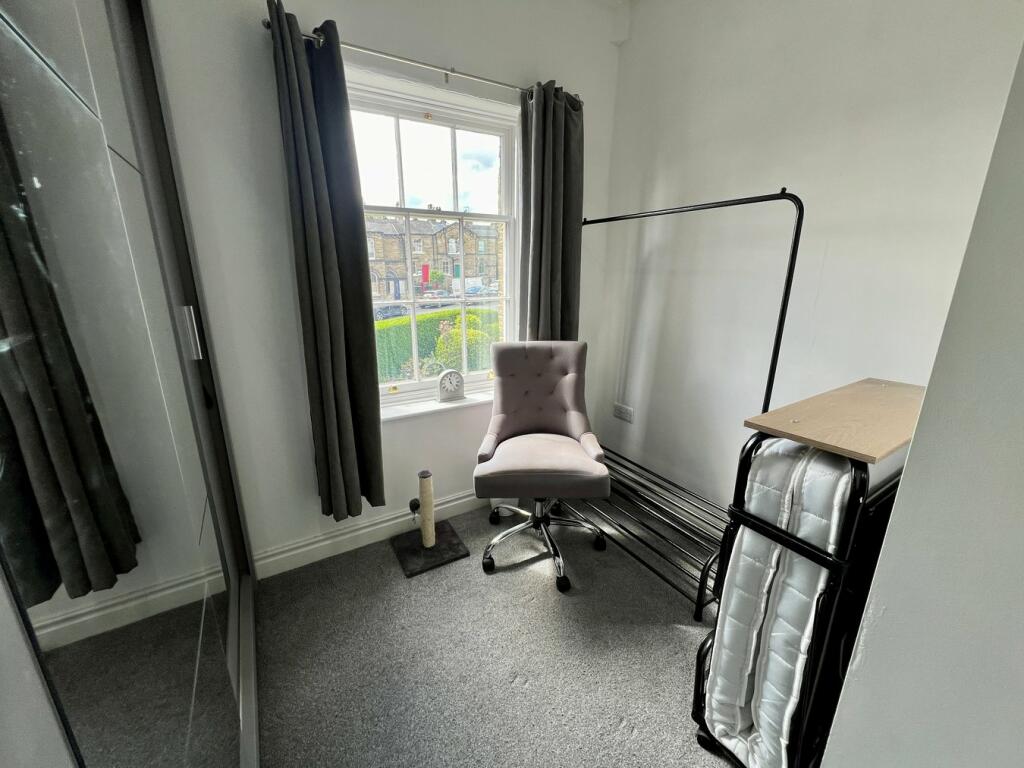
Grade II listed ‘Titus Salt’ terrace, situated in the World Heritage Site of Saltaire village. Ideally placed for amenities including the bus and rail network.The property was re-roofed in 2023 and benefits from gas central heating, modern kitchen and bathroom. Briefly comprises; lounge and kitchen with access to the cellar to the ground floor. 3 bedrooms and bathroom to the first. Outside, there are gardens to the front and rear with two outbuildings.Internal viewing is essential to appreciate.Lounge Entrance door and sash window to the front. Open fireplace, television point and coved ceiling. Fitted shelving, stone floor and stairs to the first floor.Kitchen Range of modern base and wall units having a complementary wood effect work surface over. Double electric oven, gas hob and chimney hood. Part tiled walls, radiator and under cupboard lighting. Integral washer, dishwasher and fridge. Door and sash window to the rear. Access to the cellar.Cellar Consumer unit and electric meter. Radiator, power and light.Landing Access to the loft space and built in cupboard.Bedroom 1 Sash window to the front and radiator.Bedroom 2 Sash window to the front and radiator.Bedroom 3 Window to the rear and radiator.Bathroom 3 piece suite in white comprising of ‘P’ shaped bath with mains shower over, pedestal wash hand basin and low level w.c. Part tiled walls, heated towel rail shaver point and extractor fan. Cupboard housing Vokera gas boiler.Gardens Pebbled front garden, having gated access, hedge and fence boundaries.Enclosed yard to the rear having two outbuildings.BrochuresBrochure 1Brochure 2