Dale View, Billington
Property facts
- Property type
- Semi-Detached Bungalow
- Bedrooms
- 2
- Bathrooms
- 2
Only details supplied with this listing are shown. Ask the listing contact to confirm measurements, taxes and costs.
About this home
Property Details: • Type: Semi-Detached Bungalow • Tenure: FREEHOLD • Floor Area: 776 sqft
Key Features: • Tenure Freehold • Council Tax Band C • EPC Rating B • Off Road Parking • Two Well Proportioned Bedrooms • Viewing Essential • Ideal First Time Buy Or For A Couple Wishing To Downsize • Enclosed Rear Yard • Easy Access To Major Commuter Routes • Close Proximity To Local Amenities
Location: • Nearest Station: Whalley Station • Distance to Station: 0.41309798961599764 miles
Agent Information: • Address: 4 Wellgate, Clitheroe, BB7 2DP
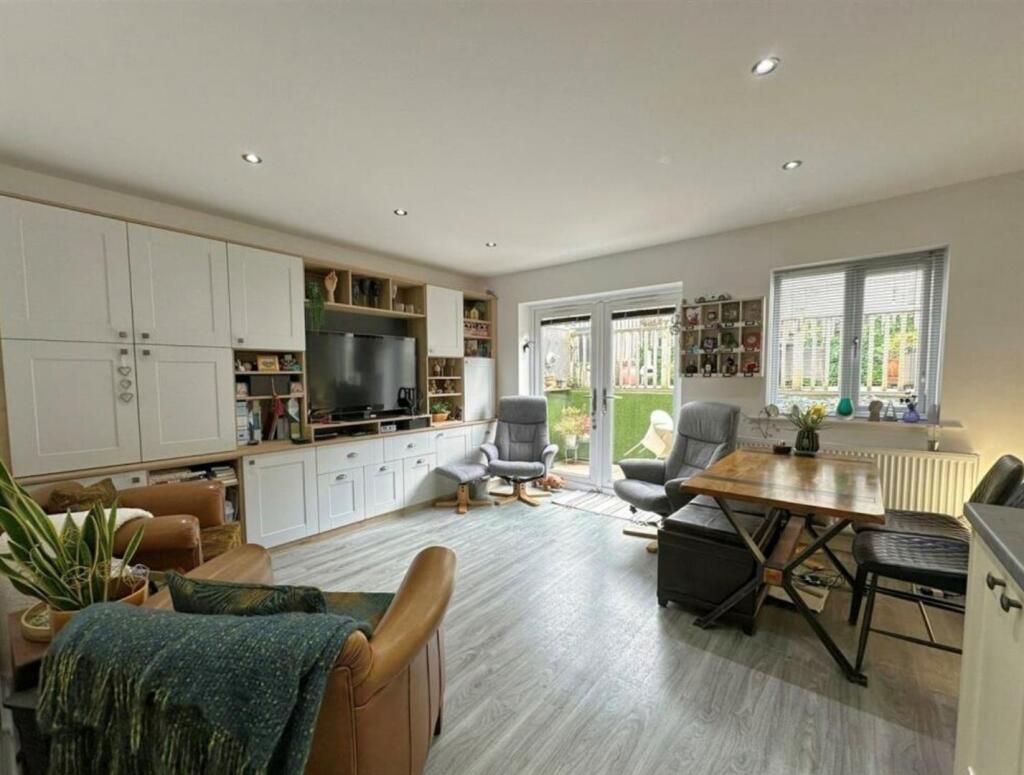
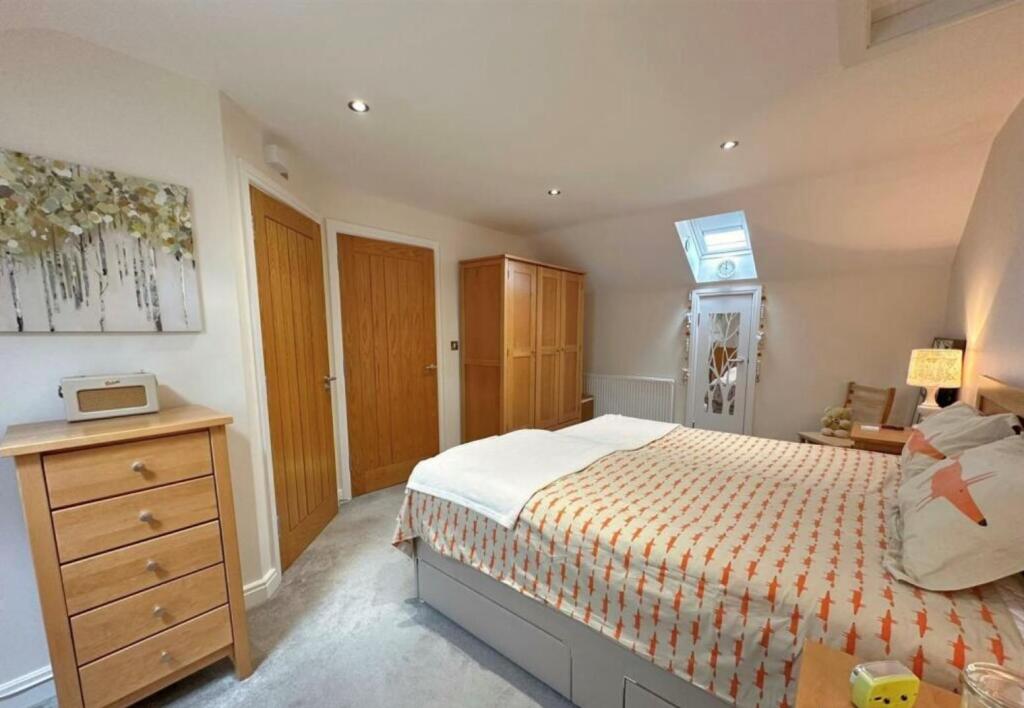
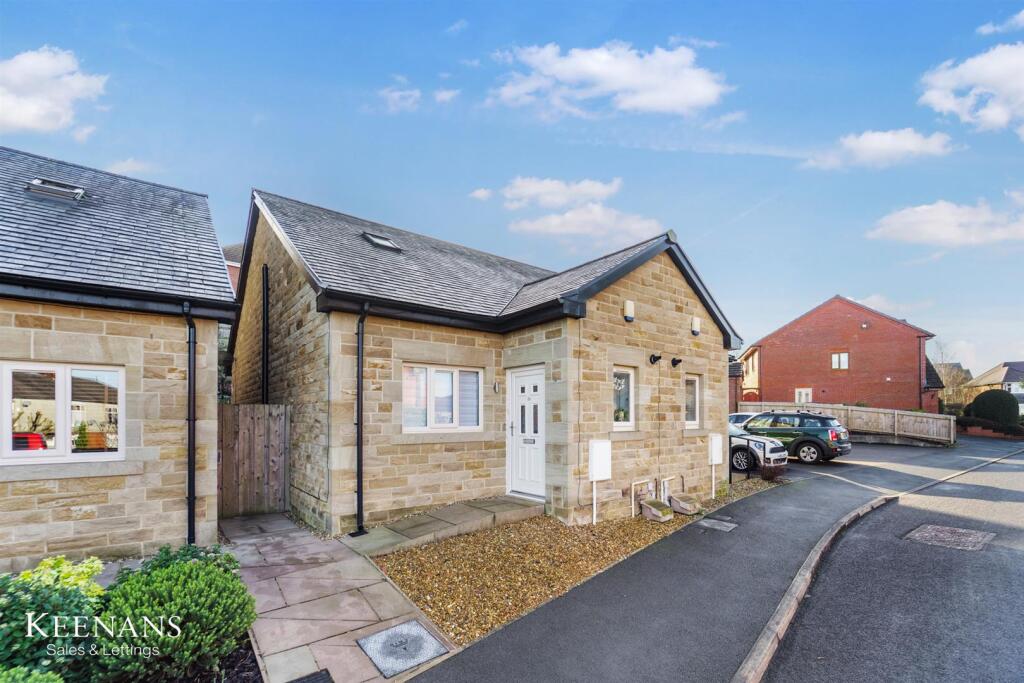
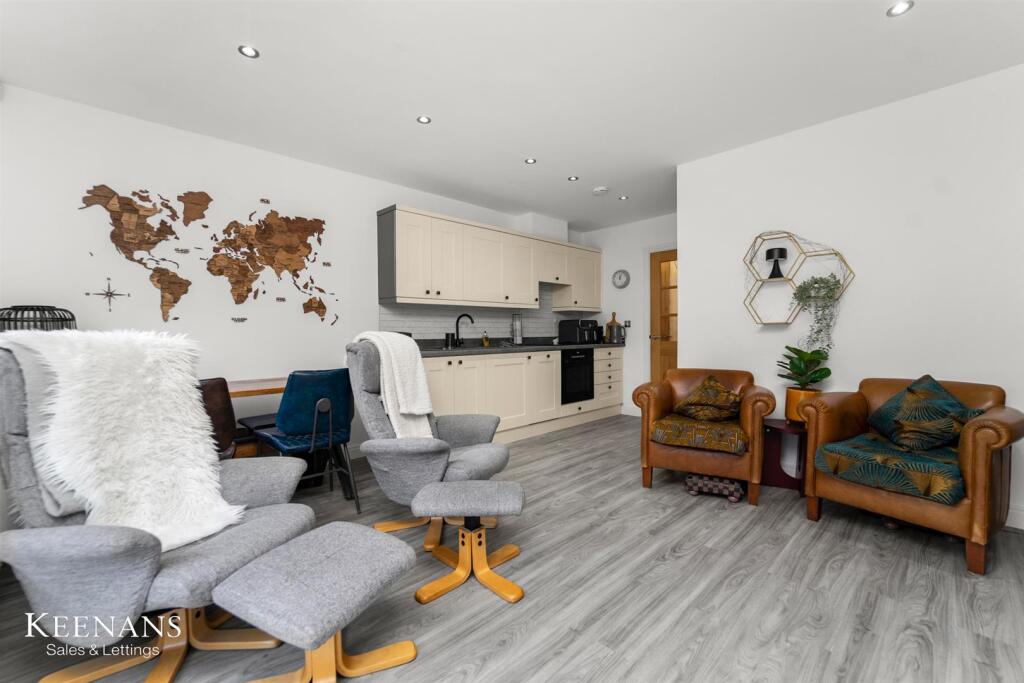
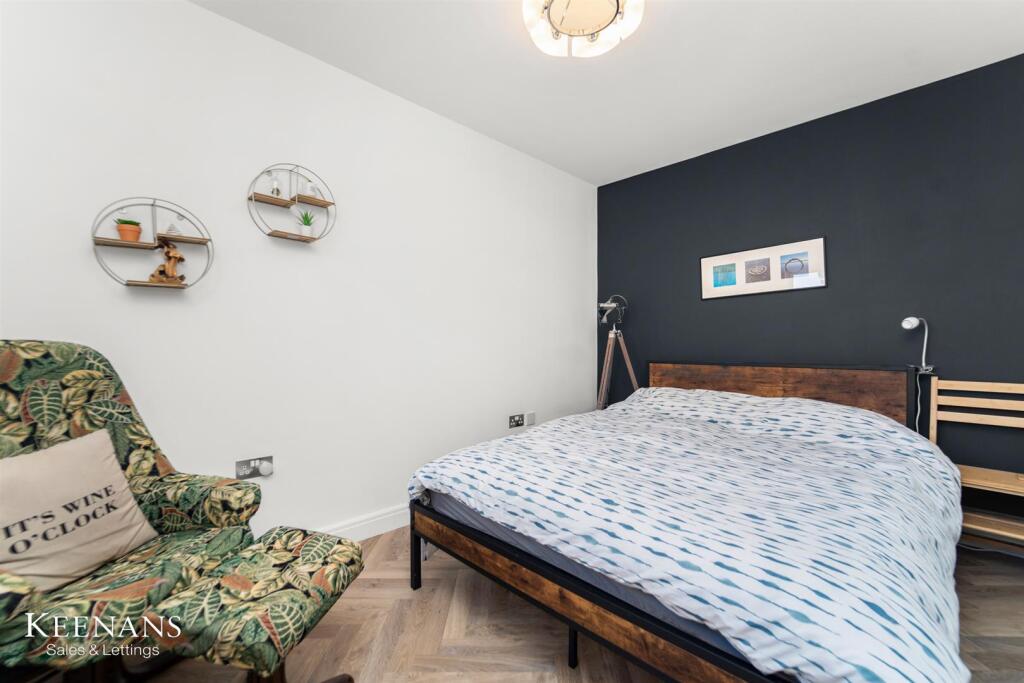
Full Description: BEAUTIFUL TWO-BEDROOM BUNGALOW IN BILLINGTON<br /><br />Situated in the charming area of Dale View, Billington, this delightful semi-detached bungalow offers a perfect blend of comfort and modern living. Built in 2017, this well-maintained home spans an inviting 775 square feet, making it an ideal choice for those seeking a manageable yet spacious living environment.<br /><br />The property features two well-proportioned bedrooms, with the main bedroom boasting the added convenience of an ensuite shower room. This thoughtful design ensures privacy and comfort for residents and guests alike. The bungalow's layout includes a well-designed lounge that seamlessly integrates with the kitchen area, creating a warm and inviting space for relaxation and entertaining. <br /><br />From the lounge, you can easily access the rear yard, which provides an excellent outdoor space for enjoying the fresh air or hosting gatherings. The overall presentation of the home reflects a high standard of care, making it a move-in ready option for prospective buyers or renters.<br /><br />With its modern amenities and thoughtful design, this bungalow is not just a house; it is a place to call home. Whether you are a first-time buyer, a downsizer, or looking for a rental opportunity, this property in Billington is sure to impress. Don't miss the chance to make this lovely bungalow your own.<br /><br />For the latest upcoming properties, make sure you are following our Instagram @keenans.ea and Facebook @keenansestateagents<br /><br /><b>Ground Floor</b> - <br /><br /><b>Entrance</b> - UPVC double glazed frosted door to porch.<br /><br /><b>Porch</b> - 1.24m x 1.24m (4'1 x 4'1) - UPVC double glazed window, central heating radiator, integrated storage and door to hall.<br /><br /><b>Hall</b> - 4.62m x 1.80m (15'2 x 5'11) - Central heating radiator, wood effect laminate flooring, doors to bedroom two, WC, living/dining/kitchen, under stairs storage and stairs to first floor.<br /><br /><b>Bedroom Two</b> - 3.56m x 2.54m (11'8 x 8'4) - UPVC double glazed window, central heating radiator and wood effect lino flooring.<br /><br /><b>Wc</b> - 2.24m x 1.70m (7'4 x 5'7) - Central heating towel rail, dual flush WC, vanity top wash basin with mixer tap, electric feed shower, extractor fan, spotlights, part tiled elevation and tiled effect laminate flooring.<br /><br /><b>Living/Kitchen/Dining Area</b> - 5.18m x 4.45m (17' x 14'7) - UPVC double glazed window, central heating radiator, wall and base units, laminate worktops, tiled effect splashbacks, composite sink and drainer with mixer tap, integrated oven, four ring induction hob, extractor hood, integrated dishwasher and fridge freezer, plumbed for washing machine, media wall, spotlights, wood effect laminate flooring and UPVC double glazed French doors to rear.<br /><br /><b>First Floor</b> - <br /><br /><b>Bedroom One</b> - 5.16m x 3.35m (16'11 x 11') - Two Velux windows, central heating radiator, spotlights, two eaves storage and door to en suite.<br /><br /><b>En Suite</b> - 1.98m x 1.73m (6'6 x 5'8) - Velux window, central heating towel rail, dual flush WC, vanity top wash basin with mixer tap, direct feed rainfall shower with rinse head, part tiled elevation and tiled effect laminate flooring.<br /><br /><b>External</b> - <br /><br /><b>Rear</b> - Enclosed paved garden with decking and shed.<br /><br /><b>Front</b> - Paving and gravel chippings.<br /><br />
Features & amenities
Location
If the interactive map is unavailable, open the supplied location in maps.
Open location in mapsThe pin uses coordinates supplied with this listing. Confirm the exact location with the listing contact.
Listing information
- Original source
- www.rightmove.co.uk
- Added to Mirror
Added and updated dates describe the Mirror record. Source publication and verification dates are shown separately when known; none establishes time on market. Confirm current price and availability with the listing contact.
View original listing