Dale View Grove, Long Lee
Property facts
- Property type
- Detached Bungalow
- Property subtype
- Bungalow
- Bedrooms
- 5
- Bathrooms
- 2
- Taxes (as supplied)
- Ask agent
Only details supplied with this listing are shown. Ask the listing contact to confirm measurements, taxes and costs.
About this home
Property Details: • Type: Detached Bungalow • Tenure: N/A • Floor Area: N/A
Key Features: • Five/Six Bedroom Detached Home • Gas Central Heating • Two Bathrooms • Extensive Gardens • Huge Potential To Extend • Large Detached Garage • Two/Three Reception Rooms • Perfect Family Home • Gated Access • Council Tax Band: D
Location: • Nearest Station: N/A • Distance to Station: N/A
Agent Information: • Address: 4 North Street, Keighley, BD21 3SE
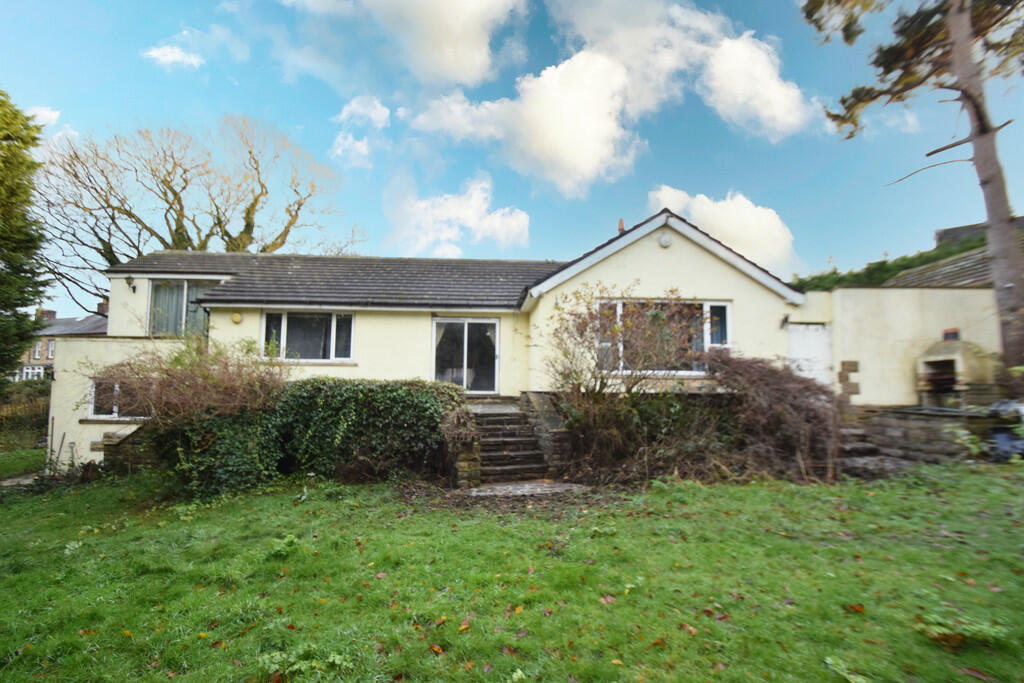
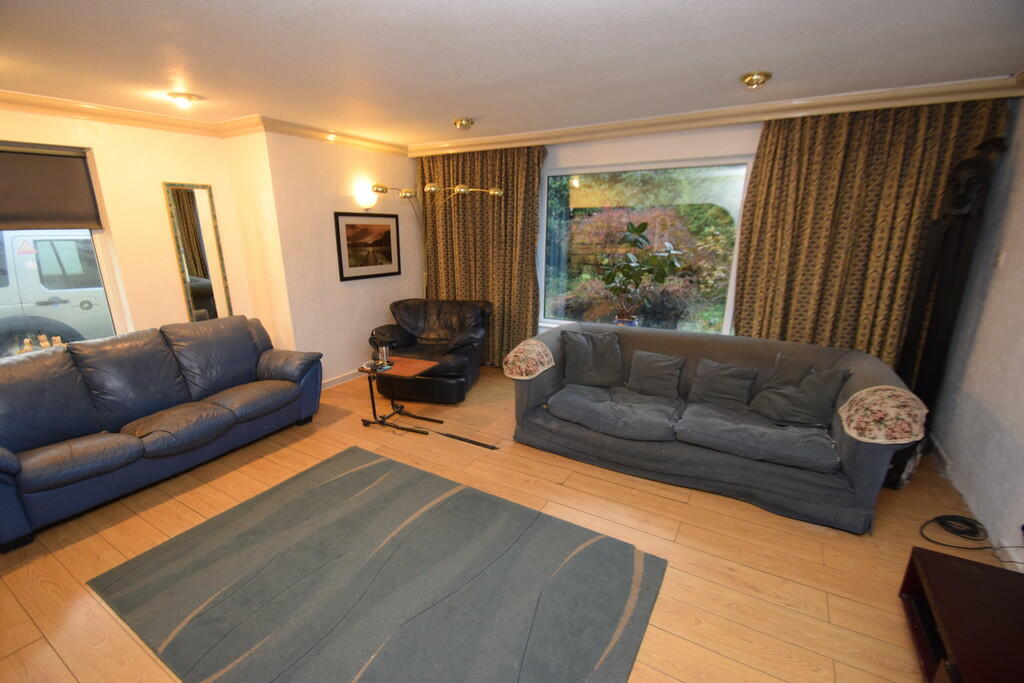
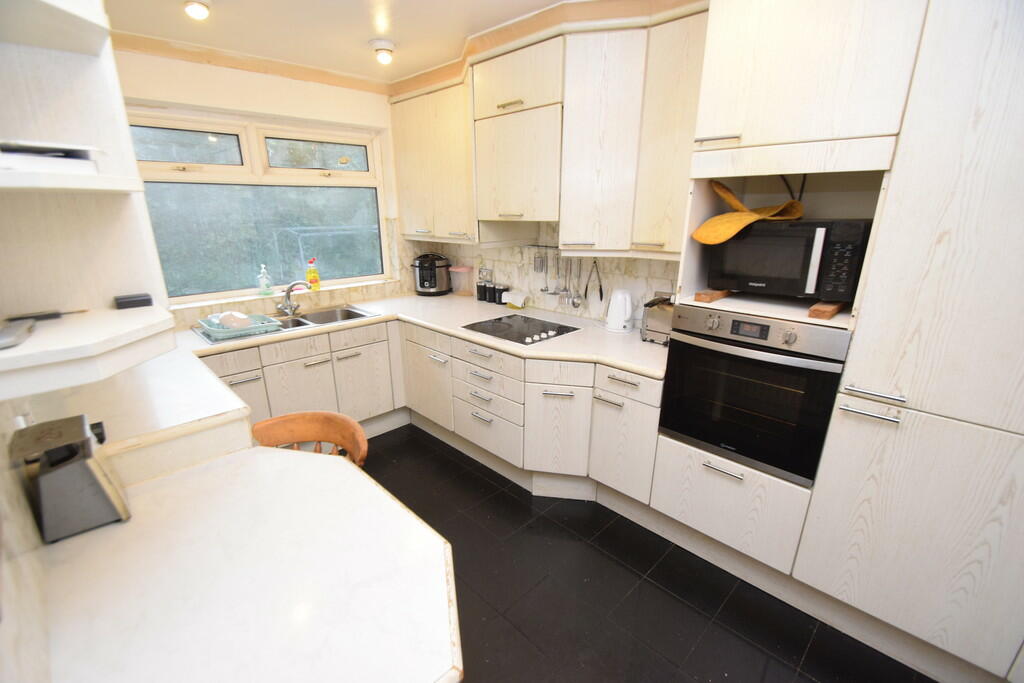
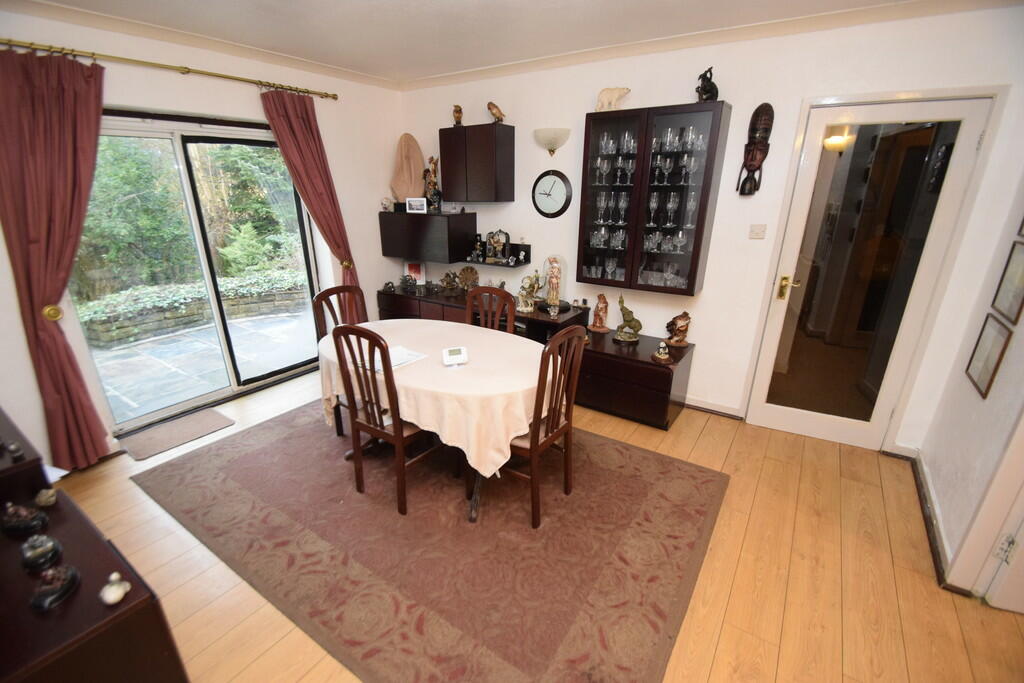
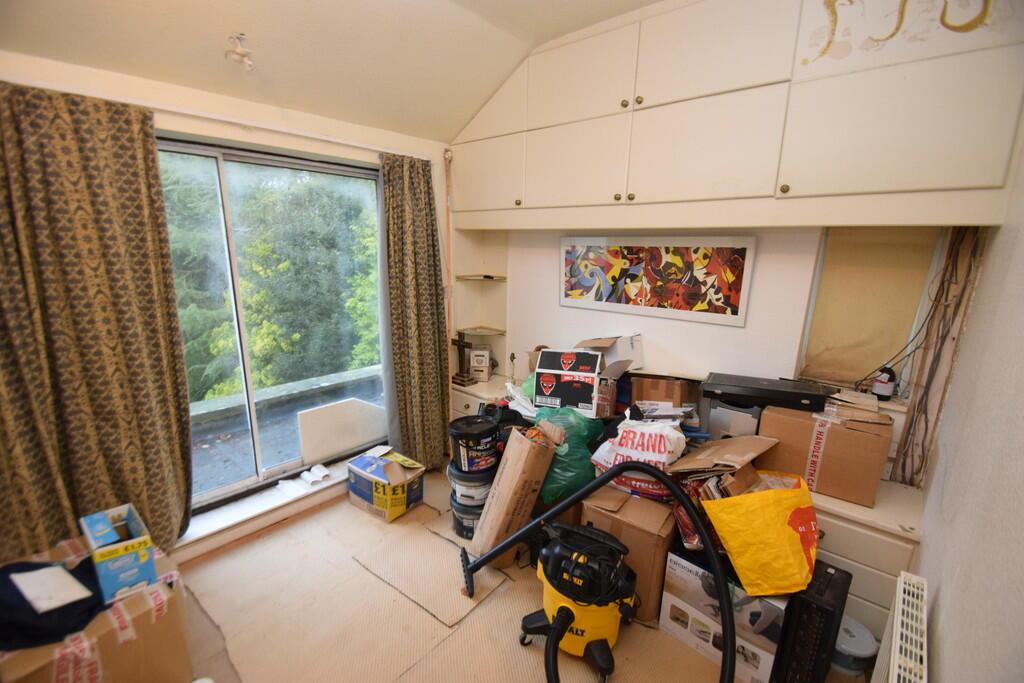
Full Description: Extremely Rare Opportunity to purchase this FIVE bedroom detached bungalow set within private extensive gardens. There is huge opportunity to extend or even build a further plot STPP. Located at the end of a cul-de-sac this homes provides flexible accommodation. Viewing is a must!The potential with this home is endless! Large gardens surrounding the home the opportunity to extend or even build a new plot towards the rear Convenient for local amenities within Long Lea which includes everyday convenience store, medical centre, public house yet it is only 2 mile distant from Keighley town centre which offers larger shopping facilities and links by both road and rail to the major towns and cities of West Yorkshire. ENTRANCE HALL 7' 6" x 5' 1" (2.3m x 1.55m) Entrance door leading to inner lobby. Utility room with worksurfaces . Double doors leading to Dining room DINING ROOM 14' 1" x 11' 11" (4.3m x 3.65m) Large space to entertain friends and family with double glazed patio doors to external terrace KITCHEN 11' 5" x 8' 2" (3.5m x 2.5m) Fitted kitchen with wall and base units, integrated appliances, large window providing ample natural light and breakfast bar STUDY/BEDROOM SIX 12' 9" x 9' 10" (3.9m x 3m) Accessed from the Lounge, this study or office could provide an extension to the Lounge or additional bedroom if desired MASTER BEDROOM 11' 5" x 9' 2" (3.5m x 2.8m) Large double bedroom with ample fitted storage and sliding door giving access to what could be a balcony. Access to en-suite ENSUITE 7' 2" x 6' 6" (2.2m x 2m) Five piece suite comprising; WC, hand wash basin, bidet, bath and shower cubicle BEDROOM TWO 11' 5" x 10' 2" (3.5m x 3.1m) Large double bedroom with fitted wardrobes and large window providing ample natural light BEDROOM THREE 10' 9" x 10' 5" (3.3m x 3.2m) Large double bedroom currently used as the home gym with window providing ample natural light BEDROOM FOUR 11' 1" x 8' 2" (3.4m x 2.5m) A fourth large double bedroom with sliding doors to the garden BEDROOM FIVE 9' 10" x 6' 2" (3m x 1.9m) Single bedroom with built-in beds and desk BATHROOM 8' 2" x 6' 2" (2.5m x 1.9m) Family bathroom comprising; WC, hand wash basin, bath and shower cubicle DETACHED GARAGE The detached garage block provides additional storage with power and light. Approached by a driveway providing adequate off road parking for several vehicles TO THE OUTSIDE The extensive gardens to all sides of this property are mainly lawned and bordered by mature trees and shrubs giving a good degree of privacy. There are a number of landscaped areas and there is huge potential to extend or potentially build another plot subject to suitable planning consents BrochuresBrochure
Features & amenities
Location
If the interactive map is unavailable, open the supplied location in maps.
Open location in mapsThe pin uses coordinates supplied with this listing. Confirm the exact location with the listing contact.
Listing information
- Original source
- www.rightmove.co.uk
- Added to Mirror
- Record updated
Added and updated dates describe the Mirror record. Source publication and verification dates are shown separately when known; none establishes time on market. Confirm current price and availability with the listing contact.
View original listing