Dales View Park, Salterforth, BB18
About this home
Property Details: • Type: Park Home • Tenure: Leasehold • Floor Area: N/A
Key Features: • Beautiful, Spacious Detached Park Home • Hall & Impressive Lounge with F’place & Fire • Immaculately & Tastefully Presented • Good Sized Dining Room - French Doors • Attractive Kitchen inc. Appl'ces & Utility Rm • 2 Dble Beds - Ftd Furniture & Home Office • En-Suite Shower Rm & Main Shower Rm • Highly Desirable Over 45's Development • Perfect Retirement Home - Vwg Highly Rec. • PVC DG, LPG CH, Ample Parking & Gardens
Location: • Nearest Station: N/A • Distance to Station: N/A
Agent Information: • Address: 8 Church Street, Barnoldswick, BB18 5UT
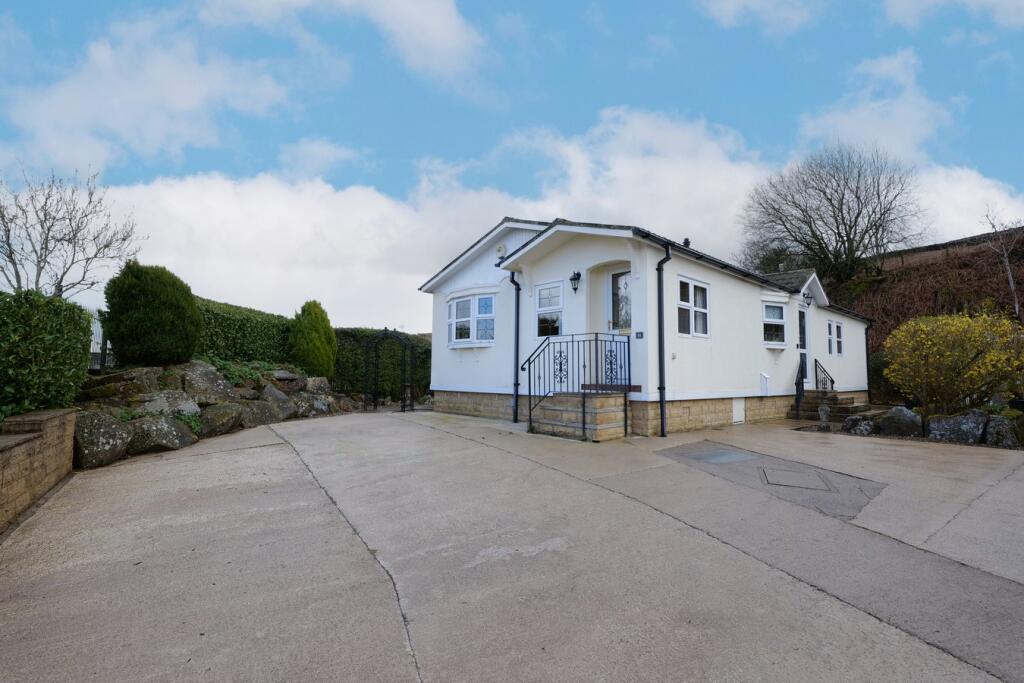
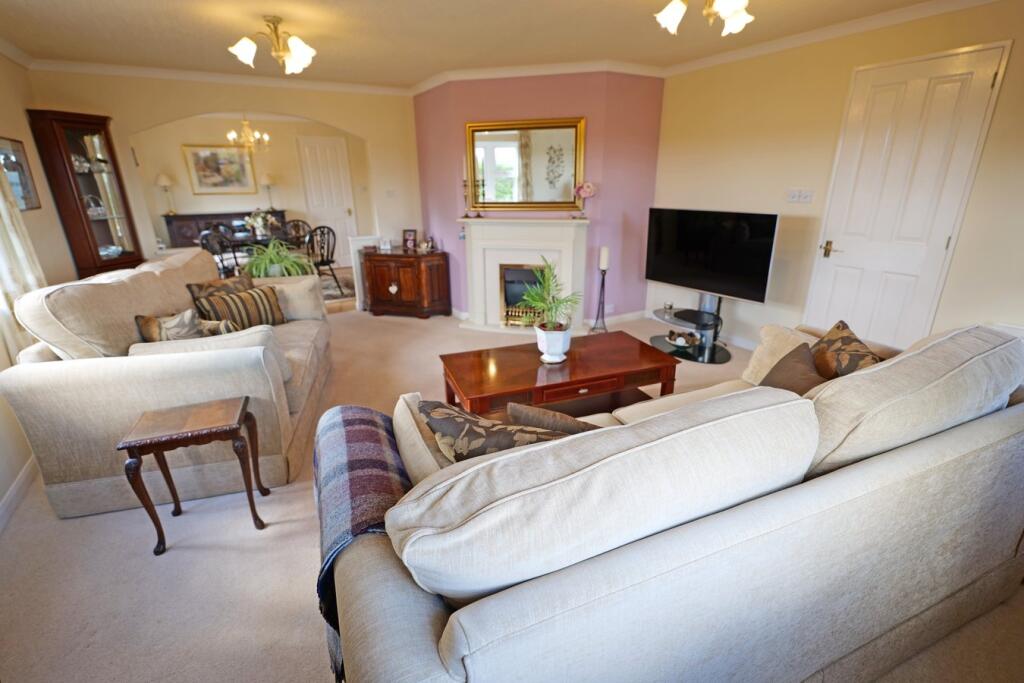
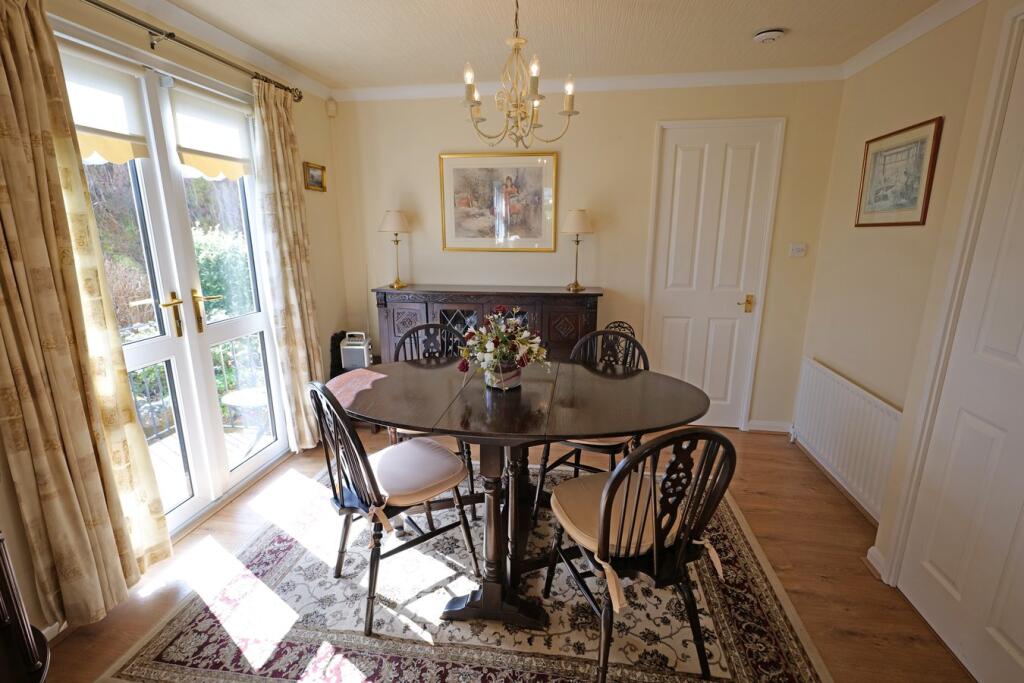
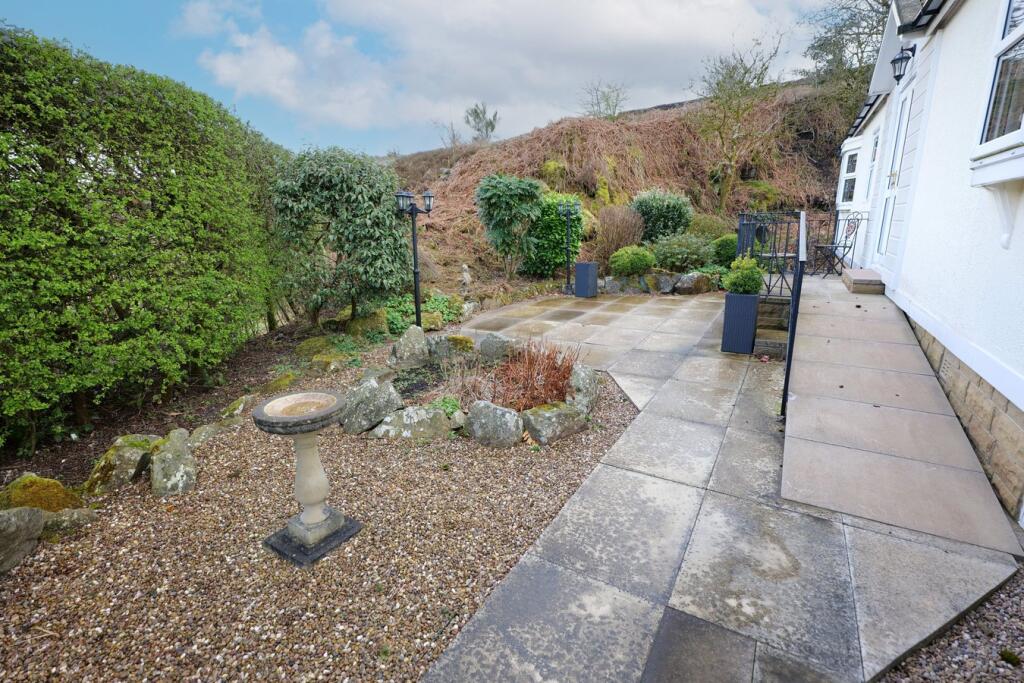
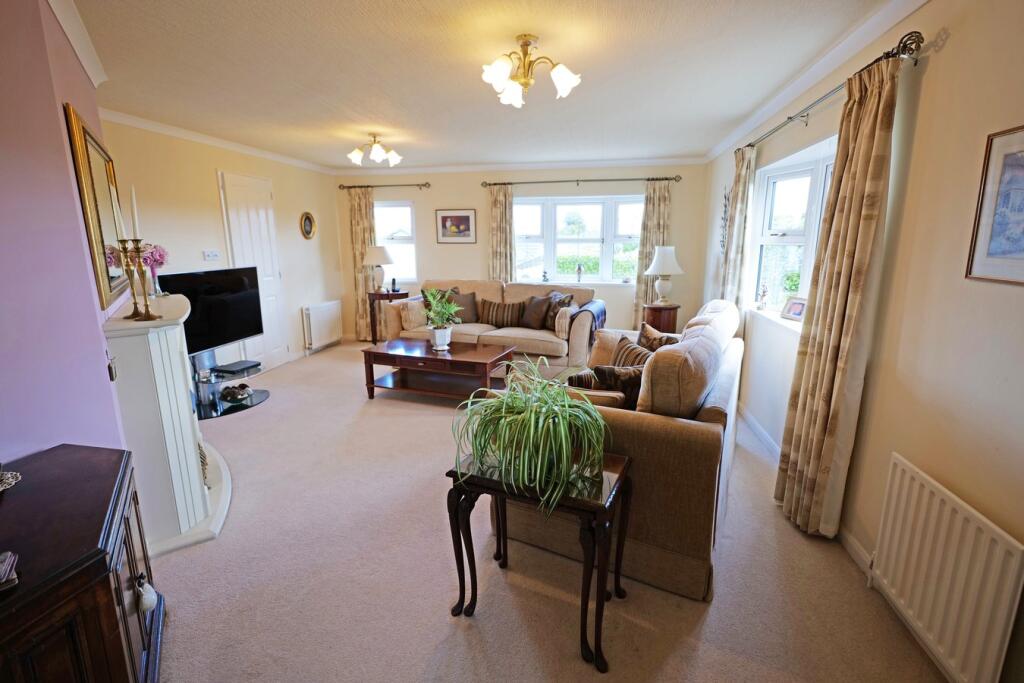
Full Description: Situated on the extremely popular over 45’s Park Home Development, which is located on the boundary of Salterforth and Barnoldswick, this two bedroomed, detached bungalow style property offers immaculately presented, generously portioned living space, which has the advantage of a larger than average hardstanding, providing off road parking for at least three cars. Encircled by charming, low maintenance gardens, with one side offering a great deal of privacy, incorporating a split-level paved patio, this excellent retirement home is strongly recommended for early viewing.Complemented by pvc double glazing and LPG central heating, run by a condensing combination boiler, the tastefully furbished accommodation briefly comprises an entrance hallway, with a large built-in cloak’s cupboard and a spacious, light and airy lounge, featuring a fireplace fitted with an electric fire. The dining room is laid with wood effect laminate flooring and has French doors opening onto a raised patio and the nice sized kitchen is well equipped and attractively fitted with a good range of cream shaker style units and built-in appliances, namely an electric double oven/grill, a gas hob, with an extractor canopy over, and an integral fridge/freezer. Adjoining the kitchen is a very useful utility room, furbished with units, a worktop and tiling matching those in the kitchen, has plumbing for a washer, space for a condenser dryer and incorporates a coat/storage cupboard, An inner hall gives access to the two double bedrooms, with the largest bedroom being extensively fitted with furniture and having an en-suite shower room, stylishly furbished with a modern suite, including a larger than standard shower unit. The second bedroom has a built-in double wardrobe and a drawer unit and there is a home office, which is also has fitted furniture. The main shower room is half tiled and has a three-piece white suite.The large parking space is a particularly beneficial attribute and there is additional ‘visitor’ parking nearby. There is a useful and decent sized outbuilding, which has a pvc double glazed window and provides excellent storage space and/or a workshop. NO CHAIN INVOLVED.