Property Details:
• Type: Semi-Detached
• Tenure: N/A
• Floor Area: N/A
Key Features:
• Four Bed Semi Detached
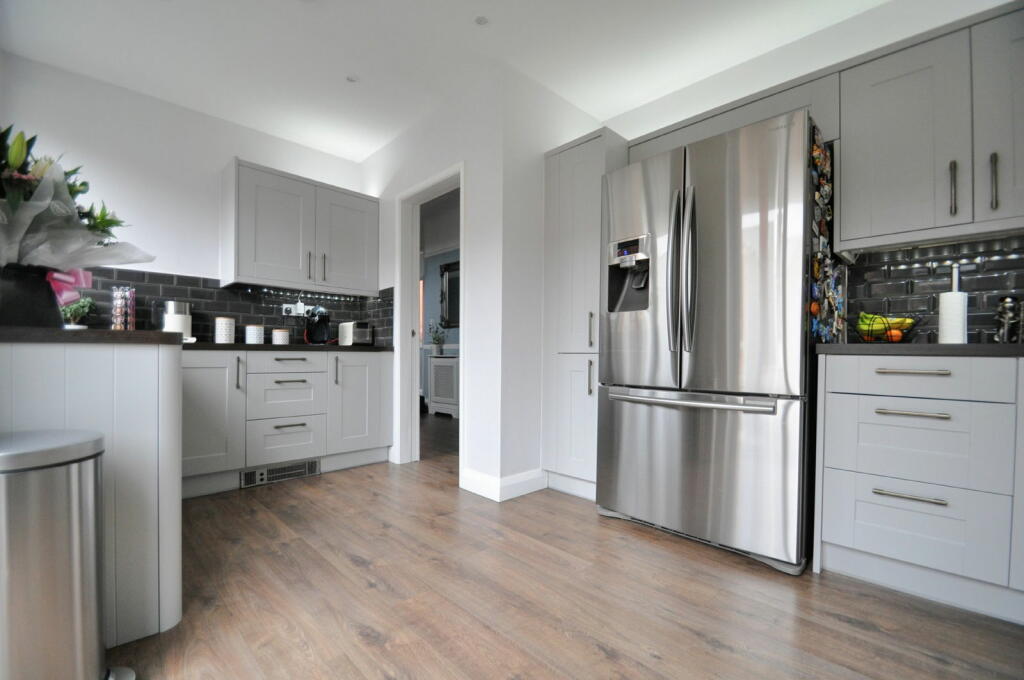
• Modern Breakfast Kitchen
• Superb Bathroom Suite
• Sunny Rear Garden
• EPC Rating D
Location:
• Nearest Station: N/A
• Distance to Station: N/A
Agent Information:
• Address: 100 Wallasey Road,
Wallasey,
Wirral, Merseyside,
CH44 2AE
Full Description:
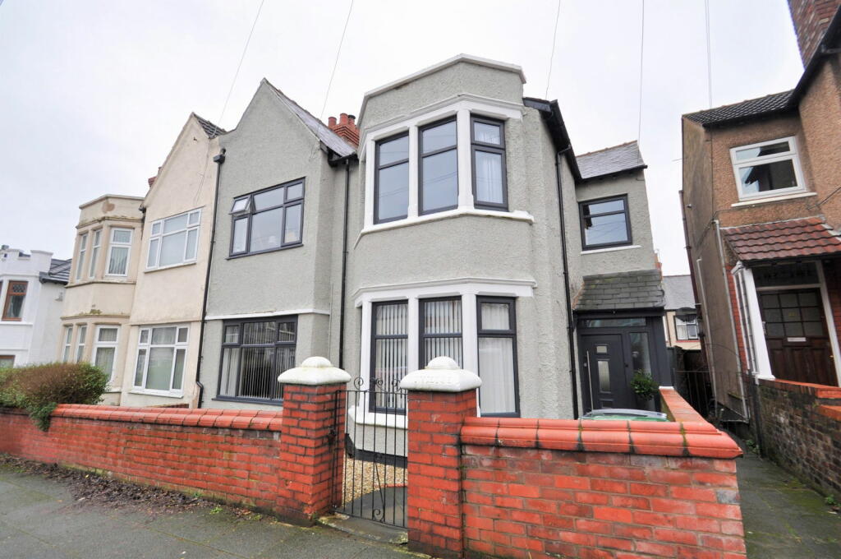
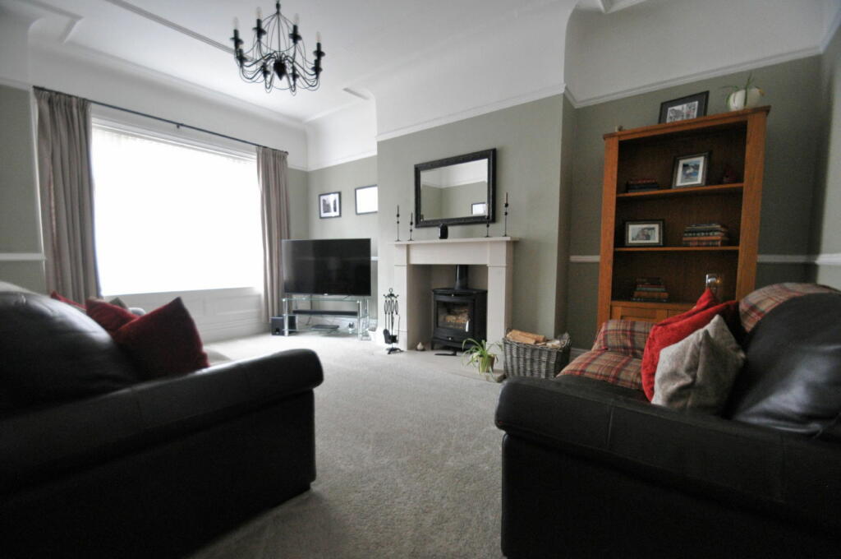
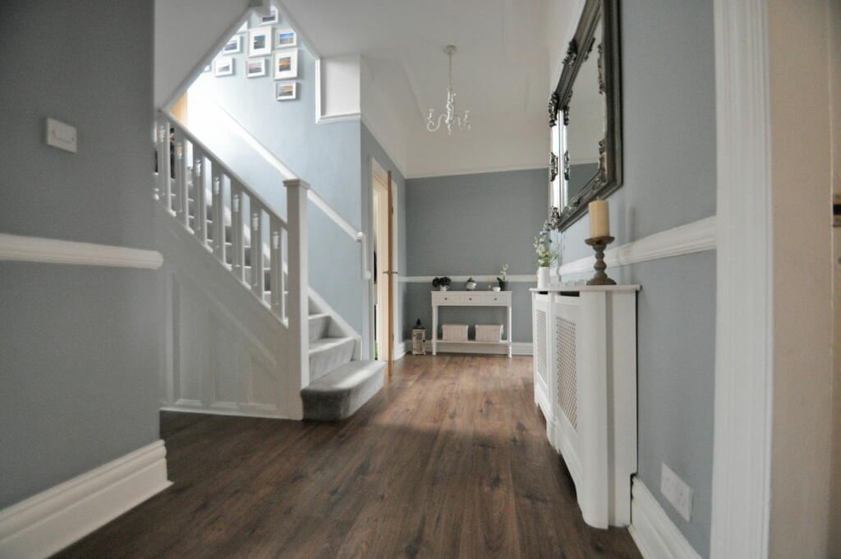
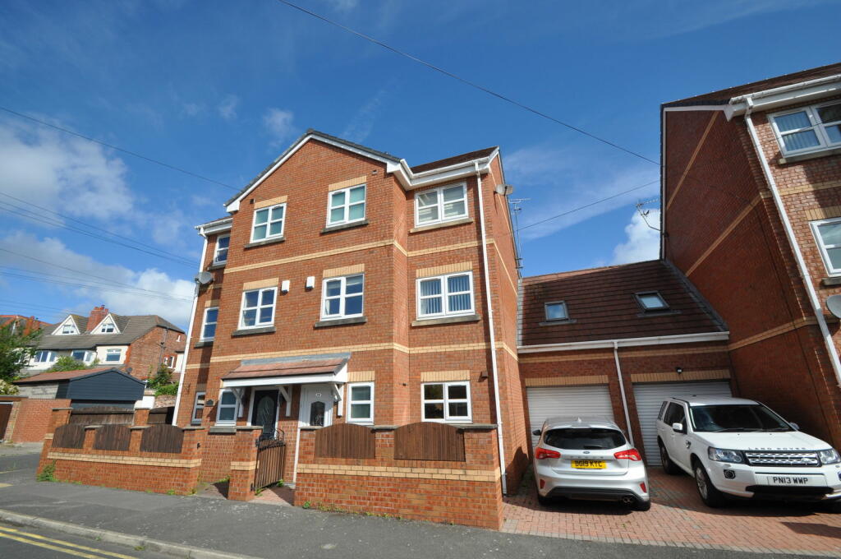
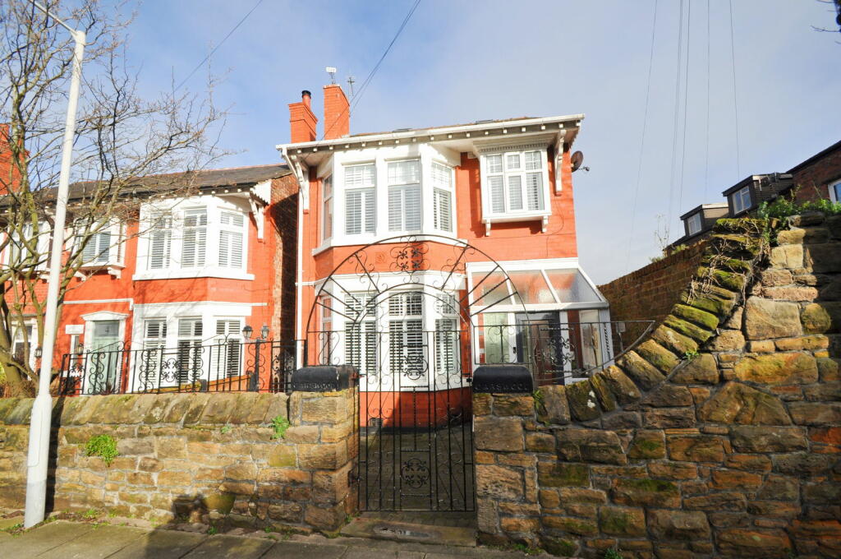
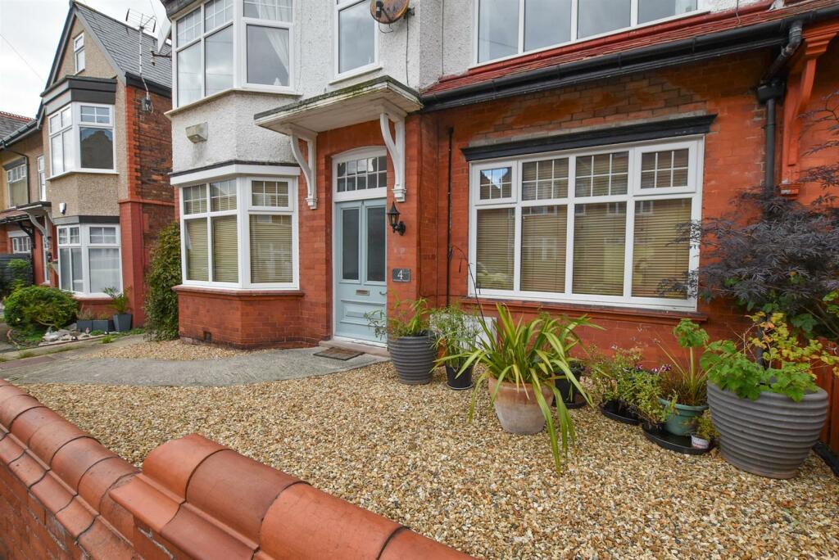
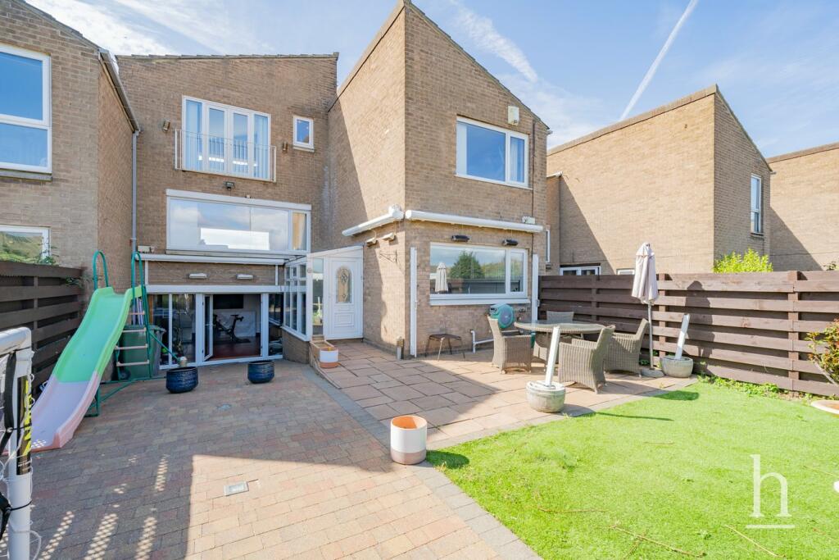
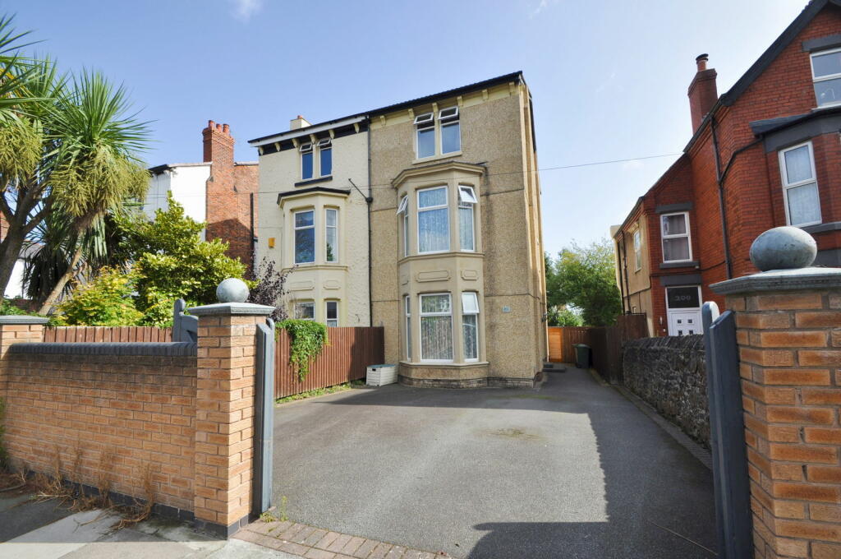
Simply stunning! Be quick not to miss out on this fantastic four-bedroom family home which has been tastefully upgraded and cared for throughout; it truly is a credit to its current owners! Set in a great location, this wonderful semi-detached residence boasts some original features with modern upgrades including uPVC double glazing and gas central heating. Near to the good range of amenities and shops in New Brighton including Marine Point and not too far from New Brighton train station and frequent bus services. Only a short walk down to the promenade and Vale Park, as well as being well-placed for excellent local schooling especially New Brighton Primary School. Interior: hallway, utility room, WC, dining/sitting room, living room and stunning modern breakfast kitchen on the ground floor. Off the first-floor landing there are the four bedrooms and superb contemporary family bathroom. Exterior: sunny South Easterly facing rear garden and a pleasant front approach. Be quick!ENTRANCE & HALLWAY Wrought iron gate onto the paved pathway that runs past the pebble stone front towards a part glazed composite main entrance door with surrounding glazing. This opens into a porch area with uPVC double glazed frosted side window and quality oak effect flooring; ideal area for kicking your shoes off after a long day. The lovely flooring continues into the spacious and tastefully decorated hallway with dado rail, picture rail, coved ceiling and central heating radiator. Quality oak doors into:FURTHER VIEWFURTHER VIEWUTILITY ROOM 7' 9" x 5' 3" (2.36m x 1.6m) Useful for storing shoes and hanging coats, as well as washing down your dog after a walk down at the promenade. uPVC double glazed frosted window to rear elevation. Space and plumbing for washer and dryer. Ceramic sink basin set within a handy storage unit. Inset ceiling spotlights, central heating radiator and tiled flooring.GROUND FLOOR WC A handy addition to a home of this size! uPVC double glazed frosted window to rear elevation. Low level WC and floating wash basin with storage below. Inset ceiling spotlights, roll radiator and tiled flooring. Handy under stairs storage cupboard.DINING/SITTING ROOM 14' 9" x 11' 4" (4.5m x 3.45m) uPVC double glazed bay window to front elevation with fitted blinds. Picture rail, coved ceiling and central heating radiator. Television wall point, dimmer switch and quality oak effect flooring.LIVING ROOM 17' 4" x 12' 1" (5.28m x 3.68m) A spacious room which is ideal to relax in especially whilst sitting in front of the log burner over those colder months. uPVC double glazed window to front elevation with panelling below and fitted blinds. Dado rail, picture rail and coved ceiling. Television point, dimmer switch and central heating radiator.BREAKFAST KITCHEN 15' 5" x 9' 11" (4.7m x 3.02m) Stunning breakfast kitchen which oozes style! Range of quality base and wall units with contrasting work surfaces and tiled splash backs. One and a half bowl ceramic sink and drainer with flexi rinse mixer tap over, this sits below a uPVC double glazed window looking into the garden. Inset four ring ceramic hob with extraction above. The Smeg double oven and grill is set within a tall unit. Space for fridge freezer along with integrated dishwasher. Inset ceiling spotlights and quality oak effect flooring. Sliding uPVC double glazed door into the rear garden.FURTHER VIEWFURTHER VIEWBOILER ROOM Take the carpeted staircase upwards to the first floor and on the turn, next to the uPVC double glazed rear window, is a quality oak door into a boiler room. uPVC double glazed frosted window to rear elevation. Handy shelving and wall mounted Worcester boiler.LANDING From the half landing, the carpeted staircase continues to the welcoming first floor landing with central heating radiator. Loft access hatch with pull down ladder. Quality oak doors into:BEDROOM ONE 16' 9" x 12' 1" (5.11m x 3.68m) uPVC double glazed window to front elevation. Dado rail, picture rail and coved ceiling. Television point and central heating radiator.FURTHER VIEWBEDROOM TWO 15' 1" x 11' 4" (4.6m x 3.45m) uPVC double glazed bay window to front elevation with a partial view towards the river. Picture rail, coved ceiling, television point and central heating radiator.BEDROOM THREE 11' 1" x 10' 11" (3.38m x 3.33m) uPVC double glazed window to rear elevation looking over the garden. Picture rail, coved ceiling and central heating radiator.BEDROOM FOUR 10' 10" x 5' 3" (3.3m x 1.6m) uPVC double glazed windows to front and side elevations. Media point and central heating radiator.BATHROOM Stylish bathroom with fully tiled walls and tiled flooring. uPVC double glazed frosted window to rear elevation. Suite comprising panel bath with oversized fixed head and additional rinse attachment, low level WC and sink set within a storage unit having a matching mirrored unit above. Inset ceiling spotlights and feature roll radiator with rail.FURTHER VIEWREAR EXTERIOR Sunny South Easterly facing rear garden that enjoys the sun for most of the day making it a great place to be over those warmer months. Surrounded by rendered boundary walls, the garden has a lawned area with raised sleeper flower/shrub beds, and an Indian sandstone patio area makes the perfect space for seating arrangements and the family BBQ too. There is also a further sandstone area acts as a hard standing for a shed with enough space for a bistro set too. Outside water tap and side access gate.FURTHER VIEWFRONT EXTERIOR Set behind a low-rise boundary wall with a wrought iron gate, a paved pathway leads to the main entrance with an area to the side laid with pebble stones. Side access gate into the rear garden.LOCATION Dalmorton Road can be found off Seabank Road approx. 1.5 miles driving distance from our Liscard office.BrochuresBrochure 1