Property Details:
• Type: Detached
• Tenure: N/A
• Floor Area: N/A
Key Features:
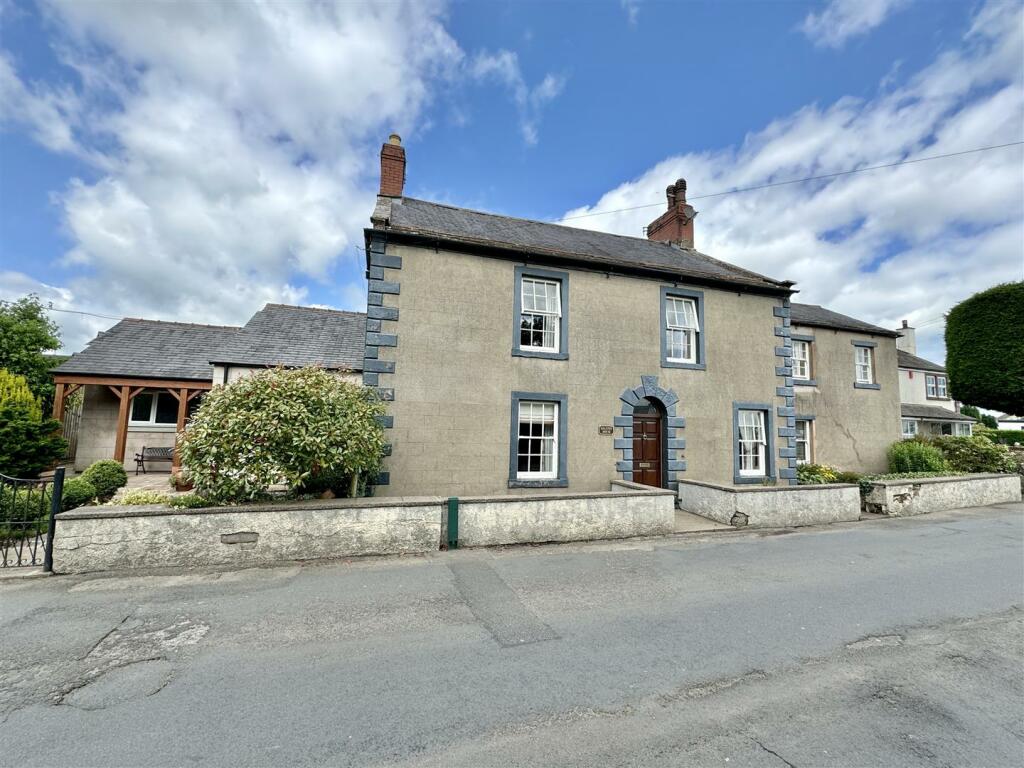
• Over 3700 sq ft of accommodation in total
• Currently configured as two large dwellings
• Desirable village location close to amenities and great transport links
• Well presented throughout and extremely spacious
• Packed full of original features
• 6/7 bedrooms and multiple reception rooms
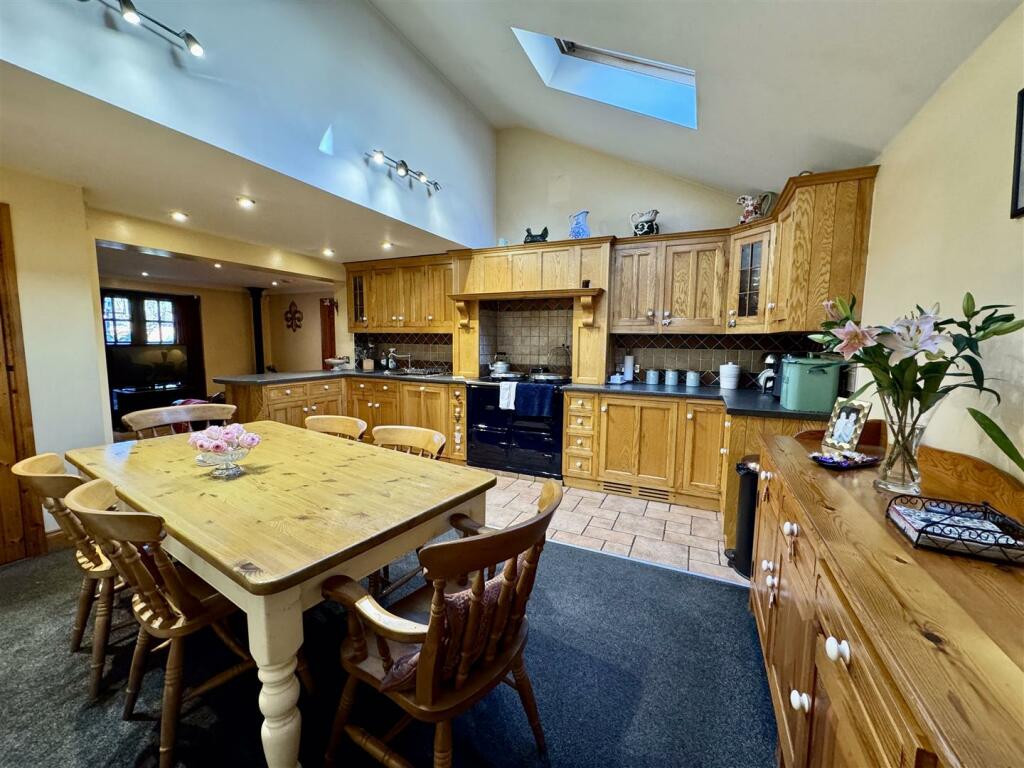
• Stylish Thwaites Holmes Kitchens
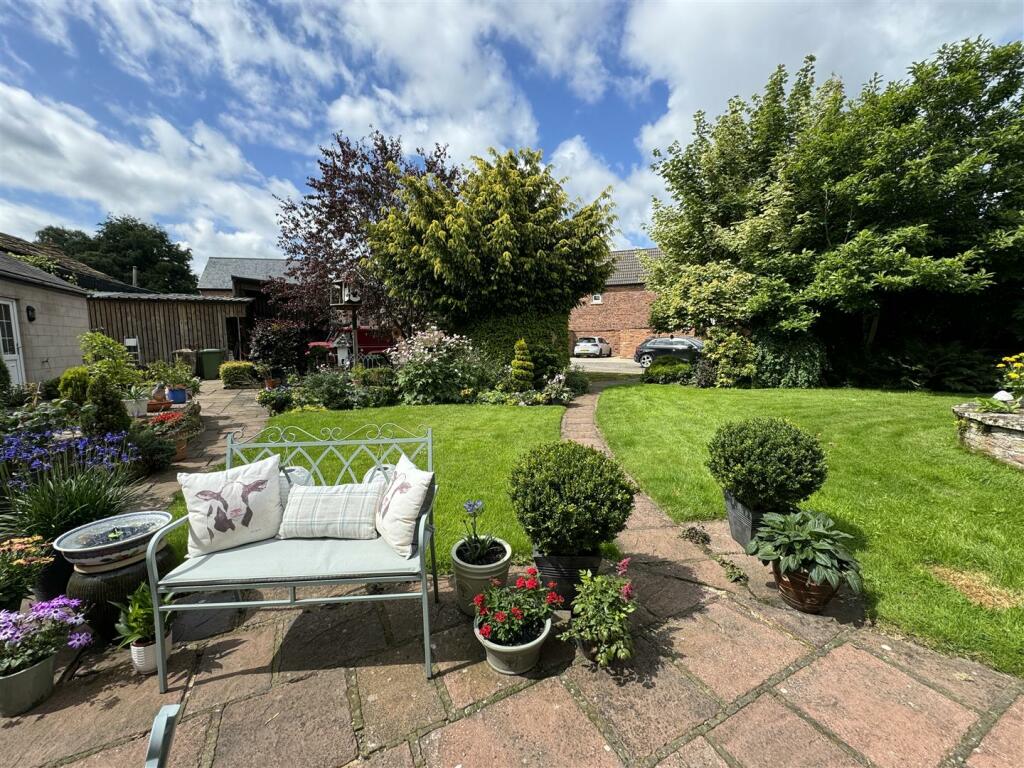
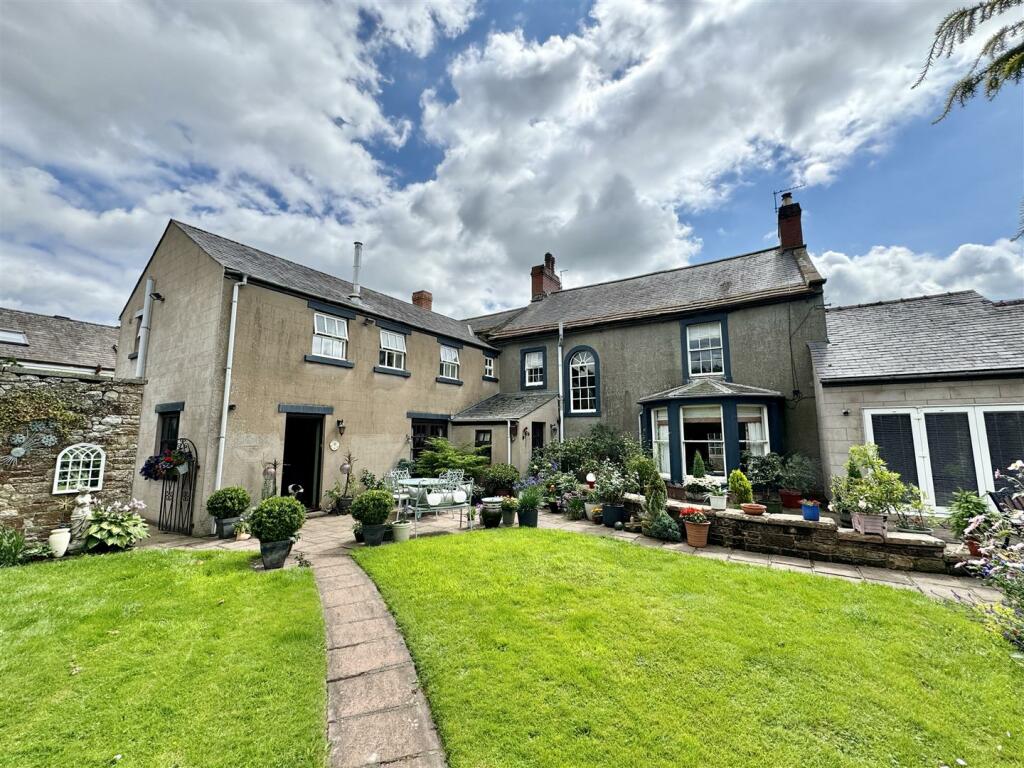
• Sits in a good size plot, around 0.4acre
• Detached double garage
• Ample parking for a large number of vehicles
Location:
• Nearest Station: N/A
• Distance to Station: N/A
Agent Information:
• Address: Unit 3
Mason Court
Gillan Way
Penrith 40 Business Park
Penrith
Cumbria
CA11 9GR
Full Description:
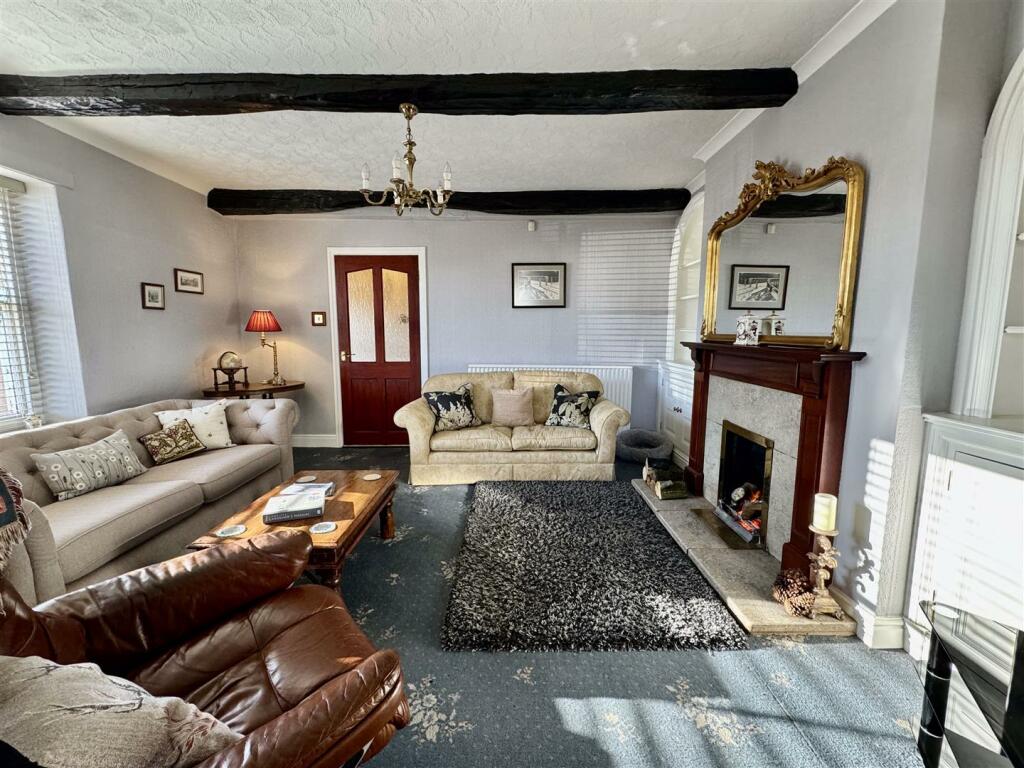
Sitting on a large, private plot in the heart of the village of Dalston, Dalston House & Highbury is a super opportunity to own a home offering a huge amount of flexible options. This significant family home is currently configured into a 6/7 bedroom property with a vast amount of reception spaces and sits in a plot of around 0.4 of an acre, a complete hidden gem in the heart of a desirable village! For those looking for a smaller home, the property could be easily split to create 2 wonderful 3 bedroom homes.With so much to offer the new owner, this property is unlikely to remain on the market for long, an early viewing is highly recommended to avoid disappointment! ** Viewing is strictly by appointment only **Internally its been maintained and lived in to a high standard with a huge number of original period features throughout and having the edition to the side of an added kitchen extension (completed in 2020), this property is perfect for someone looking to buy for multigenerational living, for income potential or looking for a large family home in a desirable village location. Offering over 3500 Sq ft of living accommodation this home could be configured in a variety of ways but currently is split into two dwellings Highbury & Dalston House. Externally this private plot in the heart of the village is rare with 0.4 of an acre with a detached double garage, ample parking for a large number of vehicles, lawns, terrace, established flower beds and a walled garden to the rear. The popular village of Dalston offers a large array of local amenities including shops, doctor’s surgery, primary and secondary schools and has an active village community. M6 Junction 42 is only a short distance away, and the city of Carlisle is only around 5 miles away.Dalston House - Dalston House dates back to the 1800's and is a handsome three bedroom property which was extended out to the side in 2020 creating a large dining kitchen/living area fitted with a traditional yet stylish pine Thwaites Holmes Kitchen. In addition there is a large lounge/sitting room, spanning the width of the property with dual aspect windows and a large fireplace, a utility room and WC, there is also a cellar which is accessed from the hallway and comprises of two rooms with stone flagged floors and original shelving. A grand staircase with feature window leads to the first floor where there are three double bedrooms and a family bathroom. This part of the home is packed full of original features and has generous room proportions throughout.Highbury - Highbury is a wonderful part of this substantial home with a large dining kitchen/living area fitted with a Thwaite Holmes dining Kitchen, an additional lounge, dining room and a snug/office/bedroom no. 4, all packed with a number of original features, high ceilings, light filled spaces and lovely views out towards the village show field. On the first floor there are 3 double bedrooms and two family bathrooms. The two parts are connected by a doorway on the first floor landing making this ideal for those looking to have one large family home.The Barn - The adjoining Grade II listed barn is available by seperate negoatiation. A planning submission to Carlisle City Council has been made for a change of use to a residential dwelling, further details of which can be found on the Carlisle City Council Planning and Building Control website using the reference 21/1091.Externally - Externally accessed down a private driveway, this private plot in the heart of the village is rare with 0.4 of an acre with a detached double garage, ample parking for a large number of vehicles, lawns, terrace, established flower beds and a walled garden to the rear, ideal for an outisde kitchen or simply a sun trap to enjoy. This garden is well established and offers a number of seating areas, ideal to enjoy the afternoon/evening sunshine, the perfect retreat hidden away in the heart of the village.There is further scope with the workshop spaces attached to the barn for those looking for large storage space.Services - Dalston House - Mains Water, Electric, Drainage and Gas. Highbury - Mains Water, Electric, Drainage and Gas. Gas fired Aga.Epc & Council Tax Band - EPC - Dalston House - DHighBury - DCouncil tax Band - Dalston House - GThe Barn is Grade II ListedDisclaimer - These particulars, whilst believed to be accurate are set out as a general guideline and do not constitute any part of an offer or contract. Intending Purchasers should not rely on them as statements of representation of fact, but must satisfy themselves by inspection or otherwise as to their accuracy. The services, systems, and appliances shown may not have been tested and has no guarantee as to their operability or efficiency can be given. All floor plans are created as a guide to the lay out of the property and should not be considered as a true depiction of any property and constitutes no part of a legal contract.What 3 Words - What 3 Words - think.clips.hogsBrochuresDalston, Carlisle