About this home
Property Details: • Type: Terraced • Tenure: N/A • Floor Area: N/A
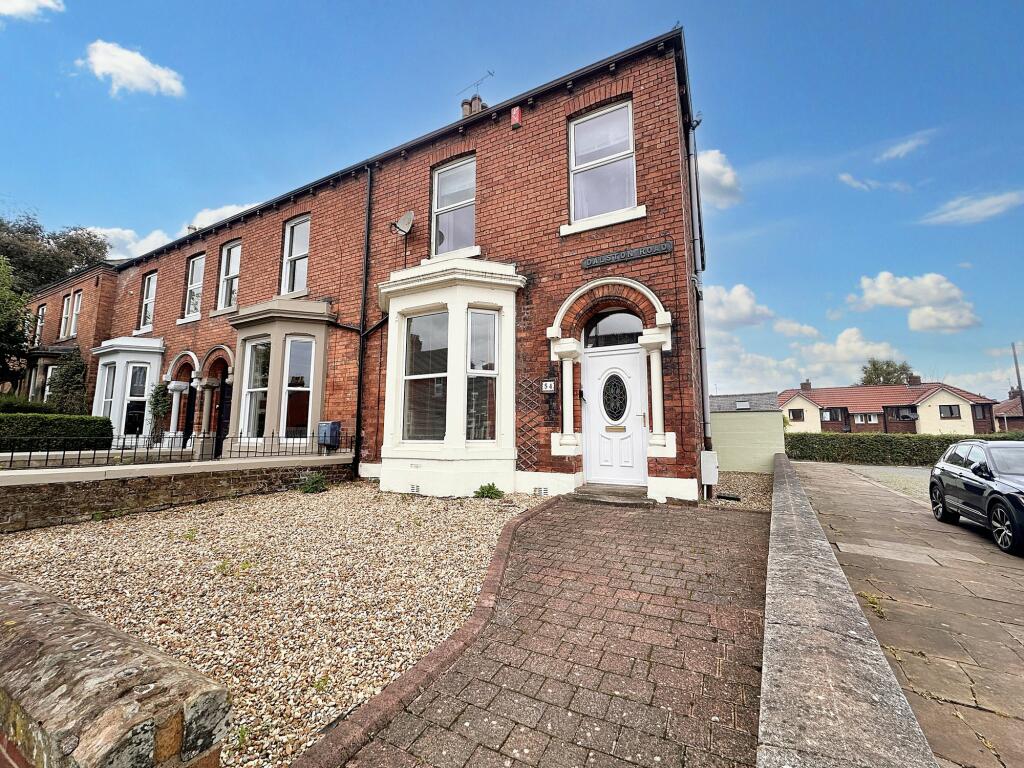

Key Features: • Very well presented 3/4 Bed End Terrace property located in a popular residential location • Sizeable walled garden • Versatile accommodation within easy access of the city centre • Currently used as a rental property with an attractive income • Double Glazing & Gas Central Heating • Detached Workshop
Location: • Nearest Station: N/A • Distance to Station: N/A
Agent Information: • Address: Covering Cumbria
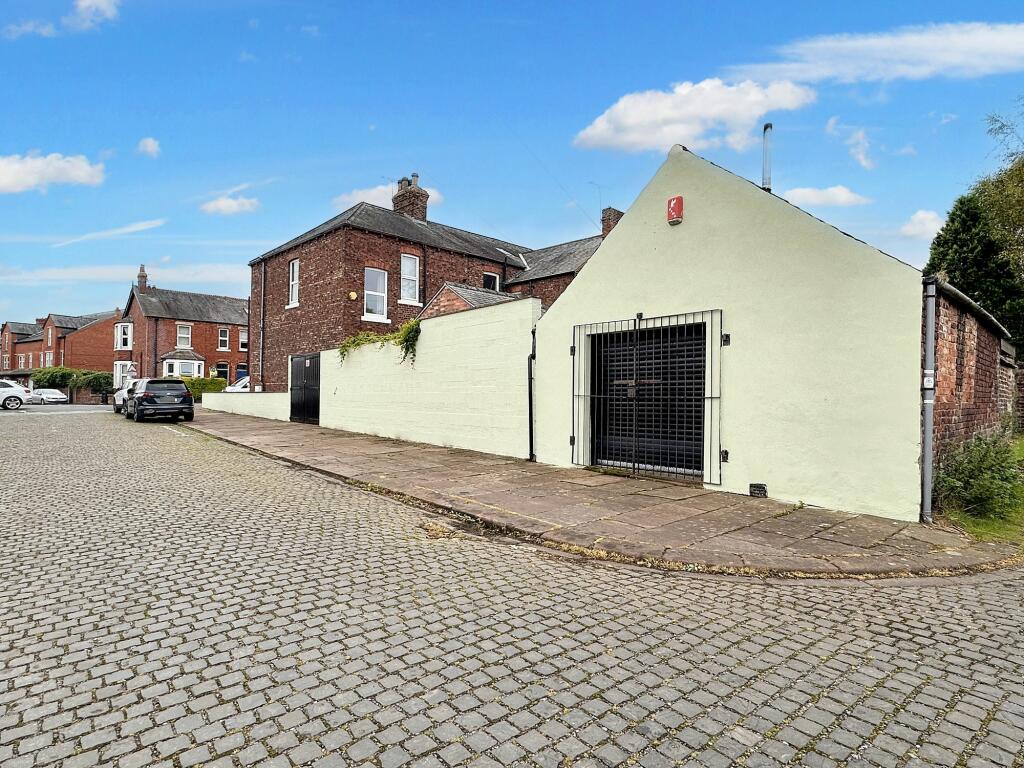
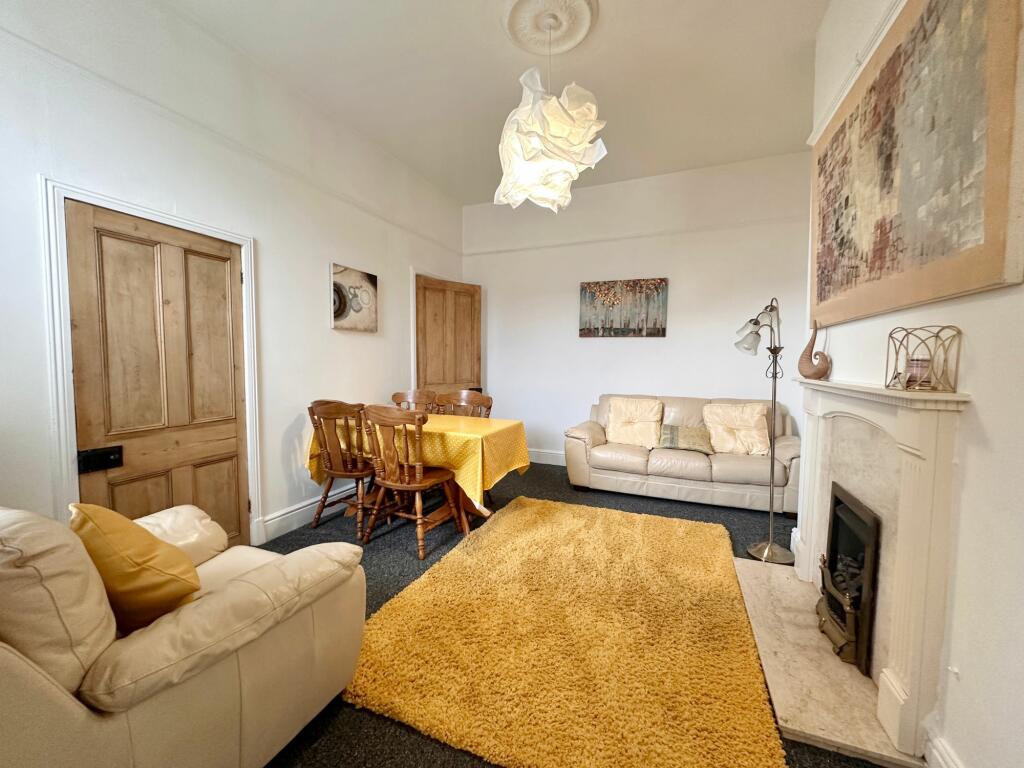
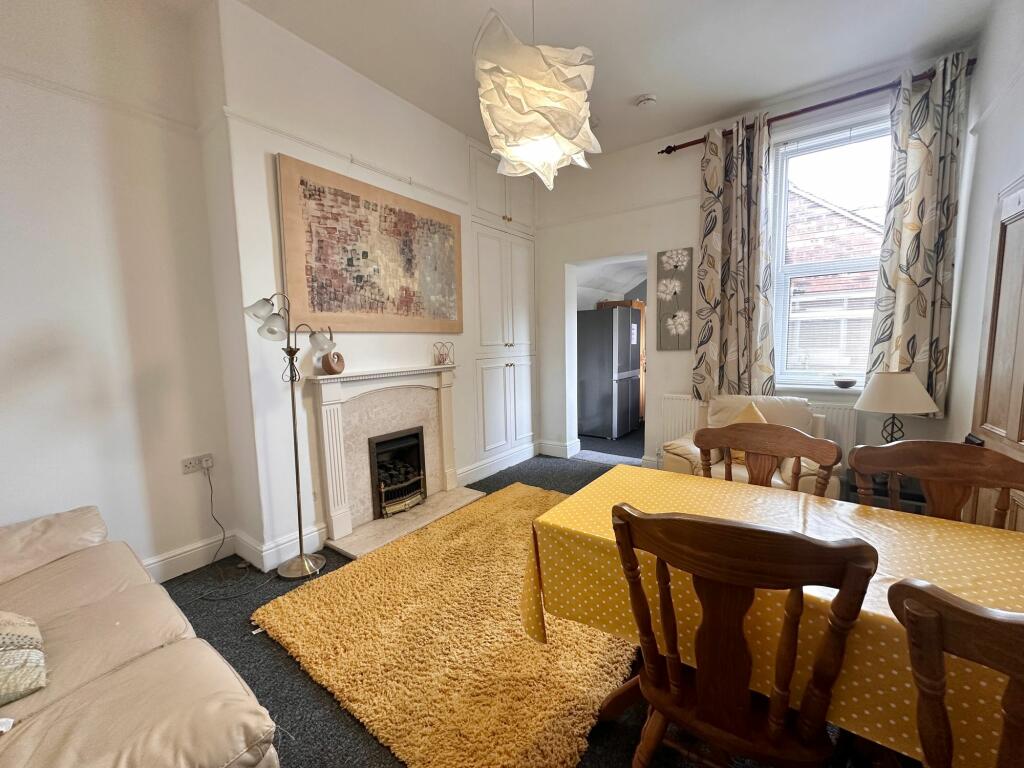
Full Description: A rare opportunity to acquire this meticulously maintained 3/4 bedroom end-terrace property located in a highly sought-after residential area. This charming home boasts a detached garage/workshop and a sizeable walled garden, offering ample space for outdoor activities and entertaining. The property features double glazing and gas central heating throughout, ensuring a comfortable living environment year-round. The ground floor comprises two reception rooms, a well-equipped kitchen, and an office, along with the convenient inclusion of a bedroom with an ensuite shower room. This layout provides flexibility for various lifestyle needs, whether it be for a growing family or those seeking a dedicated workspace within their home. Upstairs, two generously sized double bedrooms and a modern shower room complete this delightful property, offering practicality and comfort in equal measure. With easy access to the city centre and currently serving as a profitable rental investment, this residence presents a rare opportunity for both homeowners and investors alike. Externally, the property benefits from a detached workshop. The private walled garden provides a serene outdoor escape, ideal for enjoying al fresco dining or simply unwinding in the fresh air. This well-maintained property with its versatile layout and attractive features is sure to attract discerning buyers seeking a comfortable and convenient living environment within a desirable community.EPC Rating: DFront Reception Room4.17m x 3.84mDining Room4.47m x 3.23mKitchen6.22m x 2.21mGround Floor Ensuite Bedroom5.41m x 2.77mEnsuite2.13m x 1.42mBathroom2.95m x 2.06mBedroom4.01m x 3.45mBedroom4.52m x 3.63mDetached Garage/Workshop6.63m x 5.41m
Property facts
Features & amenities
Location
Similar homes nearby