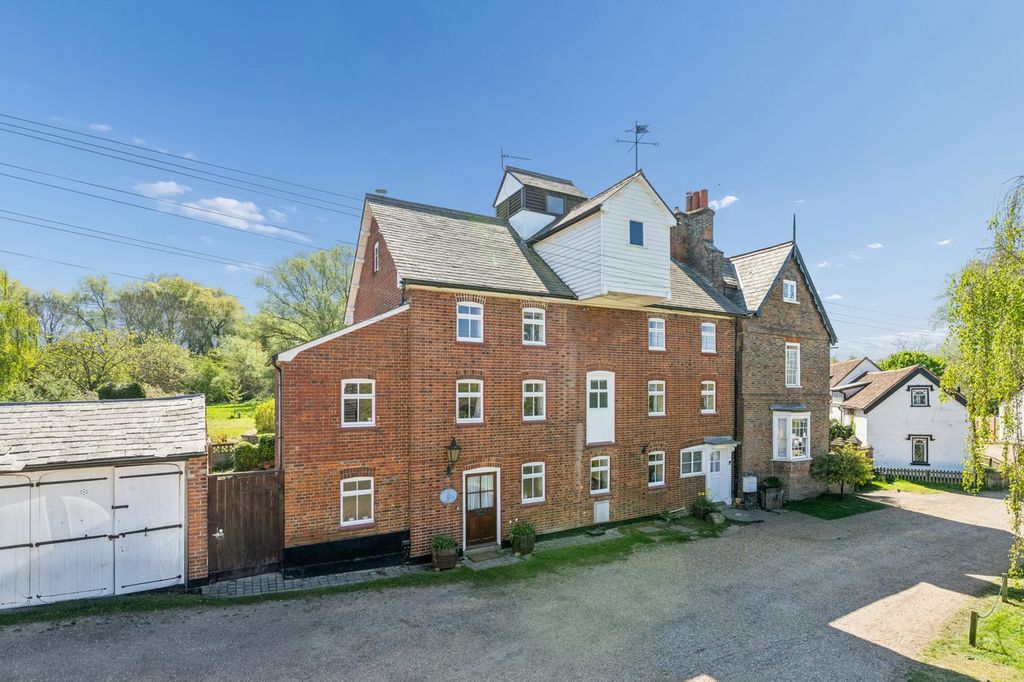
Occupying a generous corner plot position within this highly regarded village location, this spacious detached split-level bungalow offers well-balanced accommodation approaching 1,100 sq.ft. together with excellent scope for further improvement and extension potential, subject to the usual consents. The property benefits from a large dual aspect living/dining room measuring over 22ft in length, creating a bright and versatile reception space with pleasant views over the gardens. The kitchen/breakfast room provides ample storage and workspace, whilst the split-level layout adds character and interest rarely found in more conventional bungalows. There are two well-proportioned double bedrooms, together with a family bathroom and separate cloakroom/WC. Externally, the property sits on an attractive wraparound corner plot with lawned gardens to the front, side and rear. A private driveway provides off-road parking for and leads to a detached garage. A second driveway offers parking for 2 more cars. Dalton Way is a quiet and sought-after residential location within the popular village of Whitwell, well placed for access to Hitchin, nearby rail links and excellent countryside walks. Offered with no onward chain, this is a rare opportunity to acquire a bungalow with genuine potential in one of the area's most desirable villages.<br/><br/><b>Entrance Hall</b> - <br/><br/><b>Kitchen/Breakfast Room</b> - 4.23m x 2.60m (13'10" x 8'6") - <br/><br/><b>Living/Dining Room</b> - 6.81m x 4.80m (at max) (22'4" x 15'9" (at max)) - <br/><br/><b>Bedroom 1</b> - 4.55m x 2.87m (14'11" x 9'4") - <br/><br/><b>Bedroom 2</b> - 4.23m x 2.87m (13'10" x 9'4") - <br/><br/><b>Cloakroom</b> - <br/><br/><b>Bathroom</b> - <br/><br/><b>Garage</b> - <br/><br/><b>Garden</b> - <br/><br/><b>Agent Note</b> - Some photographs have been digitally enhanced using AI technology to improve presentation and, in some cases, to illustrate how furniture may be arranged. These enhancements are illustrative only and do not alter the layout, structure, fixtures or condition of the property.<br/><br/>
Location
If the interactive map is unavailable, open the supplied location in maps.
Added and updated dates describe the Mirror record. Source publication and verification dates are shown separately when known; none establishes time on market. Confirm current price and availability with the listing contact.