For Rent
Price on request
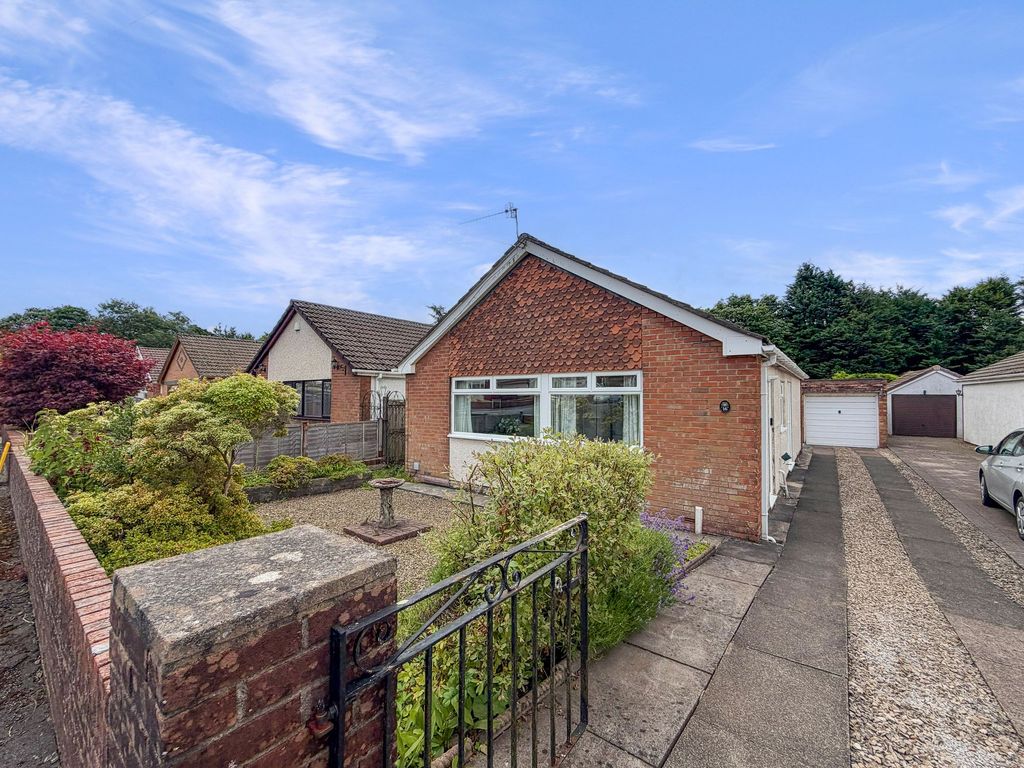
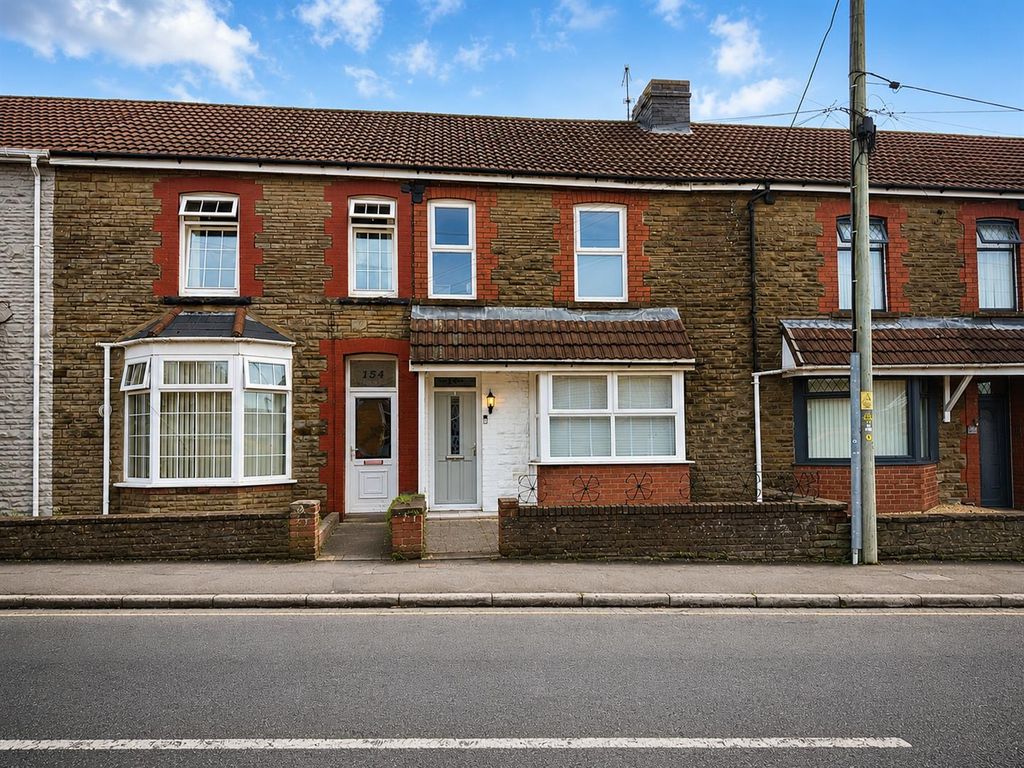
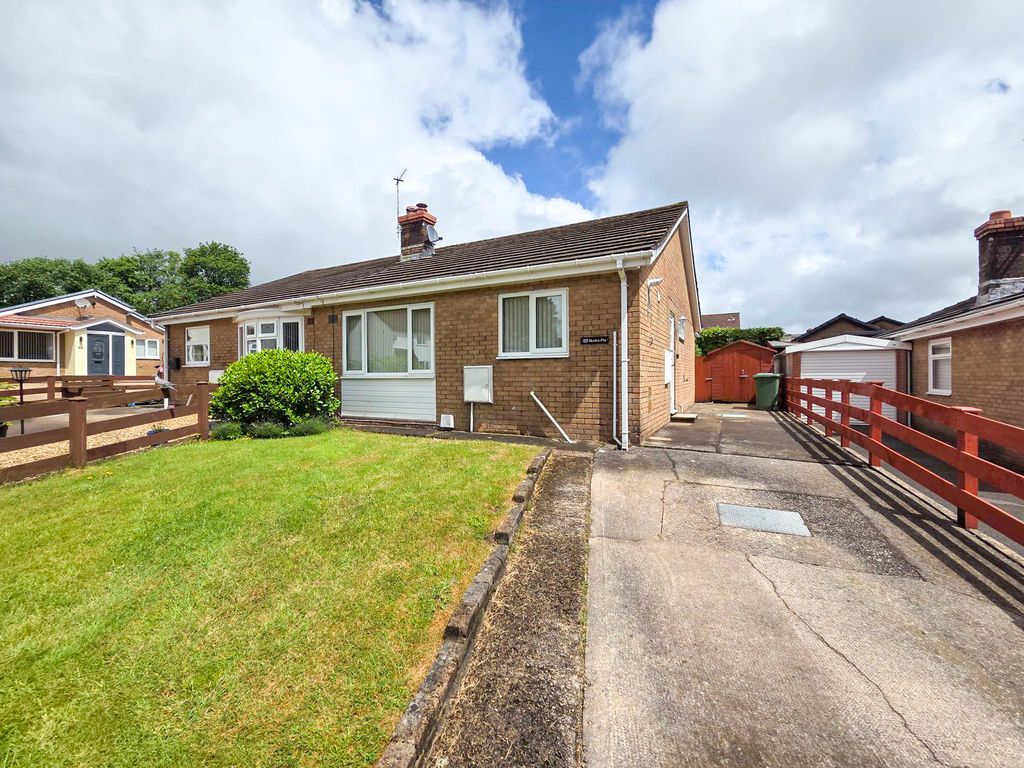
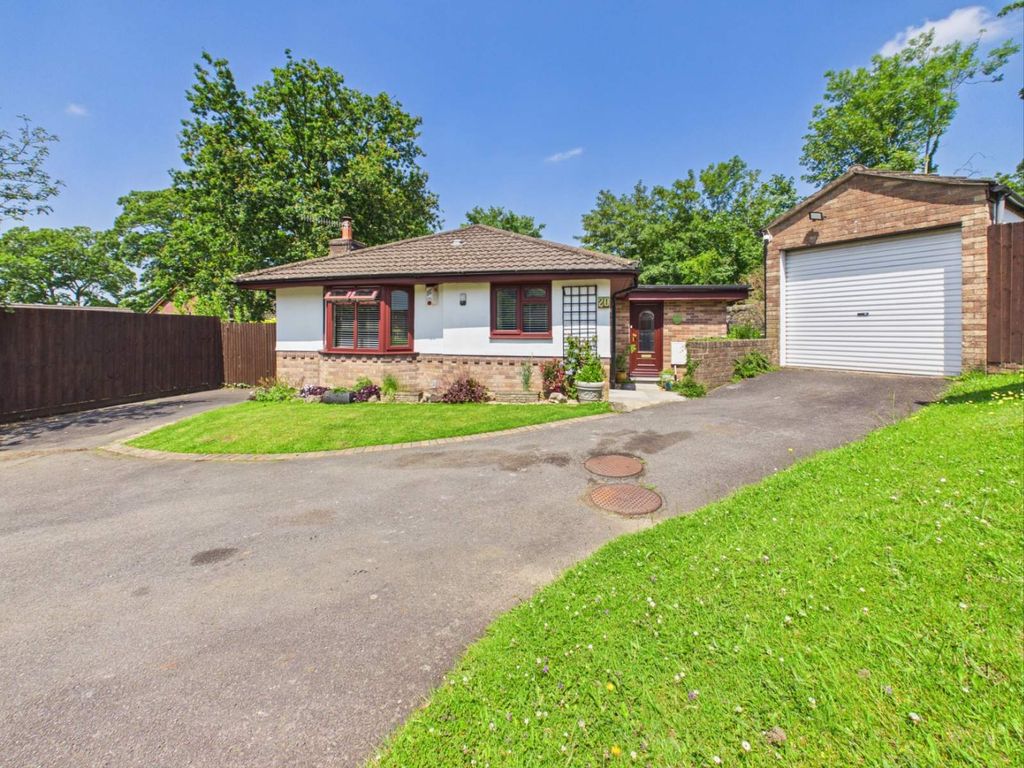
3 bed detached bungalow for saleParc Y Nant, Nantgarw, Caerphilly. CF15
Studio
Caerphilly
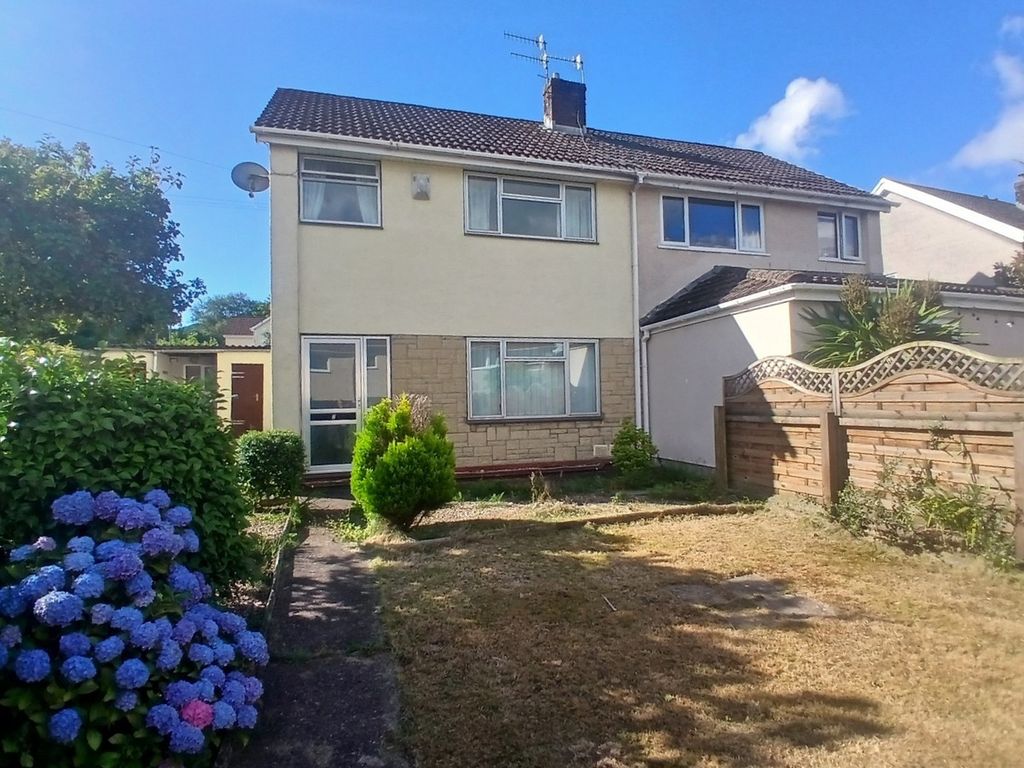
Property Details: • Type: Semi-Detached • Tenure: N/A • Floor Area: N/A
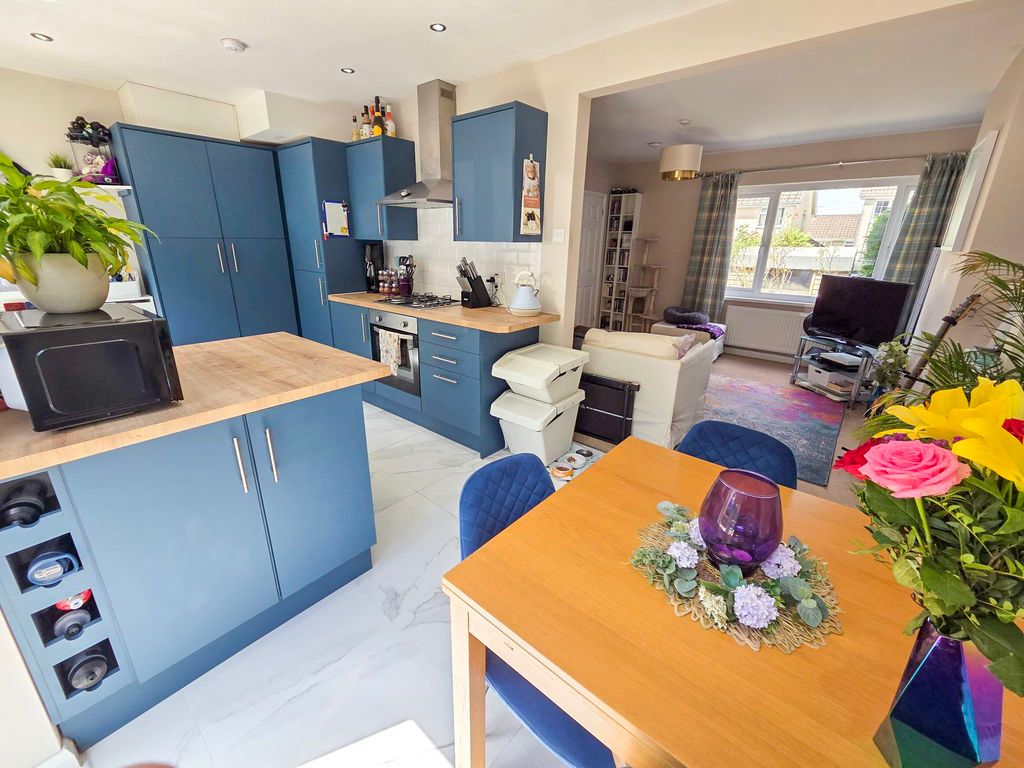
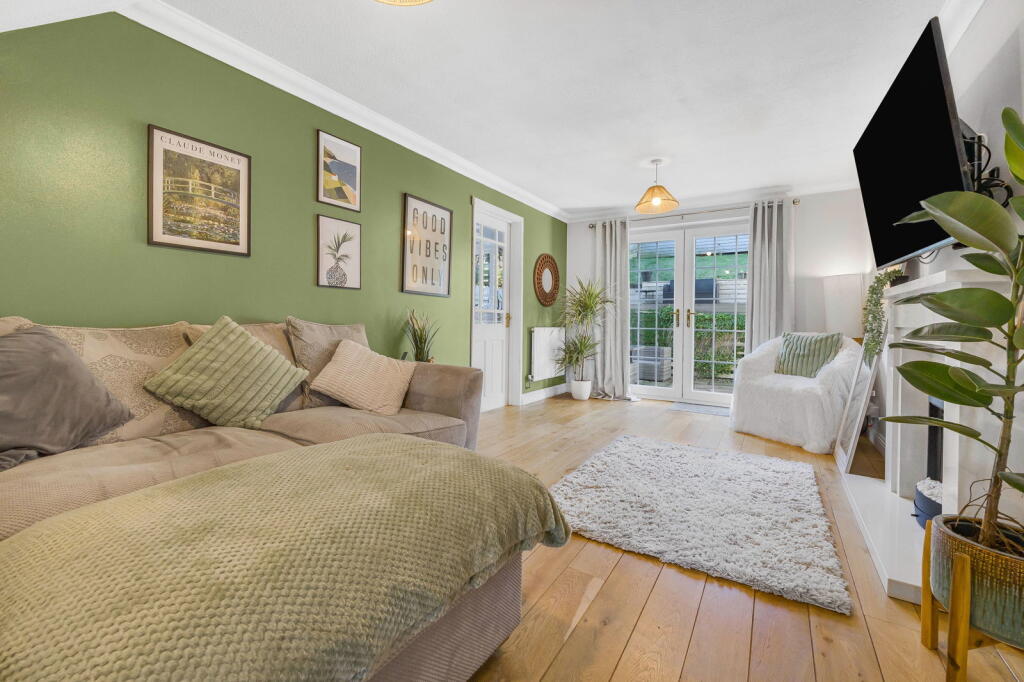
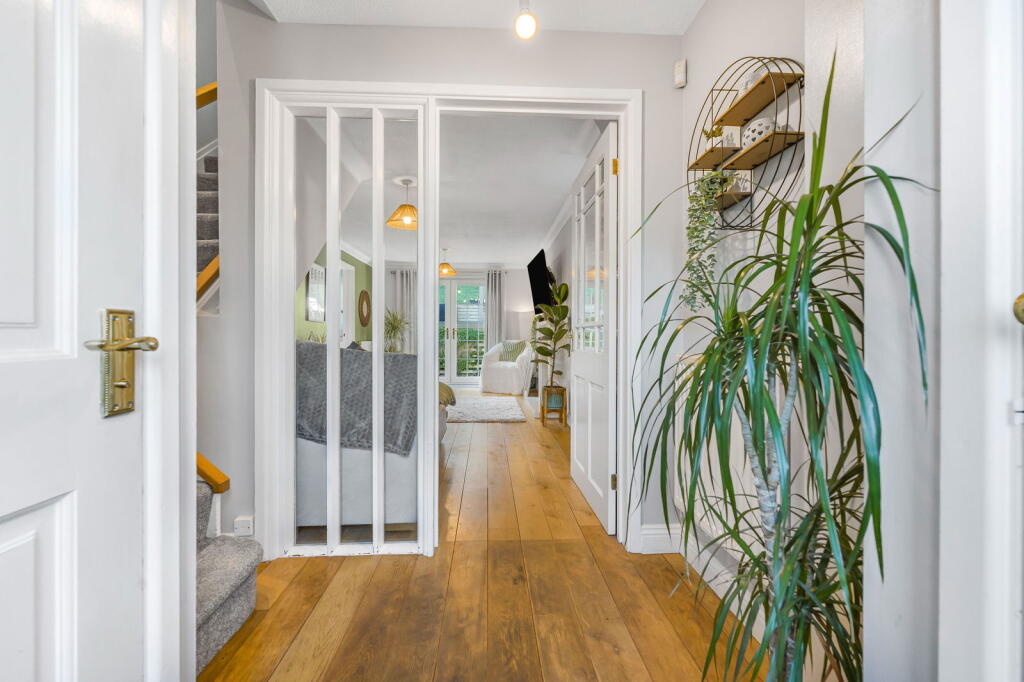
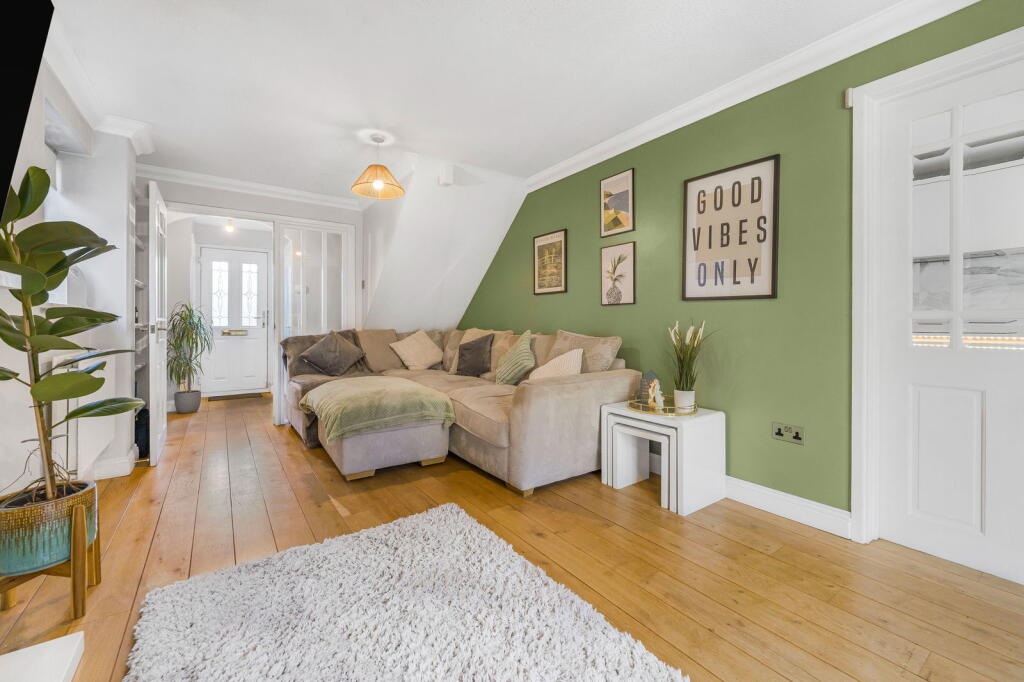
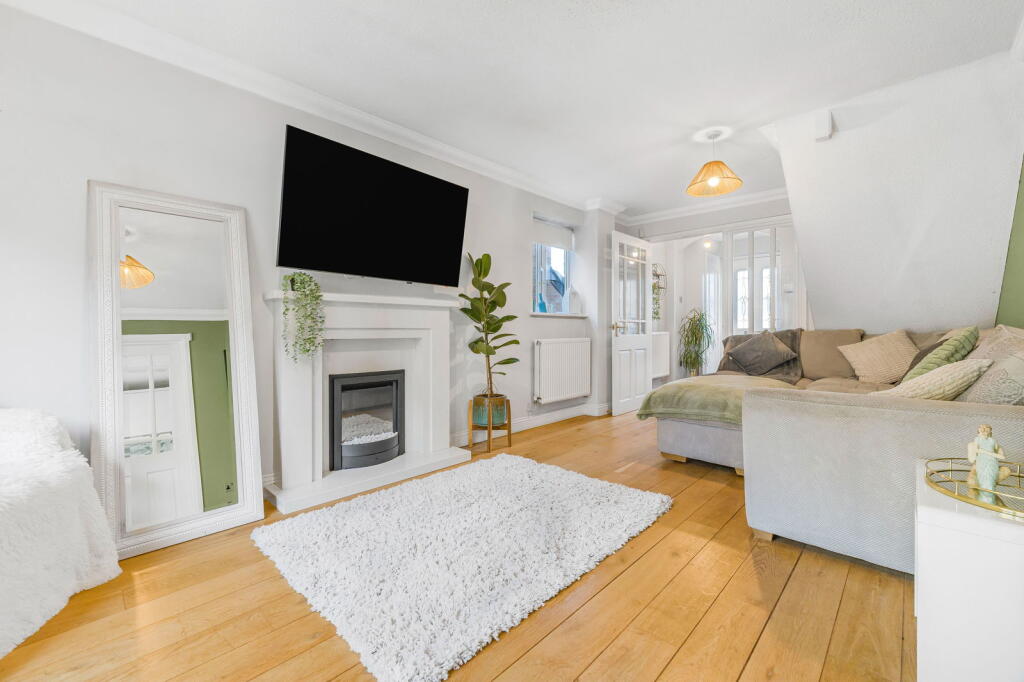
Key Features: • Four bedroom semi-detached on the desirable Castle View estate. • Double driveway for ample parking. • Tiered rear garden with patio and composite decking. • Modern white glossy kitchen with integrated appliances. • Stylish breakfast bar for casual dining. • Spacious living room/diner with electric fire and patio doors. • Four bedrooms, including a versatile converted garage. • Convenient downstairs toilet and storage in entry hall. • Master suite featuring an en-suite and LED-lit floating bed. • Convenient access to local schools, amenities, and scenic lakes.
Location: • Nearest Station: N/A • Distance to Station: N/A
Agent Information: • Address: 1 Northumberland Avenue, Trafalgar Square, London, WC2N 5BW
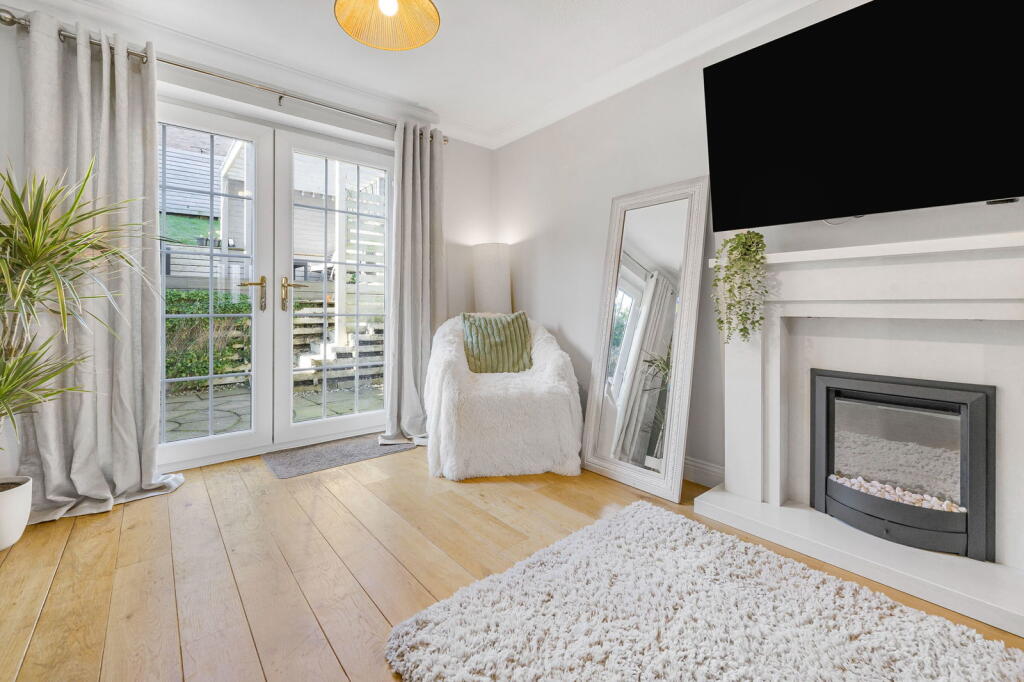
Full Description: QUOTE PROPERTY REF: NC0876Nestled in a tranquil corner of the highly sought-after estate of Castle View, this charming home offers the perfect blend of comfort and convenience. With Caerphilly Mountain, Caerphilly town, and Cardiff all within easy reach, you'll enjoy both scenic views and easy access to urban amenities.The property boasts a double driveway at the front, providing ample parking space. The tiered rear garden is a delightful outdoor space, featuring a patio area at the bottom, a composite decking area in the middle complete with a stylish pergola, and a top-tier grassy area, a perfect garden for relaxation or play.Upon entering, you are welcomed by a spacious entry hall that includes a convenient downstairs toilet and cupboard storage. The wood flooring flows seamlessly into the lounge, where a beautiful glass entry door leads into the inviting living room/diner. The room features an electric fire as a focal point, with a TV bracket positioned above, and patio doors that open onto the rear garden, enhancing the indoor-outdoor living experience.The lounge flows effortlessly into the modern white glossy kitchen, illuminated by sleek LED lighting. The kitchen is equipped with all integrated appliances, including a washing machine, dishwasher, fridge freezer, wine fridge, electric hob, oven, and microwave. Thoughtful features such as a pull-out laundry drawer, bin drawer, and pantry drawer make organization a breeze. The copper cupboard edging, sink, and tap, along with copper lighting add a touch of elegance, complemented by sleek grey work surfaces and tiled flooring. A breakfast bar offers a casual dining option, perfect for busy mornings.Off the kitchen, you'll find the fourth bedroom, a converted garage adorned with a plush soft grey carpet, providing a versatile space for guests, an office, or a playroom.Upstairs, the property features three double bedrooms and a family bathroom. One bedroom boasts fitted wardrobes, while the master suite is particularly impressive with its glass-fitted wardrobes, an en-suite bathroom, and a built-in queen-size floating bed enhanced by LED lighting. Laminate flooring flows throughout all three bedrooms for a modern touch.Additional highlights include a Hive heating system for efficient climate control. Conveniently situated within walking distance to Castle View schools, local amenities, and picturesque lakes, this property is a must-see for those seeking a stylish and comfortable family home in a prime location.NC0876