Property Details:
• Type: Detached
• Tenure: N/A
• Floor Area: N/A
Key Features:
Location:
• Nearest Station: N/A
• Distance to Station: N/A
Agent Information:
• Address: 74B Walsall Road,
Four Oaks,
Sutton Coldfield,
B74 4QY
Full Description:
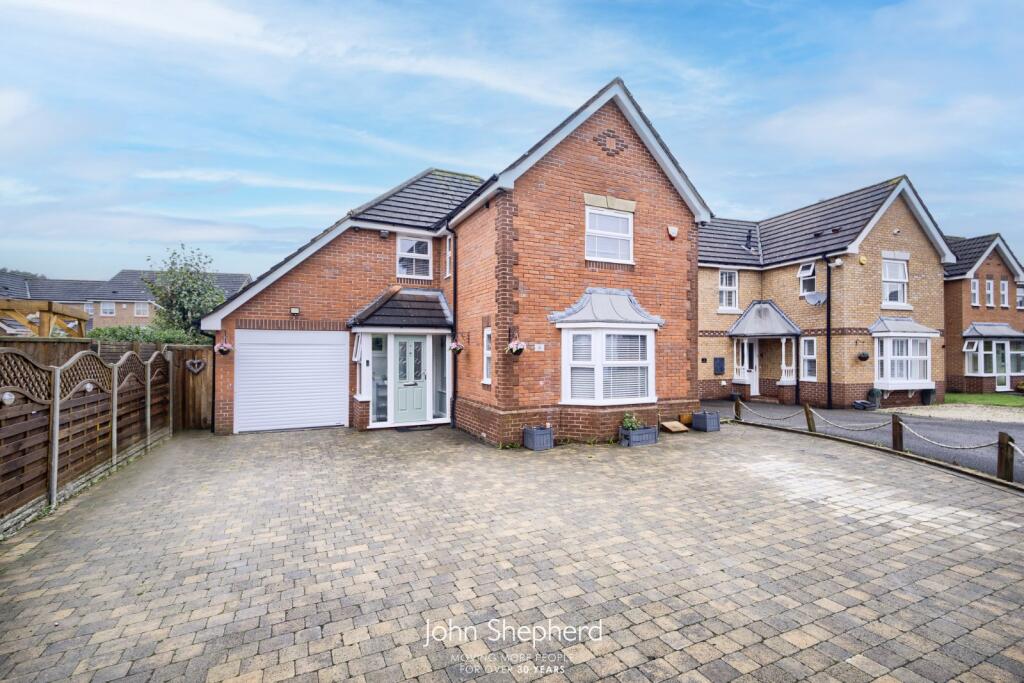
Stunning home, set in a peaceful cul-de-sac, featuring a modern open-plan kitchen, spacious living areas, luxurious bathrooms, landscaped garden, detached garage, and driveway. Perfectly located near the town centre!
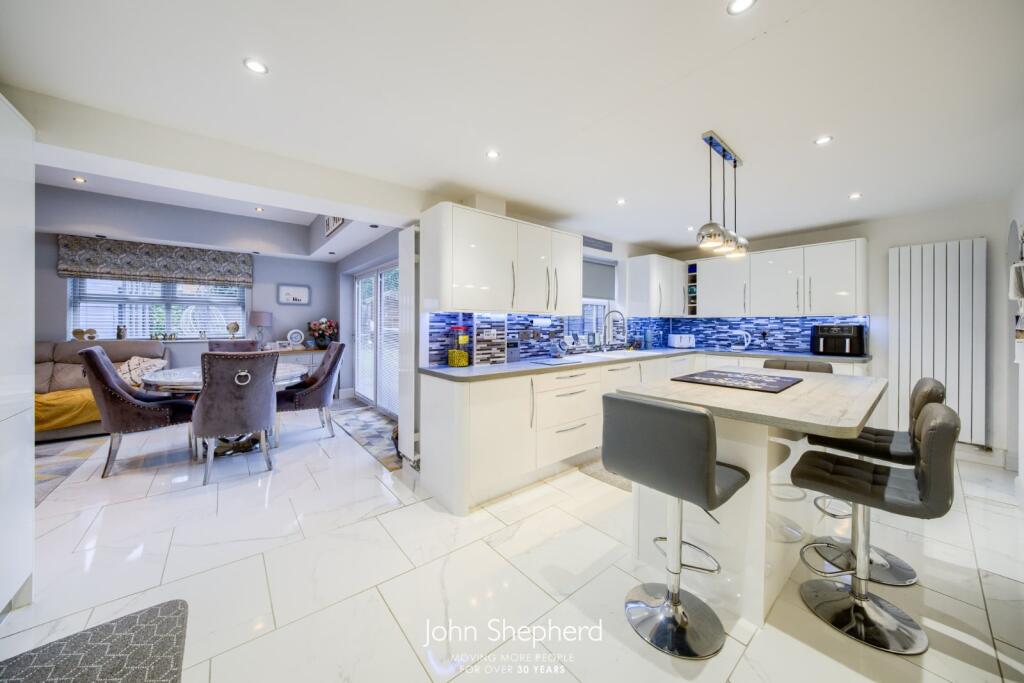
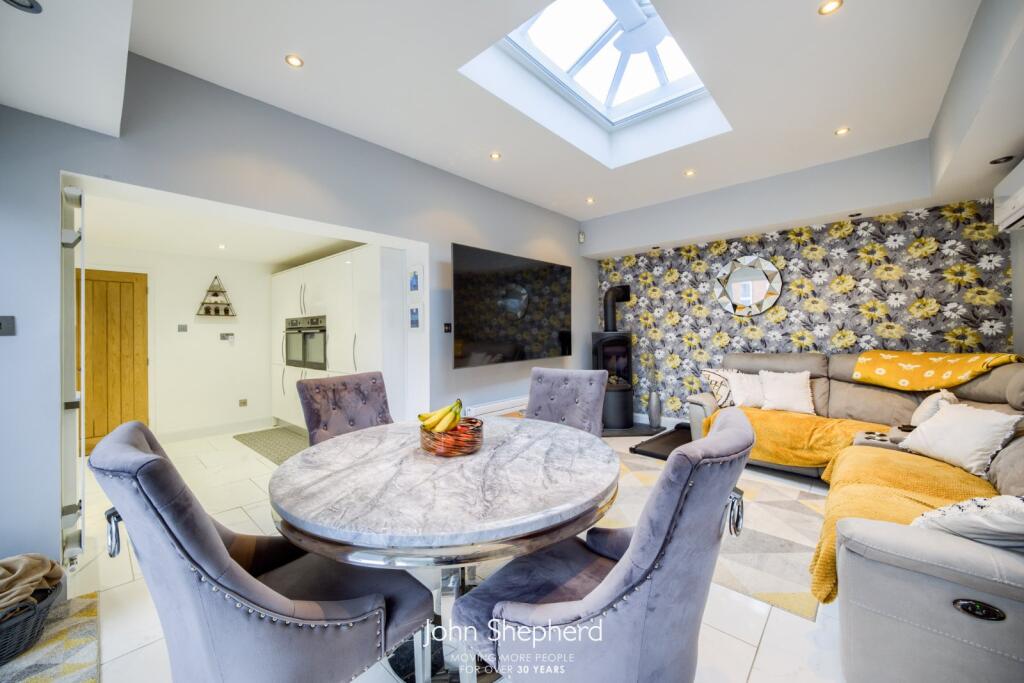
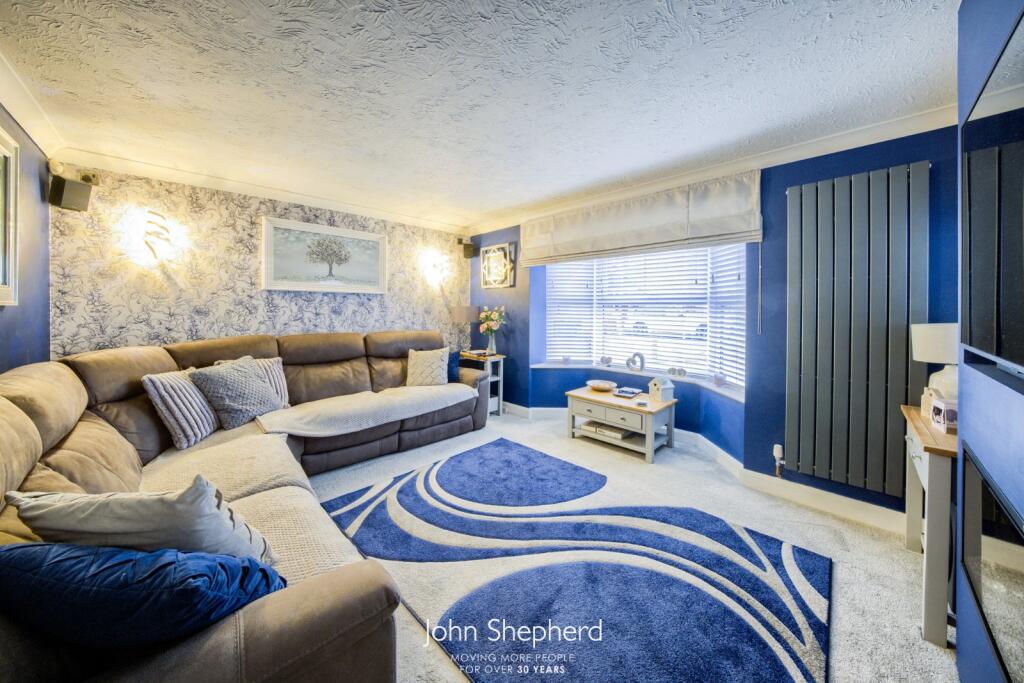
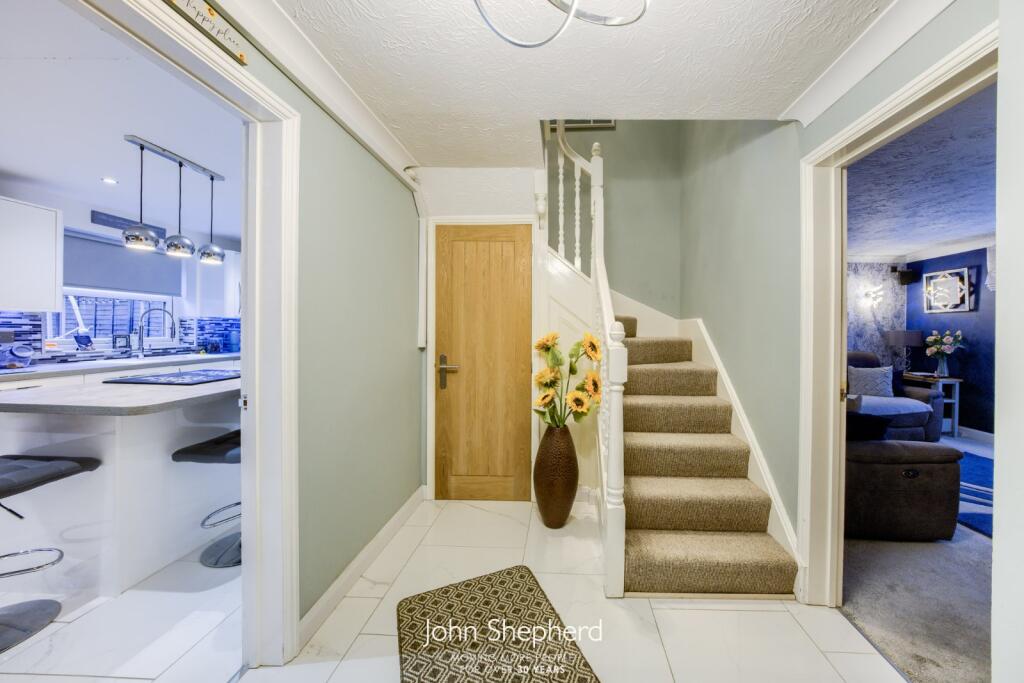
Don’t miss this opportunity to own a stunningly renovated four-bedroom detached family home, perfectly positioned in a peaceful and highly sought-after cul-de-sac just moments from Sutton Coldfield town centre. Nestled on a desirable corner plot, this immaculate property combines modern family living with a serene retreat from the bustle of urban life.Situated on Danbury Close, the home is within walking distance of Sutton Coldfield town centre, offering unparalleled convenience.Step through the front door into a bright and welcoming hallway, where sleek white tiled flooring flows seamlessly throughout the ground floor. The hallway provides access to all downstairs spaces, including a stylishly refitted cloakroom WCThe spacious family living room offers a tranquil haven, separate from the rest of the home. A striking three-section bay window bathes the room in natural light, creating a warm and inviting atmosphere.The heart of this home is the breathtaking open-plan kitchen and dining area—ideal for family gatherings or entertaining guests. This space is flooded with natural light and boasts bespoke cabinetry, sleek worktops, integrated appliances, and a large island with seating for four. The room flows effortlessly into a chic second reception area, complete with air conditioning and a traditional log burner. Aluminium bi-fold doors connect the space to the landscaped garden, enhancing the indoor-outdoor living experience.Upstairs, a spacious landing leads to four well-proportioned bedrooms, including a luxurious master suite with its own en-suite bathroom. The three additional bedrooms share a fully renovated family bathroom, featuring a freestanding bath, a separate shower, and modern finishes.The westerly-facing landscaped garden is a private oasis, offering a lush lawn and a patio area perfect for relaxation or outdoor entertaining. The property also includes a detached single garage with an electric roller door and a generously sized driveway. Recent updates to the guttering, fascias, and soffits ensure this home is ready for its new owners to move in and enjoy.Tenure: FreeholdProperty Construction: StandardElectricity Supply: MainsWater Supply: MainsSewerage: MainsHeating Supply: GasBroadband: SkyMobile Signal Coverage: Any known issues? NoneBuilding Safety Issues: NoneRestrictions: NoneRights And Easements: NoneFlood Risks Or Previous Flooding: nonePast Or Present Planning Permissions Or Applications: Not Known Is the property located in a Coalfield Or Mining Area: NoAGENTS NOTE:We have not tested any of the electrical, central heating or sanitaryware appliances. Purchasers should make their own investigations as to the workings of the relevant items. Floor plans are for identification purposes only and not to scale. All room measurements and mileages quoted in these sales particulars are approximate. In line with The Money Laundering Regulations 2007 we are duty bound to carry out due diligence on all our clients to confirm their identity. Rather than traditional methods in which you would have to produce multiple utility bills and a photographic ID we use an electronic verification system. This system allows us to verify you from basic details using electronic data, however it is not a credit check of any kind so will have no effect on you or your credit history.FIXTURES AND FITTINGS:All those items mentioned in these particulars by way of fixtures and fittings are deemed to be included in the sale price. Others, if any, are excluded. However, we would always advise that this is confirmed by the purchaser at the point of offer.BrochuresParticulars