
For Sale
£100,000
Greyfriars Road, Coventry
2 bd
1 ba
Apartment
Coventry
Listed by Connells - Coventry

Only details supplied with this listing are shown. Ask the listing contact to confirm measurements, taxes and costs.
Property Details: • Type: House • Tenure: N/A • Floor Area: N/A
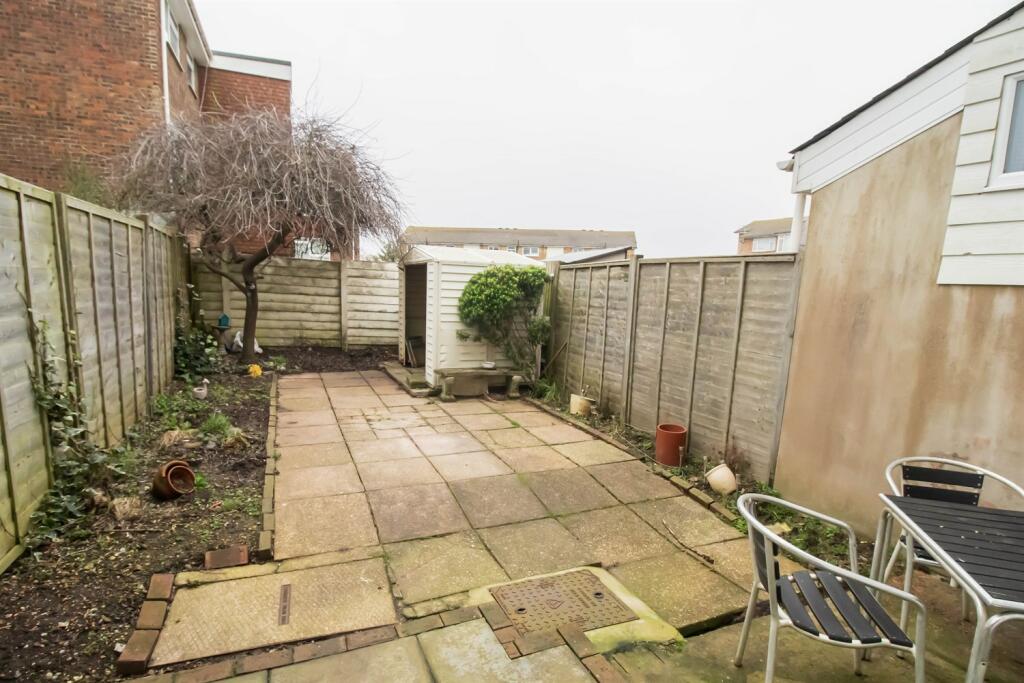
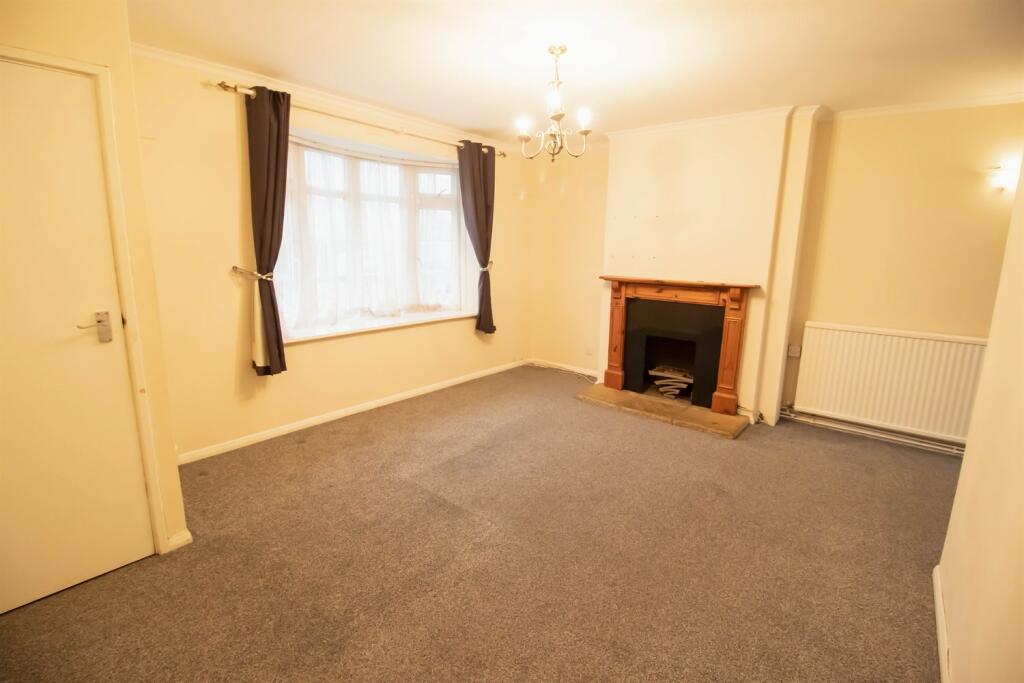
Key Features: • Close to Beach, Seafront, Town Centre and Transport Links • Off-Road Parking Potential • Master Bedroom with Balcony • Courtyard Garden • Open-plan Lounge/Diner • Potential to Extend/Re-configure (subject to planning permissions)
Location: • Nearest Station: N/A • Distance to Station: N/A
Agent Information: • Address: 96 South Coast Road, Peacehaven, East Sussex. BN10 8SL
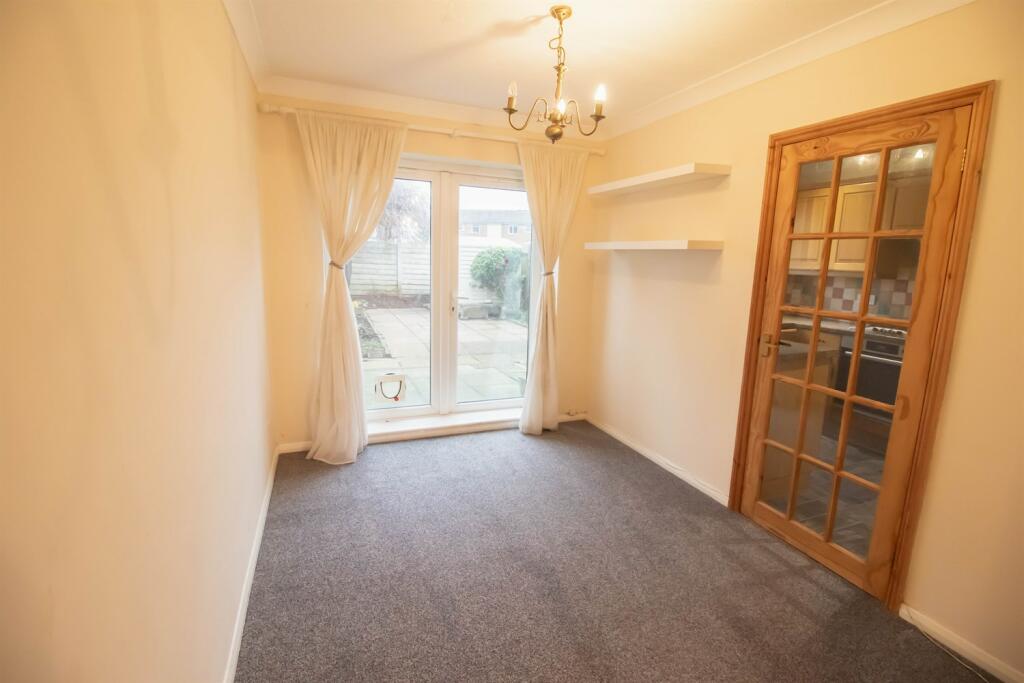
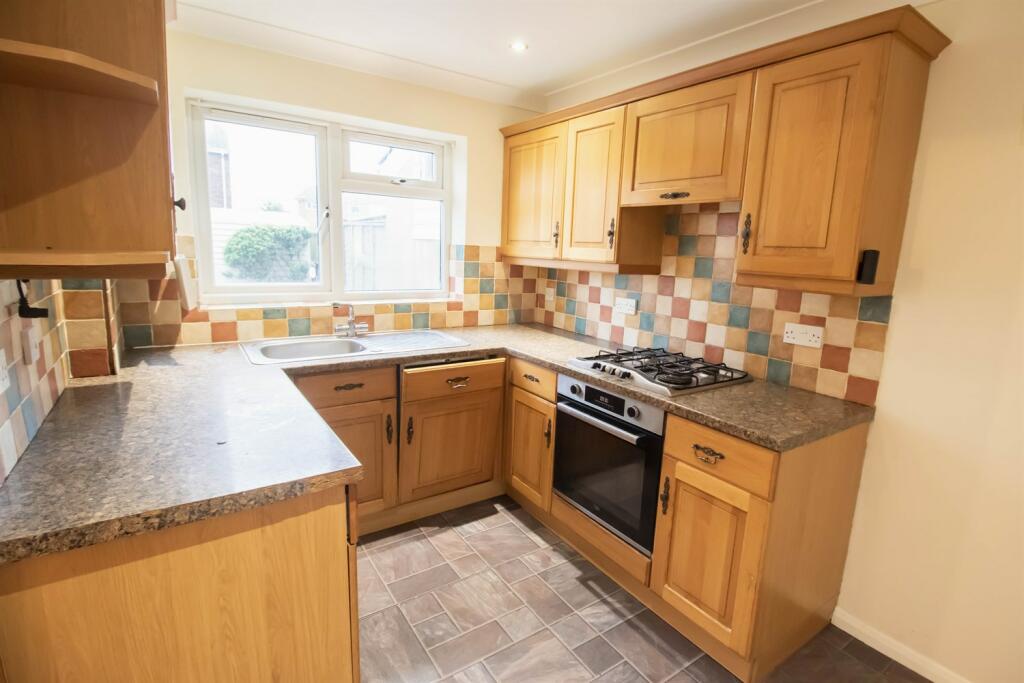
Full Description: CLOSE TO BEACH, SHOPS AND TRANSPORT LINKS. Premier Sales are delighted to be able to offer for sale this 4 bedroom terraced townhouse conveniently located in the heart of Seaford within a minute walk from the shops, restaurants, beach and seafront. Potential to extend at rear (subject to planning permission). Seaford railway station and bus links to Eastbourne and Brighton are also within a minute's walk. The Salts Recreation Park is nearby with 'play-and-pay' tennis, cafe and childrens' park as well as being the home for Seaford Rugby Club and Seaford Cricket Club. Ideal family home RARE OPPORTUNITY. Council Tax Band C. EPC - D.Front Garden Paved with some gravel. Potential to convert to parking space. Front door to:-Hallway Hallway with door to:-Lounge 3.6m (11'10) x 4.38m (14'4) Double glazed bay window to front. Attractive pine fireplace with stone hearth (gas connection). Radiator, fitted carpet, ceiling light fitting, thermostat, walls lights, large understairs cupboard. Archway to Dining Area:- Dining Area 4.2m (13'9) x 2.23m (7'4) With double glazed patio doors to rear courtyard garden, ceiling light fitting, fitted carpet. Glazed door to:-Kitchen 3.1m (10'2) x 2.15m (7'1) Range of pine wall and base units with 'granite-effect' work surfaces, stainless steel sink/drainer with mixer tap, integral stainless steel oven and separate integral 4-ring gas hob. Part-tiled walls, space for fridge/freezer, recessed ceiling spotlights, smoke alarm, vinyl flooring, Worcester boiler ,double glazed window overlooking rear courtyard.First Floor Hallway Door from lounge to first floor landing with large airing cupboard with plumbing and space for washing machine. Radiator, fitted carpet. Bedroom 1 4.76m (15'7) x 3.65m (12') Attractive front-facing room with double glazed french patio doors to south-facing balcony with views to the sea perfect for morning coffee or evening 'sun-downers'! Radiator, ceiling light, 'wood-effect' laminate flooring, built-in storage cupboard.Bedroom 4 2.25m (7'5) x 2.13m (7') Double glazed window to rear. Radiator, fitted carpet, ceiling light fitting. Investor Landlord: Current market rent achievable: £1350 pcmValue may change according to market conditions. Yield calculator available at Bathroom 2.41m (7'11) x 2m (6'7) White suite comprising bath with mixer taps. Shower over with shower rail and curtain. Full-height vanity unit with range of white shelves and cupboards housing inset sink with mixer taps and mirror over and inset WC. Stainless steel 'ladder-style' towel rail, 'wood-effect' vinyl flooring, stainless steel recessed lighting. Two double glazed windows, part-tiled.Stairs to Second Floor Landing Bedroom 2 4.76m (15'7) x 3.71m (12'2) Double glazed window to front, fitted carpet, radiator, ceiling light.Bedroom 3 3.93m (12'11) x 2.97m (9'9) Double glazed window with lovely views across Seaford Bay and the sea to Newhaven. Radiator, fitted carpet, white vanity unit housing inset sink with mirror over.Separate WC With white WC and sink with mirror over. 'Wood-effect' vinyl flooring.Rear Courtyard Garden Fully Paved, shed. Potential to extend (subject to planning permissions).Parking The only parking at present is on-road. However, there is potential, with the correct permissions, for the front garden to be changed to a drive (as per others in the road). Investor Landlord:Current market rent achievable: £1,350 pcm.Value may change according to market conditions. Yield calculator available at
If the interactive map is unavailable, open the supplied location in maps.
Open location in mapsThe pin uses coordinates supplied with this listing. Confirm the exact location with the listing contact.
Added and updated dates describe the Mirror record. Source publication and verification dates are shown separately when known; none establishes time on market. Confirm current price and availability with the listing contact.
View original listing


