Property Details:
- Type: Semi-detached house
- Bedrooms: 3
- Bathrooms: 2
Agent: Connells - Wednesbury
Phone: 0121 721 9908
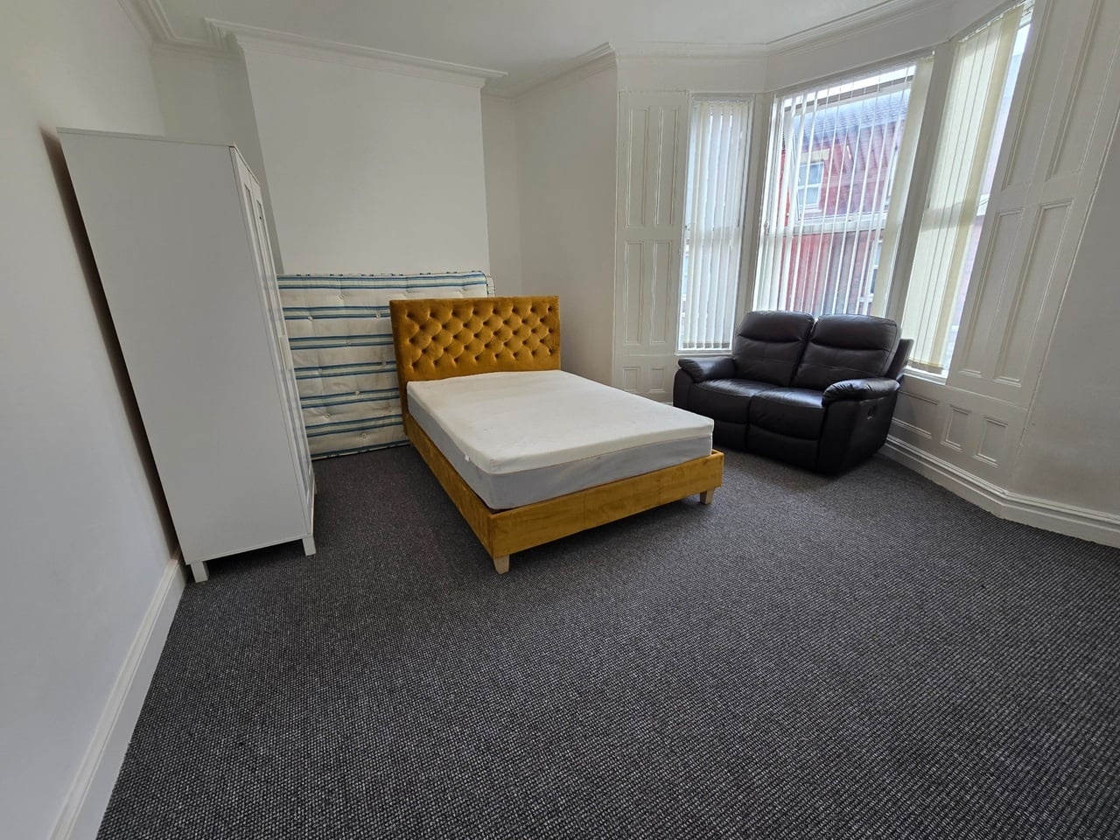
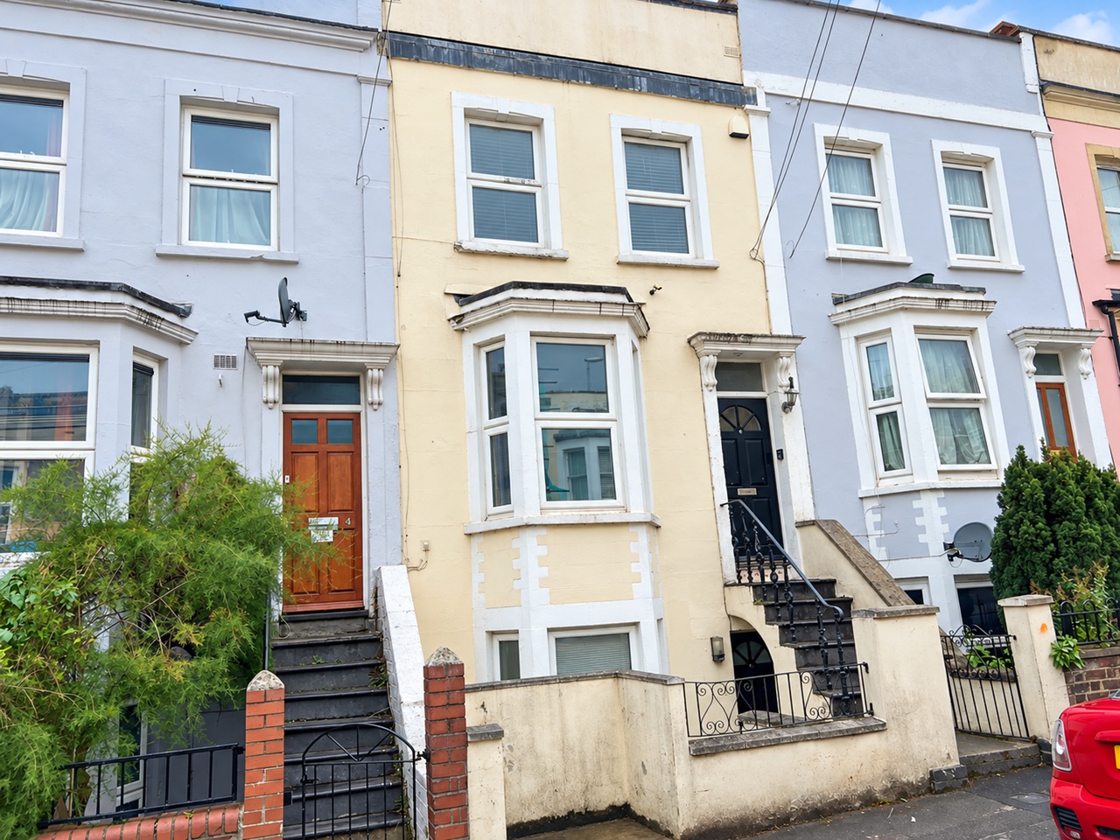
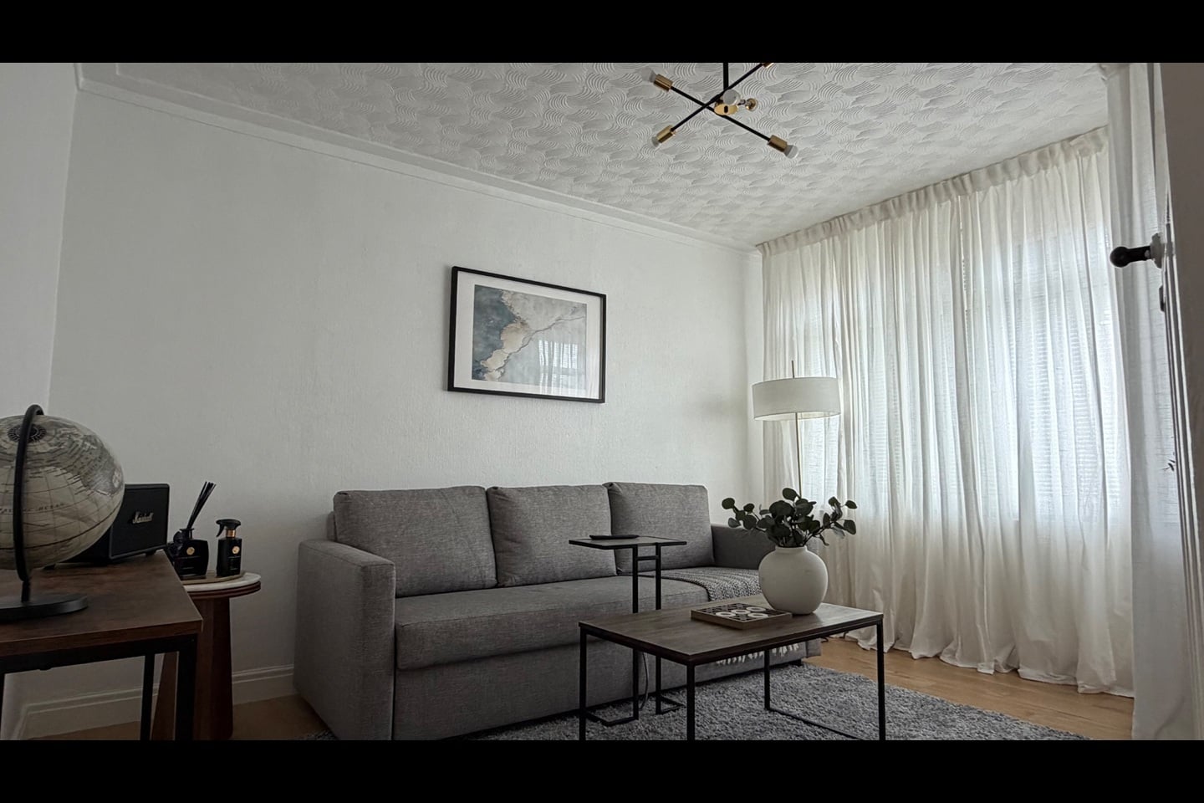
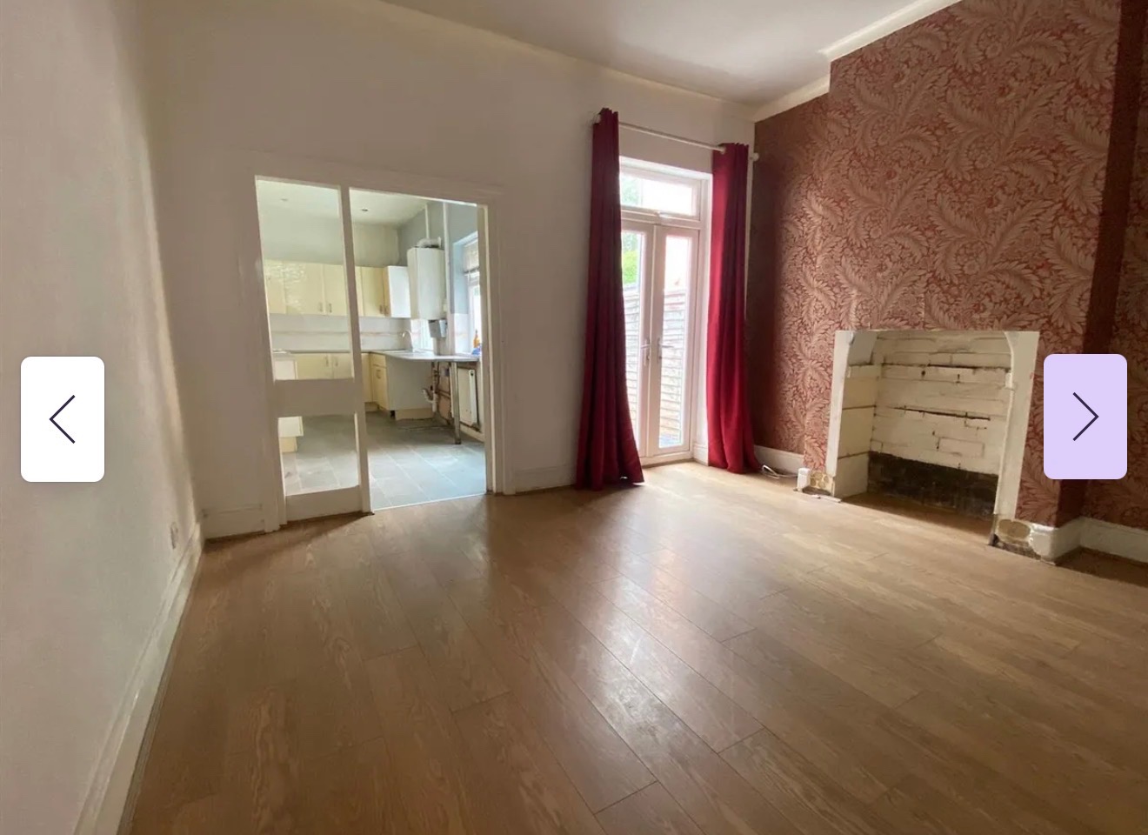
<br/><b>SUMMARY</b><br/>Connells Estate Agents in Wednesbury are delighted to present this well-maintained three-bedroom semi-detached property located in Darlaston. This attractive home is move-in ready and ideal for first-time buyers or growing families.<br/><br/><br/><b>DESCRIPTION</b><br/>Connells Estate Agents in Wednesbury are delighted to present this well-maintained three-bedroom semi-detached property located in Darlaston. This attractive home is move-in ready and ideal for first-time buyers or growing families.<br/><br/>The ground floor features a spacious through lounge, offering flexible living space that can easily accommodate both lounge and dining areas. The kitchen provides ample room for appliances and includes plumbing for utilities, alongside the added convenience of a downstairs WC.<br/><br/>Upstairs, the property boasts three generously sized bedrooms and a modern, fully tiled family bathroom finished to a high standard.<br/><br/>Externally, the home benefits from off-road parking to the front and a well-proportioned rear garden, complete with side access.<br/><br/>Situated in a convenient location, the property is within walking distance of local schools and excellent transport links, with a wide range of major retailers and independent shops nearby.<br/><br/><b>Ground Floor</b> <br/><br/><b>Hallway</b> <br/>Having a double glazed entrance door, a double glazed window to the front aspect, vinyl flooring, ceiling light point, doors to the lounge and kitchen and stairs leading to the first floor.<br/><br/><b>Lounge</b> 17' 9" Max x 9' 10" Max ( 5.41m Max x 3.00m Max )<br/>Having a double glazed window to the front aspect, carpeted flooring, ceiling light point, radiator and double glazed sliding doors to the rear garden.<br/><br/><b>Kitchen</b> 11' 10" x 10' 10" ( 3.61m x 3.30m )<br/>Being a fully fitted kitchen with a range of wall, base and drawer units with laminate worktops over. Having a double glazed window to the side aspect, tiled splash backs, vinyl flooring, sink with drainer, space for appliances, radiator, storage cupboard, plumbing for a washing machine, ceiling light point and door leading to the rear lobby.<br/><br/><b>Rear Lobby</b> <br/>Having double glazed door to the rear garden and door leading to the WC.<br/><br/><b>First Floor</b> <br/><br/><b>Landing</b> <br/>Having a double glazed window to the front aspect, carpeted flooring, ceiling light point and doors leading to the bedrooms and bathroom.<br/><br/><b>Bedroom One</b> 12' 2" x 7' 10" ( 3.71m x 2.39m )<br/>Having a double glazed window to the rear aspect, carpeted flooring, ceiling light point and a radiator.<br/><br/><b>Bedroom Two</b> 11' 10" x 8' 6" ( 3.61m x 2.59m )<br/>Having double glazed windows to the rear and side aspects, carpeted flooring, ceiling light point and a radiator.<br/><br/><b>Bedroom Three</b> 8' 8" x 9' 1" ( 2.64m x 2.77m )<br/>Having a double glazed window to the front aspect, carpeted flooring, ceiling light point, radiator and a storage cupboard.<br/><br/><b>Bathroom</b> <br/>Having a double glazed window to the front aspect, fully tiled walls and flooring, a bath with shower over, wash hand basin with vanity, WC, ceiling light point and a radiator.<br/><br/><b>Outside</b> <br/>Front:<br/><br/>Having off road parking and a lawn. <br/><br/>Rear:<br/><br/>Having a patio, lawn and side access to the front of the property.<br/><br/><br/><br/>1. MONEY LAUNDERING REGULATIONS - Intending purchasers will be asked to produce identification documentation at a later stage and we would ask for your co-operation in order that there will be no delay in agreeing the sale.
2: These particulars do not constitute part or all of an offer or contract.
3: The measurements indicated are supplied for guidance only and as such must be considered incorrect.
4: Potential buyers are advised to recheck the measurements before committing to any expense.
5: Connells has not tested any apparatus, equipment, fixtures, fittings or services and it is the buyers interests to check the working condition of any appliances.
6: Connells has not sought to verify the legal title of the property and the buyers must obtain verification from their solicitor.