For Sale
£195,000
Broadway, Bexleyheath DA6
1 bd
1 ba
Flat
Bexleyheath DA6
Listed by Chattertons - New Eltham


Only details supplied with this listing are shown. Ask the listing contact to confirm measurements, taxes and costs.
Property Details: - Type: Detached house - Bedrooms: 5 - Bathrooms: 2
Agent: Parris Residential - Bexleyheath Phone: 020 3641 9485
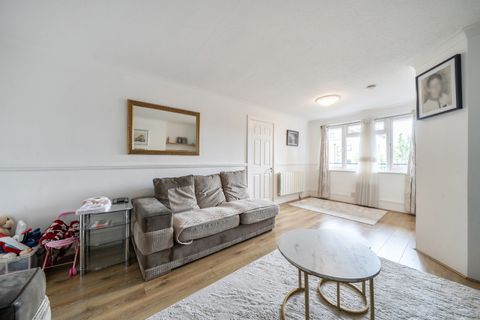
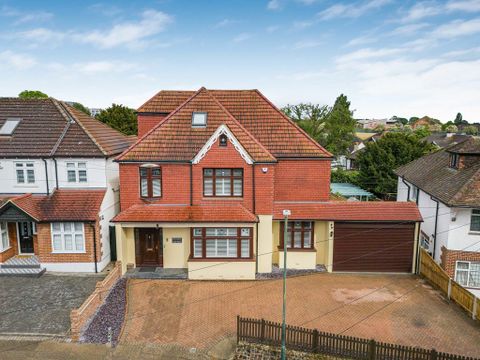
Parris Residential are delighted to offer this impressive five-bedroom executive detached family house with a 230' approx rear garden backing onto Danson Park. The property benefits from having a double garage and parking for 6-8 vehicles to the front. Internally, you will find a large living room, dining room, and two separate conservatory rooms plus a ground-floor W.C. On the first floor are five bedrooms, an en-suite shower room plus a family bathroom. Further features include fitted wardrobes to the master bedroom and various desk units, built-in cupboards, shelving, and wardrobes in the various bedrooms<br/><br/>COUNCIL TAX BAND G | EPC BAND C | FREEHOLD<br/><br/><b>Porch</b> - <br/><br/><b>Hallway</b> - 5.51m x 2.26m (18'1 x 7'5) - <br/><br/><b>Living Room</b> - 7.98m x 4.50m (26'2 x 14'9) - <br/><br/><b>Dining Room</b> - 3.99m x 3.23m (13'1 x 10'7) - <br/><br/><b>Conservatory Room One</b> - 4.88m x 3.25m (16'0 x 10'8) - <br/><br/><b>Conswervatory Room Two</b> - 3.45m x 2.77m (11'4 x 9'1) - <br/><br/><b>Kitchen Breakfast Room</b> - 5.26m x 3.81m (17'3 x 12'6) - <br/><br/><b>Utility Room</b> - 2.79m x 1.75m (9'2 x 5'9) - <br/><br/><b>Ground Floor W.C.</b> - 1.45m x 1.07m (4'9 x 3'6) - <br/><br/><b>Landing</b> - 8.03m x 2.26m (26'4 x 7'5) - <br/><br/><b>Bedroom One</b> - 5.94m x 4.09m (19'6 x 13'5) - <br/><br/><b>En-Suite Bathroom</b> - 2.59m x 1.75m (8'6 x 5'9) - <br/><br/><b>Bedroom Two</b> - 3.73m x 2.77m (12'3 x 9'1) - <br/><br/><b>Bedroom Three</b> - 3.23m x 3.12m (10'7 x 10'3) - <br/><br/><b>Bedroom Four</b> - 3.23m x 2.77m (10'7 x 9'1) - <br/><br/><b>Bedroom Five</b> - 3.71m x 2.16m (12'2 x 7'1) - <br/><br/><b>Bathroom</b> - 2.46m x 1.73m (8'1 x 5'8) - <br/><br/><b>Rear Garden</b> - 70.10m approx (230' approx) - <br/><br/><b>Double Garage</b> - 5.26m x 5.21m (17'3 x 17'1) - <br/><br/><b>Driveway For 6-8 Vehicles</b> - <br/><br/>
If the interactive map is unavailable, open the supplied location in maps.
Open location in mapsThe pin uses coordinates supplied with this listing. Confirm the exact location with the listing contact.
Added and updated dates describe the Mirror record. Source publication and verification dates are shown separately when known; none establishes time on market. Confirm current price and availability with the listing contact.
View original listing