Danycoed, Pentre
About this home
Property Details: • Type: Semi-Detached • Tenure: N/A • Floor Area: N/A
Key Features: • SEMI DETACHED • TWO BEDROOMS • PRE PLANNING PERMISSION • FREEHOLD • NO CHAIN
Location: • Nearest Station: N/A • Distance to Station: N/A
Agent Information: • Address: Unit 3, 97 Dunraven Street Tonypandy CF40 1AR
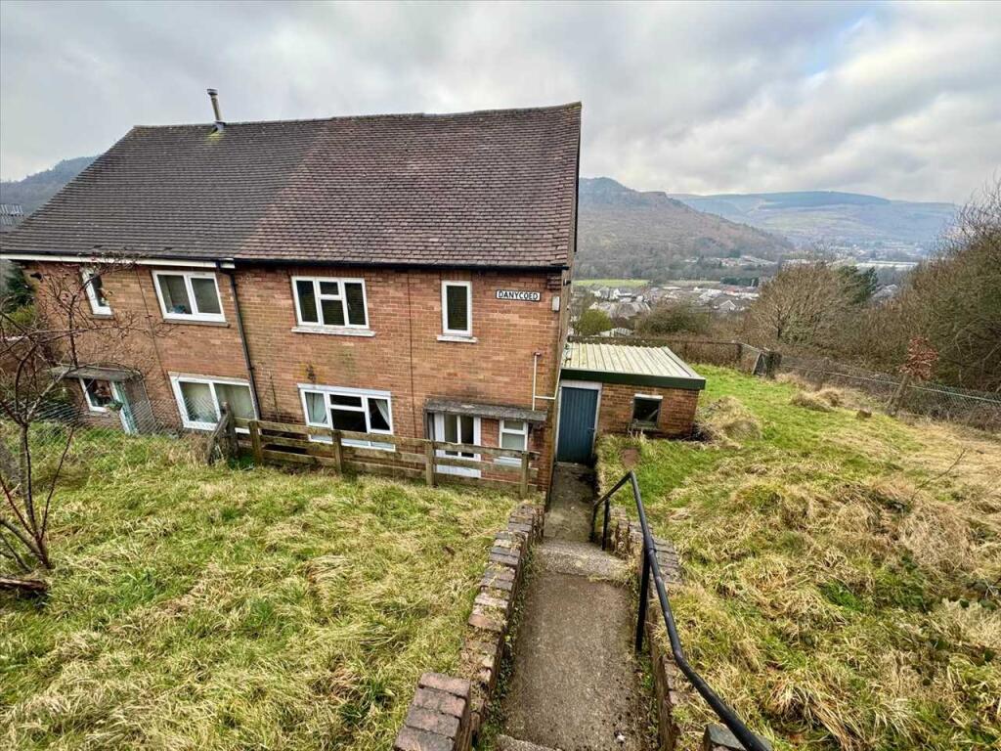
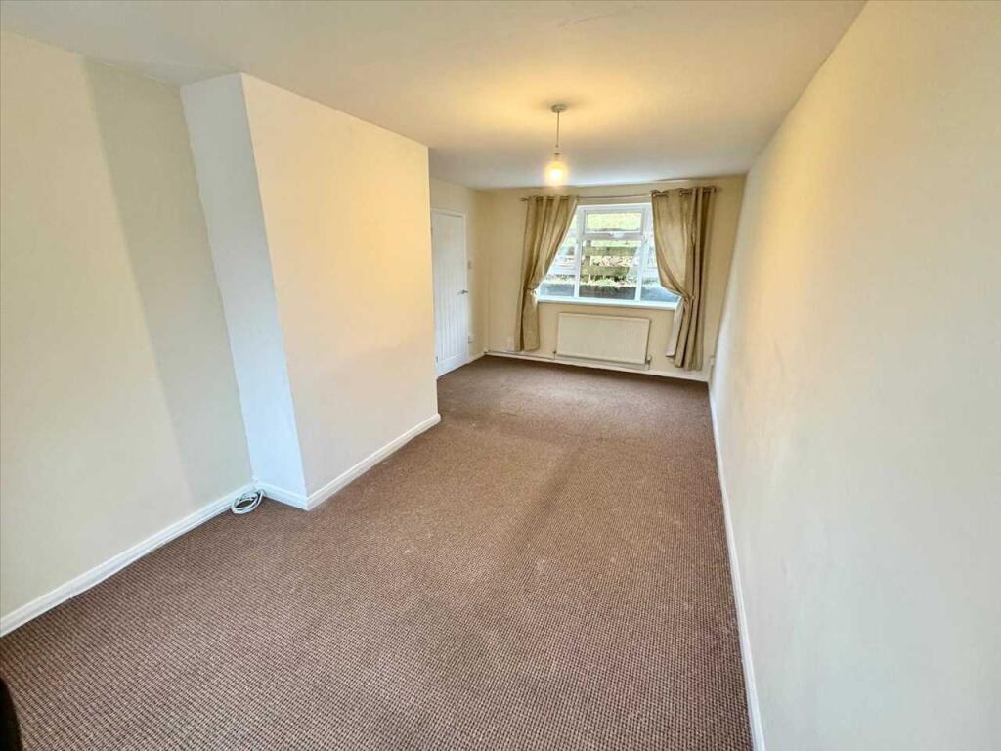
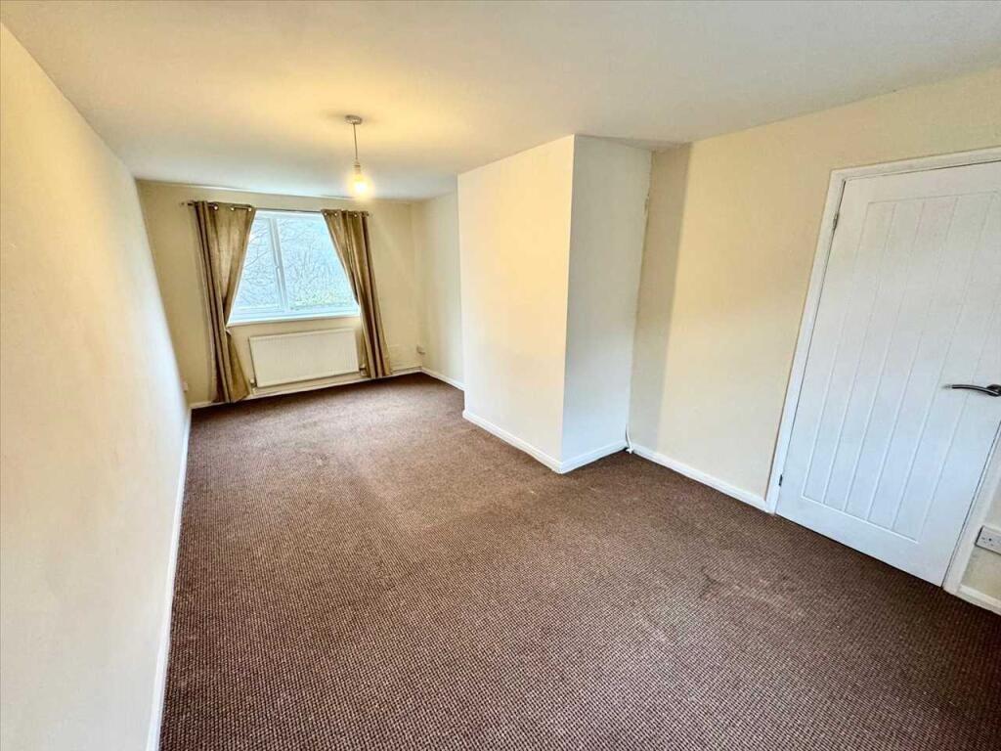
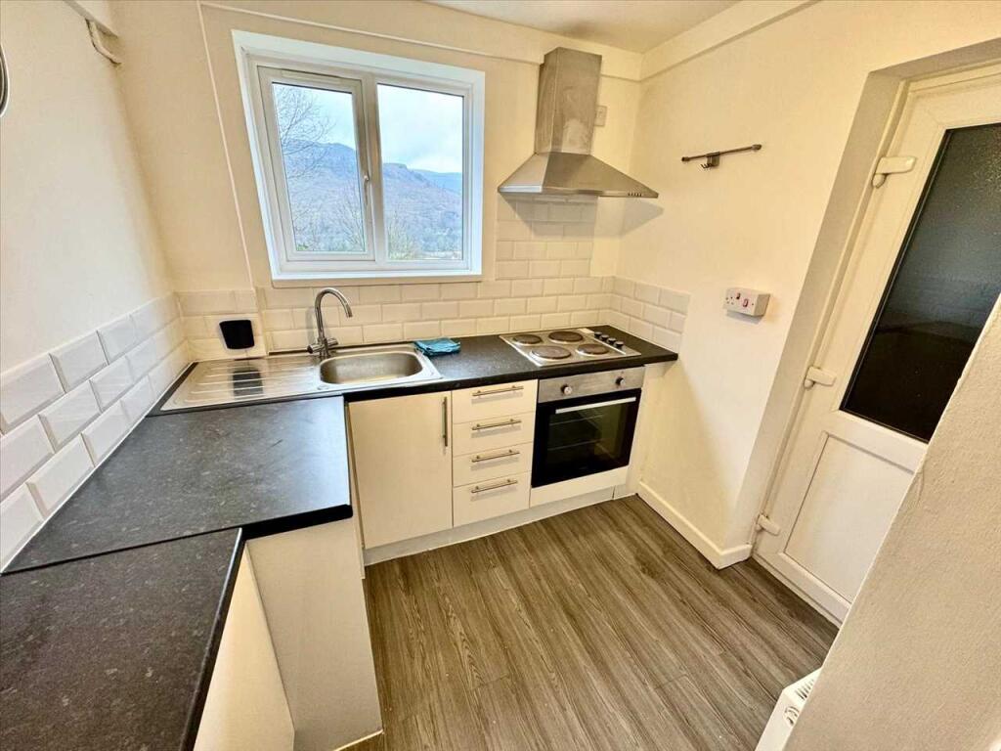
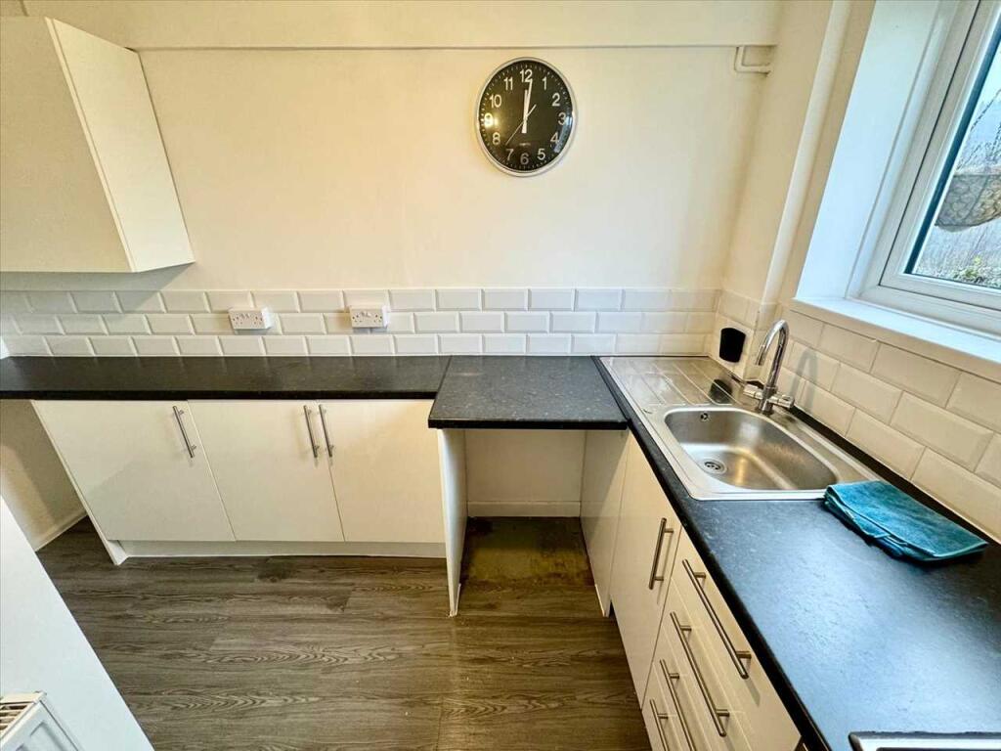
Full Description: ***SEMI DETACHED***TWO BEDROOMS***PRE PLANNING APPLICATION FOR A PROPOSED 3/4BEDROOM DETACHED DWELLING*** Osborne Estates are pleased to offer to the market this semi detached property in the sought-after location of Danycoed, Ystrad. The property boasts two bedrooms and one bathroom. Situated in a tranquil neighbourhood, this property offers the perfect mix of suburban tranquility and convenient access to local amenities. With a pre-planning application in place for a proposed 3/4 bedroom detached dwelling in the boundary of the garden, the potential for expansion is endless. Danycoed, Ystard is well-known for its picturesque surroundings and friendly community. Nearby points of interest include scenic walking trails. Don't miss the opportunity to make this property your own. Contact us today to arrange a viewing and discover the peaceful lifestyle that awaits you in Danycoed, Ystard.Hall Enter via PVCU double glazed front door into the reception hall. Plain plaster and emulsion décor finished to a textured ceiling and a central light fitting. Fitted carpet. Radiator. Power points. Doors allowing access to lounge and kitchen.Lounge 6.05m (19'10") x 2.84m (9'4")Image 1PVCU double glazed windows to front and rear. Plain plaster and emulsion décor finished to a textured ceiling and a central light fittings. Fitted carpet. Radiator. Power points.Lounge 6.05m (19'10") x 2.84m (9'4")Image 2Kitchen 3.23m (10'7") x 2.24m (7'4")Image 1PVCU double glazed window to rear. PVCU double glazed door to rear. A fitted kitchen with a range of matching wall and base units. Heat resistant work surface with inset sink, drainer and mixer tap. Built in oven, hob and microwave. Part tiled and part plain plaster and emulsion décor finished to a textured ceiling and a central light fittings. Laminate flooring. Radiator. Power points.Kitchen 3.23m (10'7") x 2.24m (7'4")Image 2Kitchen 3.23m (10'7") x 2.24m (7'4")Image 3Landing Area PVCU double glazed window to side. Plain plaster and emulsion décor to a flat ceiling and central light fitting. Attic access. Doors allowing access to bedrooms and bathroom.Bedroom 1 4.29m (14'1") x 2.54m (8'4")Image 1PVCU double glazed windows to front. Papered décor finished to a textured ceiling and central light fitting. Fitted carpet. Radiator. Power points.Bedroom 1 4.29m (14'1") x 2.54m (8'4")Image 2Bedroom 2 3.43m (11'3") x 2.90m (9'6")Image 1PVCU double glazed window to rear. Papered décor finished to a textured ceiling and central light fitting. Fitted carpet. Radiator. Power points.Bedroom 2 3.43m (11'3") x 2.90m (9'6")Image 2Bathroom 2.24m (7'4") x 1.63m (5'4")PVCU double glazed window to rear. Fully ceramic tiled décor finished to a flat ceiling and a central light fitting. Suite comprises of a bath with over head shower, pedestal wash hand basin and W/C. Laminate flooring. Radiator.Rear Garden Image 1Fully enclosed rear garden. Open views looking over the local countryside. Pre planning application approval for a proposed 3/4 bedroom detached dwelling within the boundary of the rear garden.Rear Garden Image 2Rear Garden Image 3Rear Garden Image 4