Property Details:
• Type: Terraced
• Tenure: N/A
• Floor Area: N/A
Key Features:
• Chain Free
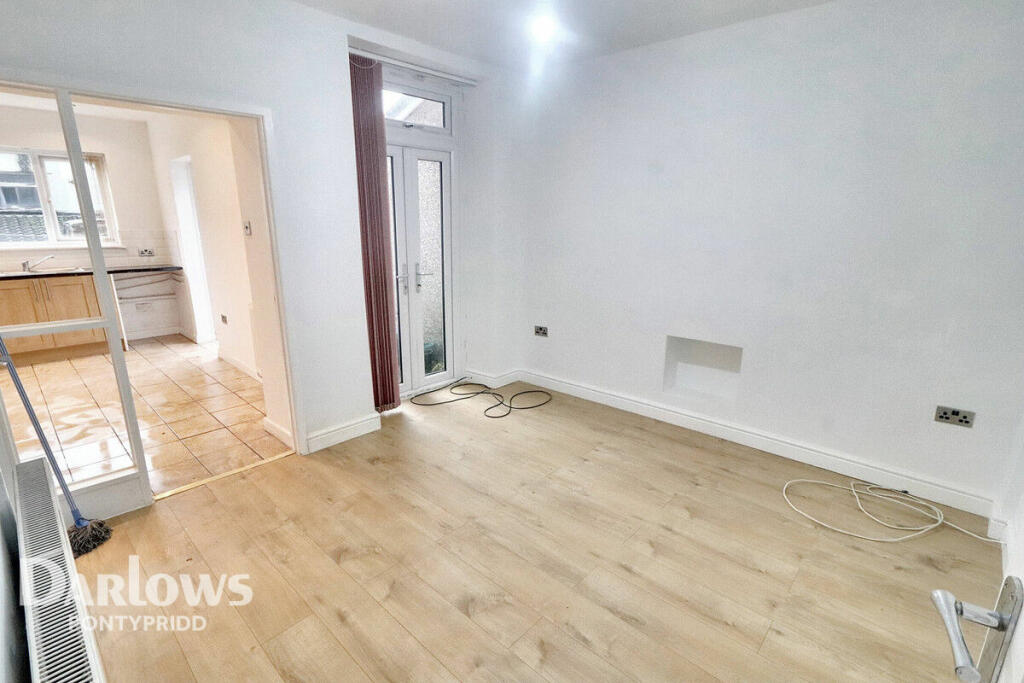
• Two Reception Rooms
• Mid Terrace
• Close To Train Station
• Great Location
• Local Schools
• First Floor Bathroom
• 2 Bedrooms Formally 3 Bedrooms
Location:
• Nearest Station: N/A
• Distance to Station: N/A
Agent Information:
• Address: 85 Taff Street,
Pontypridd,
CF37 4SL
Full Description:
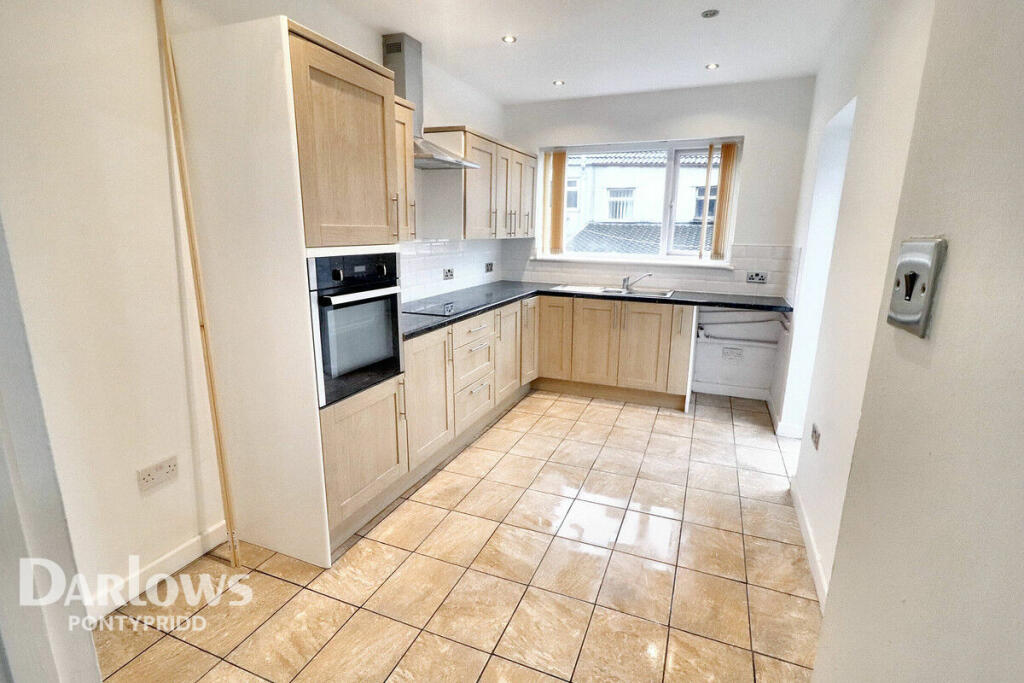
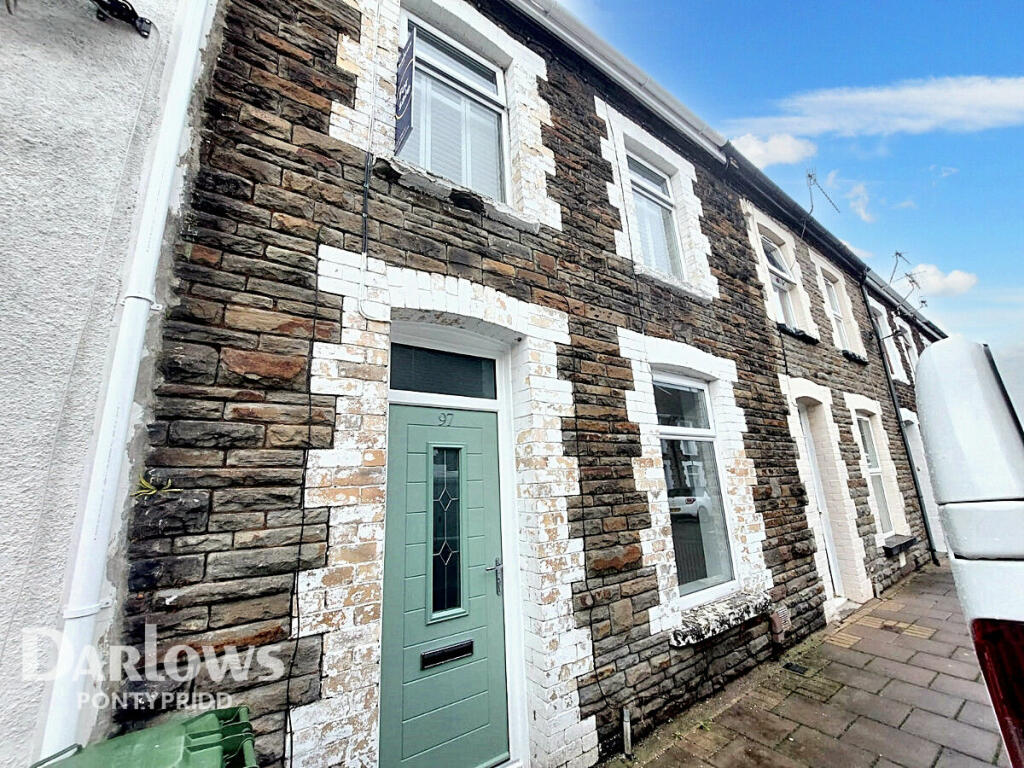
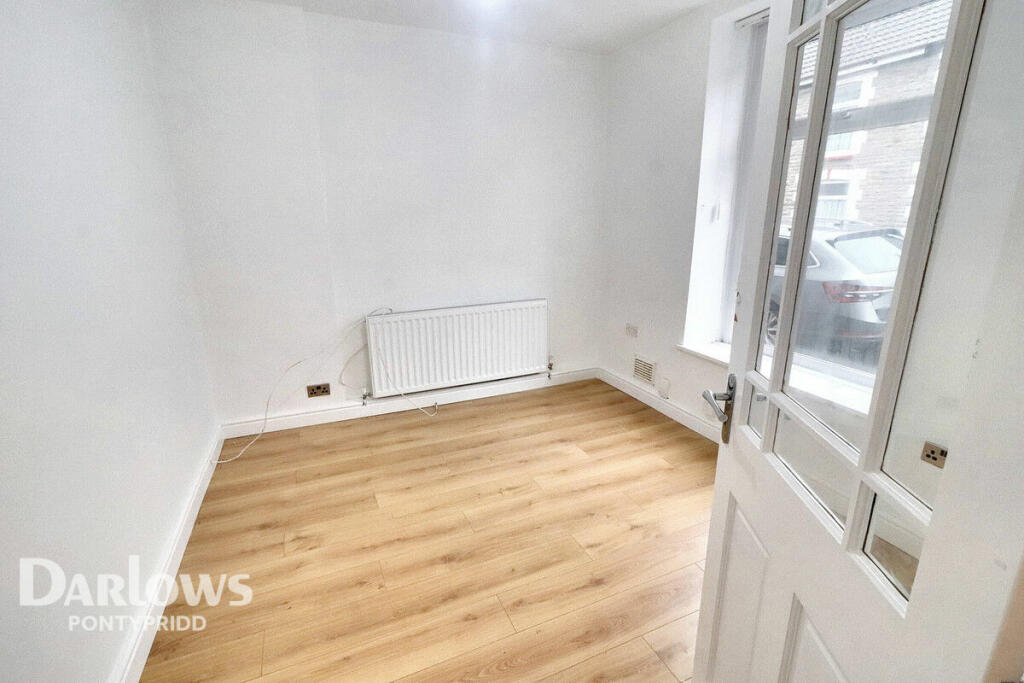
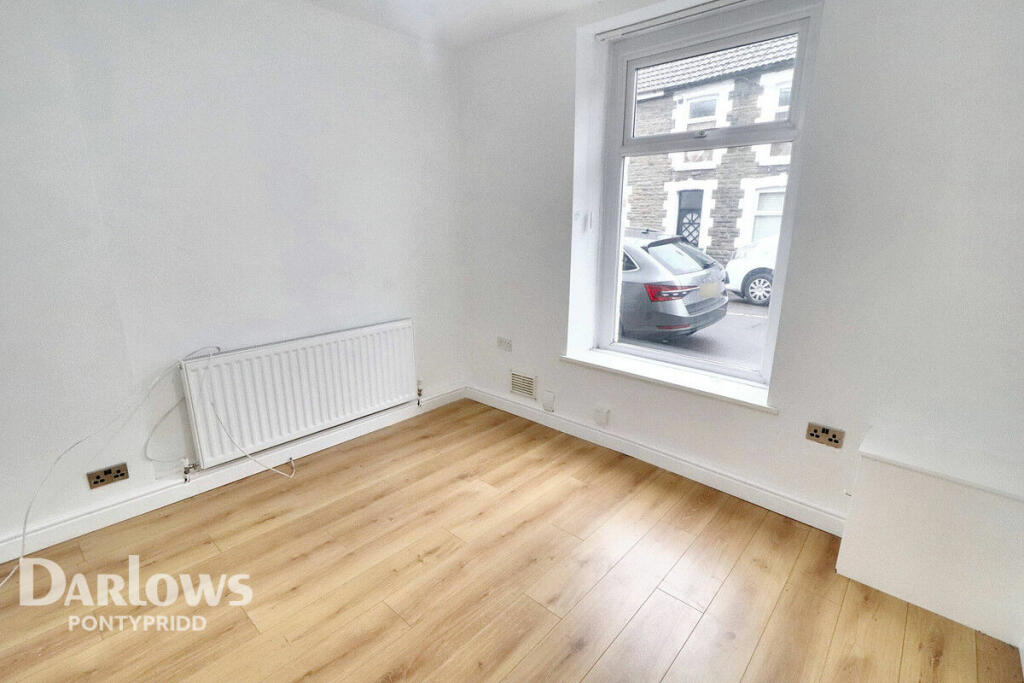
Your Perfect Starter Home in Graig, Pontypridd!Are you looking for a modern, move-in ready home in a great location? Look no further! This beautifully modernised 2-bedroom mid-terrace house in Graig Pontypridd, was formally a 3 bedroom home and can easily be converted back, it is the perfect place to begin your homeownership journey.Step inside and you'll be welcomed by two spacious reception rooms, offering versatile space for relaxation and entertaining. The home has been carefully updated, combining modern touches with a cosy, inviting atmosphere. Upstairs, you'll find a well-appointed first-floor bathroom, adding convenience and practicality to the layout.The location is unbeatable. Just a short stroll to the train station, this home is perfect for commuters, making travel easy and efficient. Additionally, the town centre is just minutes away, providing you with access to shops, cafes, and local amenities within walking distance.Chain-free and ready for immediate occupation, this house offers a stress-free move, making it an ideal option for first-time buyers or those looking to downsize.Don't miss the chance to secure this fantastic home. Book a viewing today and discover everything this property has to offer before it's gone!Reception Room One9'8" x 10'11" (2.97m x 3.33m)Reception Room10'11" x 10'8" (3.33m x 3.26m)Kitchen8'4" x 12'9" (2.56m x 3.89m)Bedroom One14'6" x 12'0" (4.43m x 3.66m)Bedroom Two9'1" x 12'9" (2.78m x 3.90m)Bathroom6'3" x 8'5" (1.91m x 2.59m)DisclaimerDarlows Estate Agents also offer a professional, ARLA accredited Lettings and Management Service. If you are considering renting your property in order to purchase, are looking at buy to let or would like a free review of your current portfolio then please call the Lettings Branch Manager on the number shown above.Darlows Estate Agents is the seller's agent for this property. Your conveyancer is legally responsible for ensuring any purchase agreement fully protects your position. We make detailed enquiries of the seller to ensure the information provided is as accurate as possible. Please inform us if you become aware of any information being inaccurate.BrochuresBrochure 1