About this home
Property Details: • Type: End of Terrace • Tenure: N/A • Floor Area: N/A
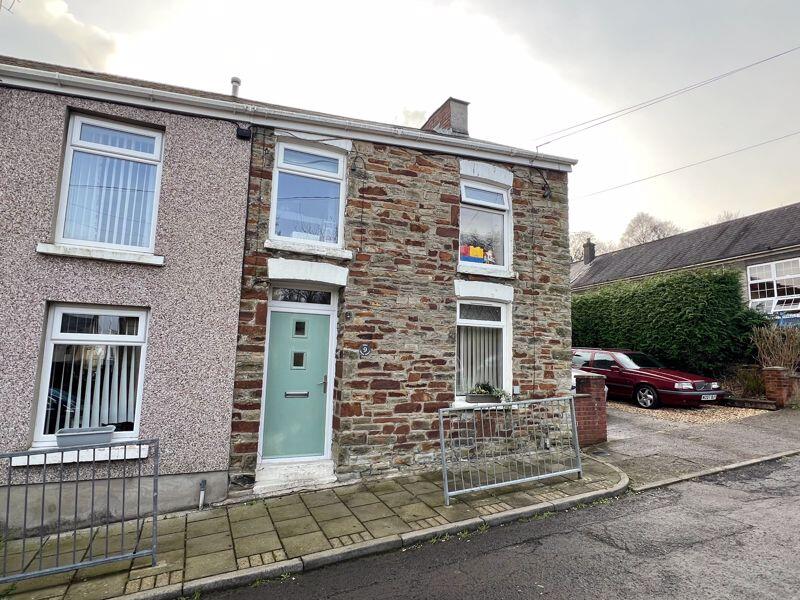
Key Features: • Traditional three bedroom end terraced property • Built in 1890 • Lounge & kitchen/diner • Modern family bathroom • Generous enclosed rear garden • Ideal location for St. Roberts Primary School • Within walking distance of Aberkenfig Village
Location: • Nearest Station: N/A • Distance to Station: N/A
Agent Information: • Address: The TollHouse, 1 Derwen Road, Bridgend, CF31 1LH
Full Description: This traditionally built, three bedroom stone property dates back to 1890 and lies on the South Side of Aberkenfig. The property benefits from a generous lounge and fitted kitchen/diner to the ground floor. There are three bedrooms and the family bathroom to the first floor. The property has a larger than average rear garden. All the amenities of the Village are within walking distance and the property lies next to St. Roberts Primary School. Access to Junction 36 of the M4 Motorway is only a few minutes’ drive away.
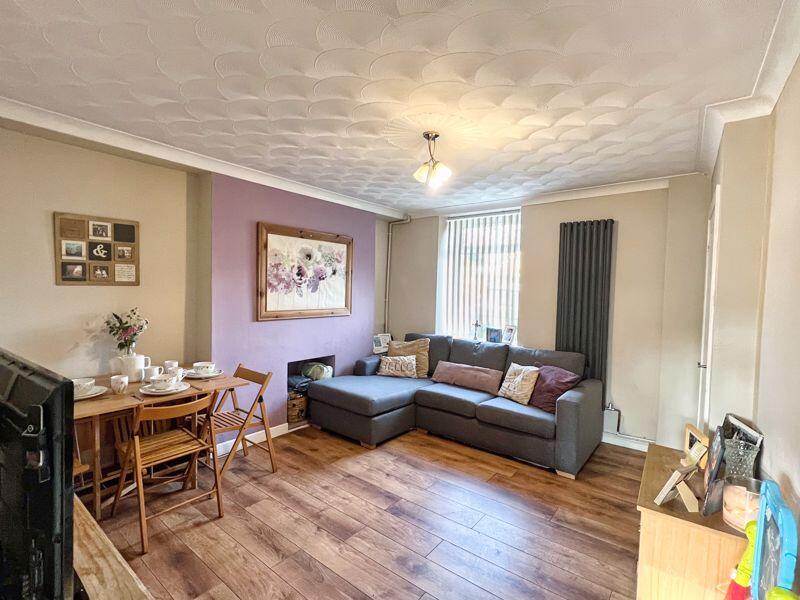
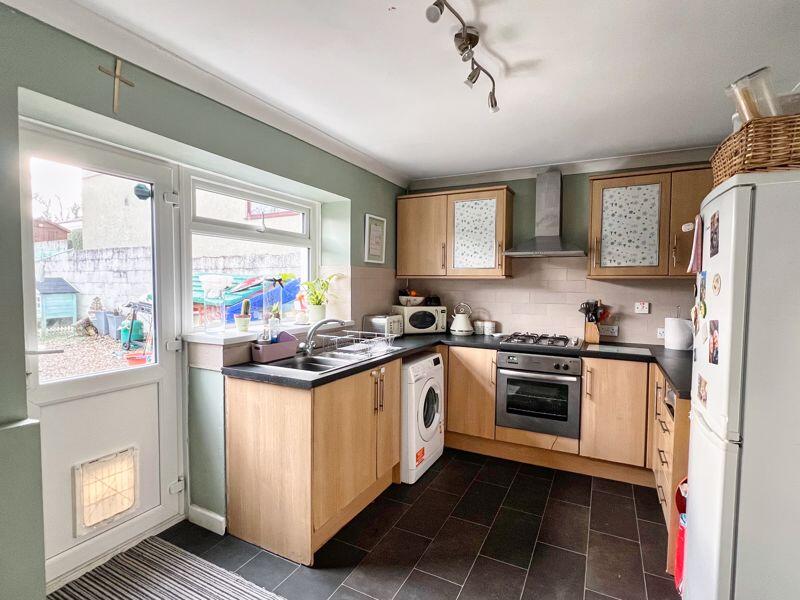
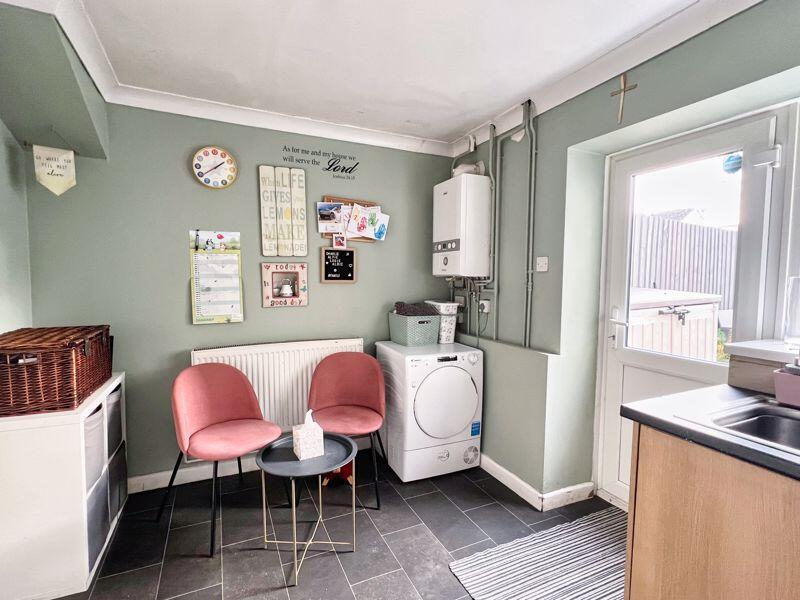
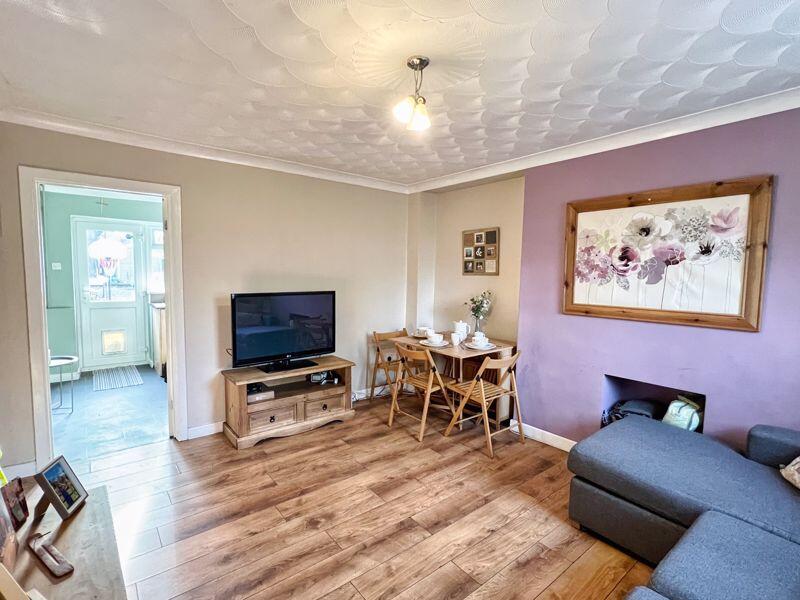
The property is entered via a double glazed composite front door which opens into the hallway with stairs leading to the first floor and a door allowing access into the lounge. The lounge is positioned to the front of the property with laminate flooring, a feature fireplace opening and a window to front aspect. There is an open area under the stairs ideal for storage, a vertical wall hung radiator and a door through to the kitchen. The kitchen/diner spans the full width of the property and has a door to the rear allowing access to the garden and is fitted with a range of base, wall and drawer units and complementary work surfaces with a 1.5 bowl sink unit, an electric oven, gas hob, stainless steel extractor fan and space for a washing machine and fridge/freezer. There is a wall hung Ideal combination boiler and room to put a table a chairs.
The stairs to the first floor is carpeted which continues along the landing where there are doors to all three bedrooms, family bathroom and a handy storage cupboard perfect for towels and bedding. There is also a loft hatch allowing access into the attic which is part boarded and insulated. The main bedroom is a spacious double room that benefits from a recess allowing storage for clothing and is positioned to the front with a window to front aspect. The second bedroom is also a double room with space for furniture and a window overlooking the rear garden. Bedroom three is positioned to the front and currently houses a bespoke fitted cabin bed with desk underneath. All three bedrooms have vinyl flooring. The family bathroom has been refitted with a three piece suite that comprises of a panelled bath with thermostatic shower over and glass shower screen, a vanity unit with wash hand basin inset and a WC. The walls are part tiled and there is a heated chrome towel rail, a window to the rear and vinyl flooring.
The rear garden is generous in size and fully enclosed. There is a small patio and an area of chippings leading from the kitchen. The remainder of the garden has soil and plenty of space for children’s outdoor toys and a storage shed to the rear. On street parking to the front.BrochuresProperty BrochureFull Details