For Sale
$275,000
3 bd
2 ba
Manufactured Home
Hinton
Listed by ROYAL LEPAGE ANDRE KOPP & ASSOCIATES
Property Details: • Type: Semi-Detached • Tenure: N/A • Floor Area: N/A
Key Features: • Quiet rural location • Modernised to a high standard • South-westerly facing gardens • Double garage • Beautiful gardens
Location: • Nearest Station: N/A • Distance to Station: N/A
Agent Information: • Address: The Cross Burley, Hants, BH24 4AB
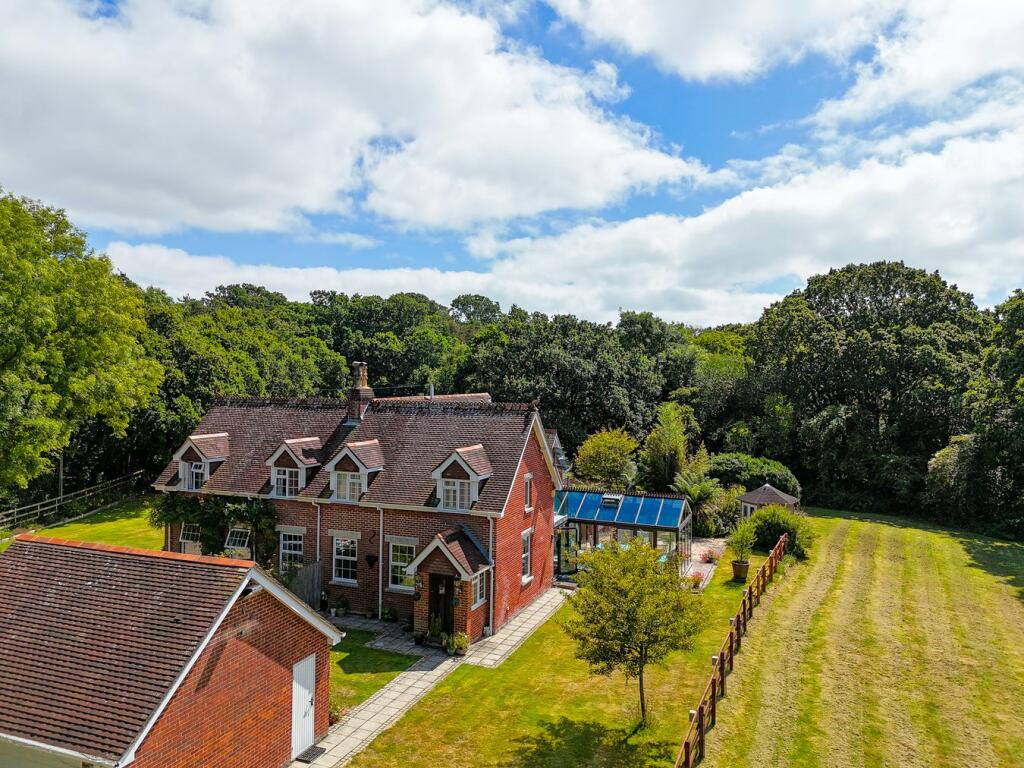
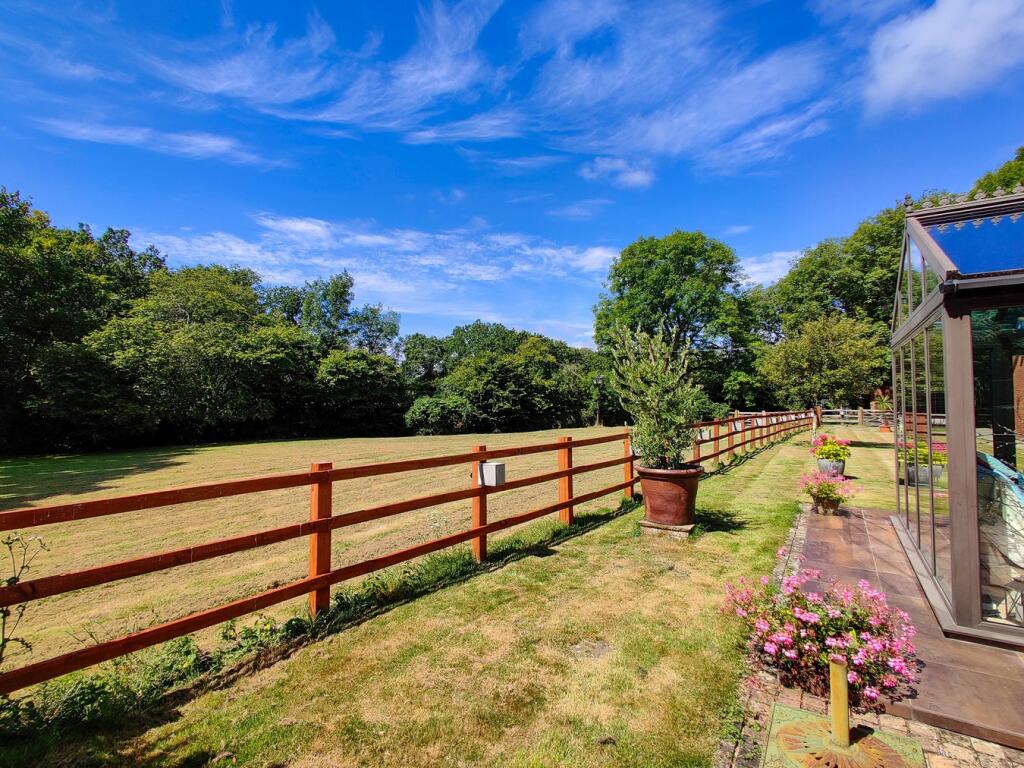
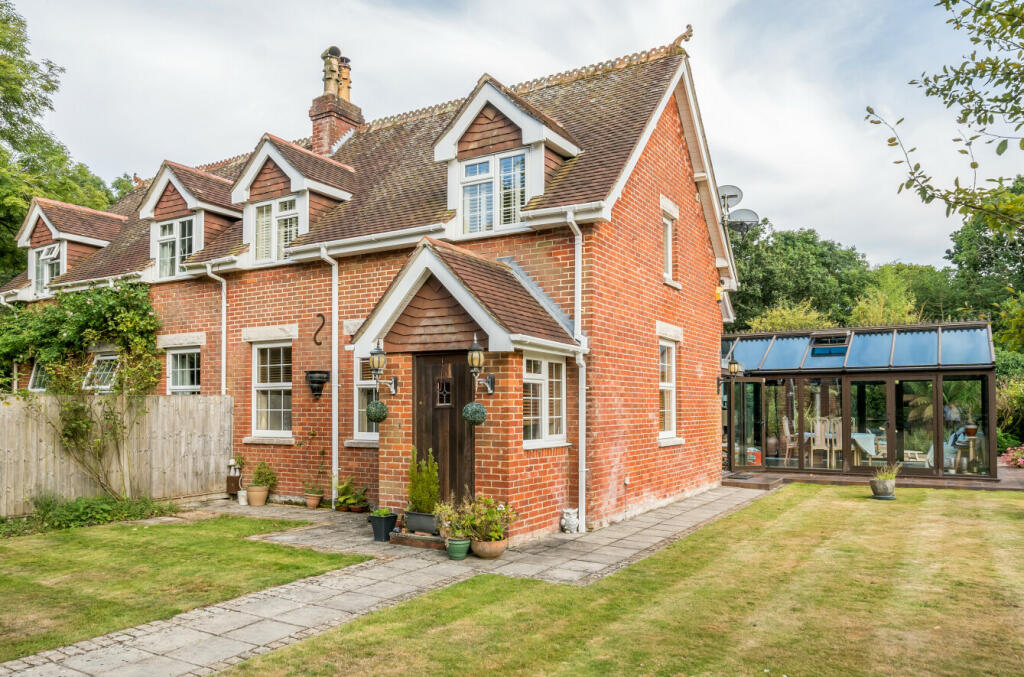
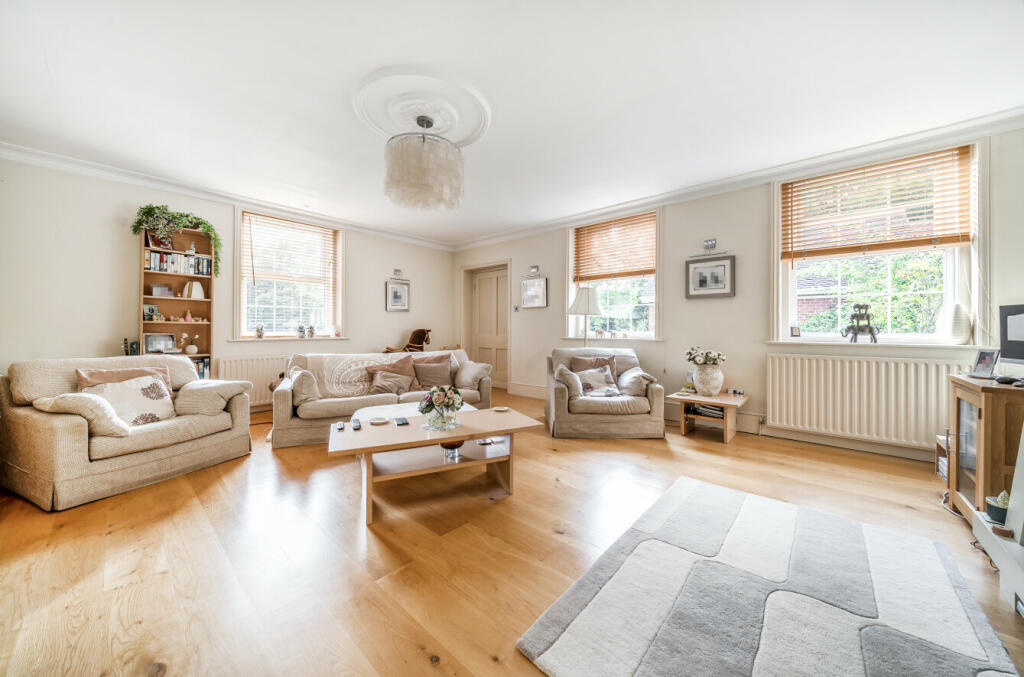
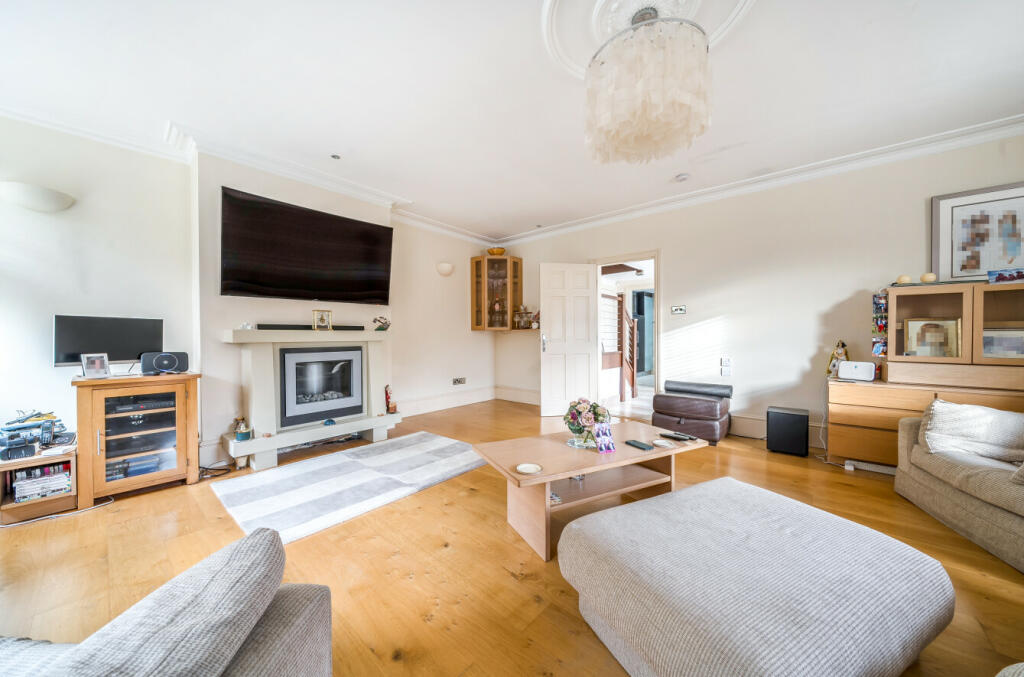
Full Description: A beautifully presented three bedroom semi-detached cottage, situated in a quiet rural location on the edge of The New Forest National Park. Burwood House has been sympathetically modernised to a high standard and offers contemporary country living combined with many modern luxuries. The property is further complimented by delightful, low maintenance south-westerly facing gardens and double garage.The property is situated on the edge on the New Forest National Park and within close proximity to the beaches of Highcliffe on Sea. Good nearby road and train links provide easy access to Bournemouth, Southampton and London.The solid oak front door leads to an entrance lobby and in turn to the Sitting Room with dual aspect double glazed windows overlooking the garden, inset fitted electric fire with contemporary raised fire surround and hearth, wiring in-situ for Bang & Olufsen sound system. A door leads to the inner hall which has a door to the garden, stairs to the first floor with an understairs cupboard, access to the conservatory and to the kitchen, a luxurious designer kitchen by Mobalpa incorporating a range of quality appliances, mainly by Gaggenau, which includes a steam oven, a convector oven with food warmer below, sub-zero pull-out fridge and freezer with adjacent wine rack and wine cooler. Built-in Fisher & Paykel double dishwasher. Five ring stainless steel gas hob with extractor, twin integrated Miele fridges, integrated Miele washing machine and tumble dryer, built-in ‘zip’ tap providing chilled filter water and instant boiling water, ceramic tiled floor with underfloor heating, a large larder unit housing the gas fired boiler for central heating and hot water, a door to the rear terrace and garden and a door to the cloakroom with low level W.C. and basin in vanity unit. From the kitchen a wide arch leads to the conservatory/dining room constructed of powder coated aluminium with fully glazed ‘K’ double glazed clear glass roof and bi-fold doors leading to the garden.On the first floor are three bedrooms, the master with a vaulted ceiling and exposed beams, windows to front and side, triple built-in wardrobes with sliding doors and an ensuite comprising a panelled bath, close coupled W.C, basin unit, walk-in shower cubicle with glazed sliding door and a Velux window. Bedroom two has built-in wardrobes and doors out to a balcony, enjoying views over the gardens. Bedroom three also has a window overlooking the gardens and the family shower room has a low level W.C, wash hand basin in vanity and walk-in shower cubicle with glazed sliding doors.LPG central heating, private drainage. All other mains services are connected.Council Tax Band FGrounds & gardensAccess to Burwood House is via an electric five bar gate onto a brick paviour driveway offering ample off-road parking for several vehicles and in turn leads to the double garage.Burwood House is set in the most stunning location surrounded by beautiful gardens. The landscaping of the formal gardens is superb allowing ‘al fresco’ entertaining areas with views over the gardens and adjoining grounds. There is a large area of flag stoned patio with adjacent flower and shrub borders with a water feature, a hardwood garden Chalet with light and power, a separate barbeque area under the Sun-Deck and Pergola. At the side of the house is the formal lawn with inset illumination for the various displayed shrubs and trees. The garage measures 19’ x 18’2” and has a pitched roof, electronically operated ‘up and over’ roller door, power, light and water supply and a personal door to garden. The property also benefits from the fantastic potential to continue leasing the adjoining one acre paddock and stable block from Merrick Estate.Additional Information Energy Performance Rating: G Current: 9 G Potential: 36 FTenure: FreeholdCouncil Tax Band: FProperty Type: Semi-DetachedUtilities: LPG Gas central heating, private drainage. All other mains services are connected.Broadband: Cable Broadband, Mobile - Via 4G network to provide Internet to the property. Highest available download speeds up to 11 Mbps available at the property ( Ofcom )Mobile Signal /Coverage: No known issues, buyer to check with their own providerParking: Private driveway and garageBrochuresBrochure 1