Darley Road, Eastbourne
About this home
Property Details: • Type: Flat • Tenure: N/A • Floor Area: N/A
Key Features: • LUXURUIOUS APARTMENT • TWO DOUBLE BEDROOMS • VIEWS TOWARDS THE SEA • SOUTHERLY BALCONY • SECURE UNDERGROUND PARKING • MAGNIFICENT COMMUNAL GARDENS • EN-SUITE BATHROOM AND ADDITIONAL SHOWER ROOM • EASY REACH OF MEADS VILLAGE AND SEAFRONT • FITTED KITCHEN WITH INTEGRATED APPLIANCES • AVAILABLE LATE AUGUST
Location: • Nearest Station: Eastbourne Station • Distance to Station: 1.0864509785852097 miles
Agent Information: • Address: 16 Cornfield Road, Eastbourne, BN21 4QE
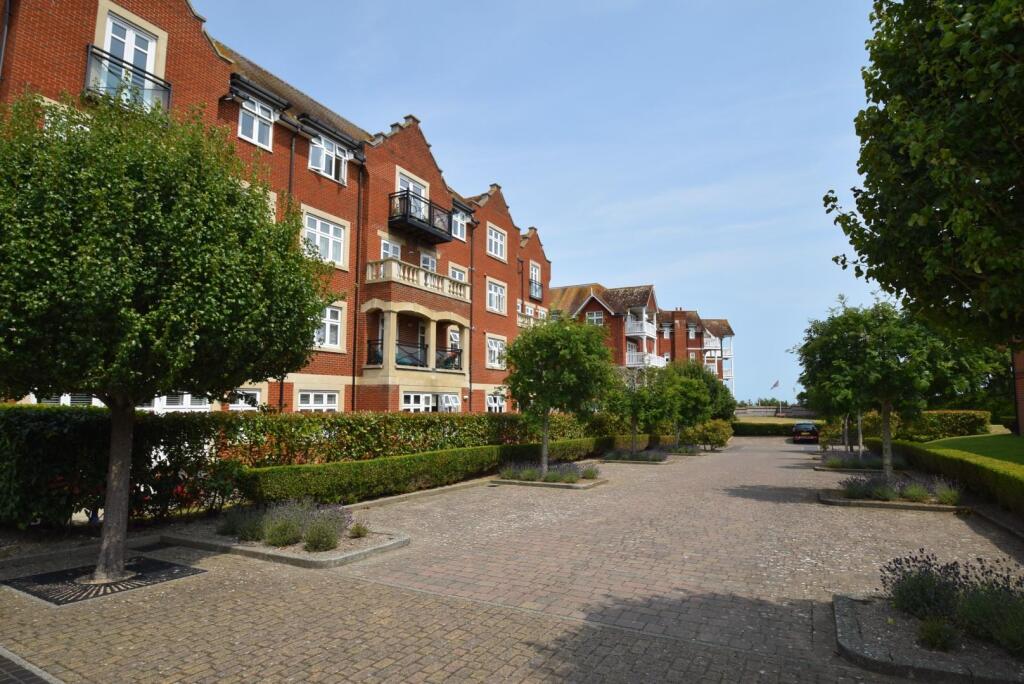
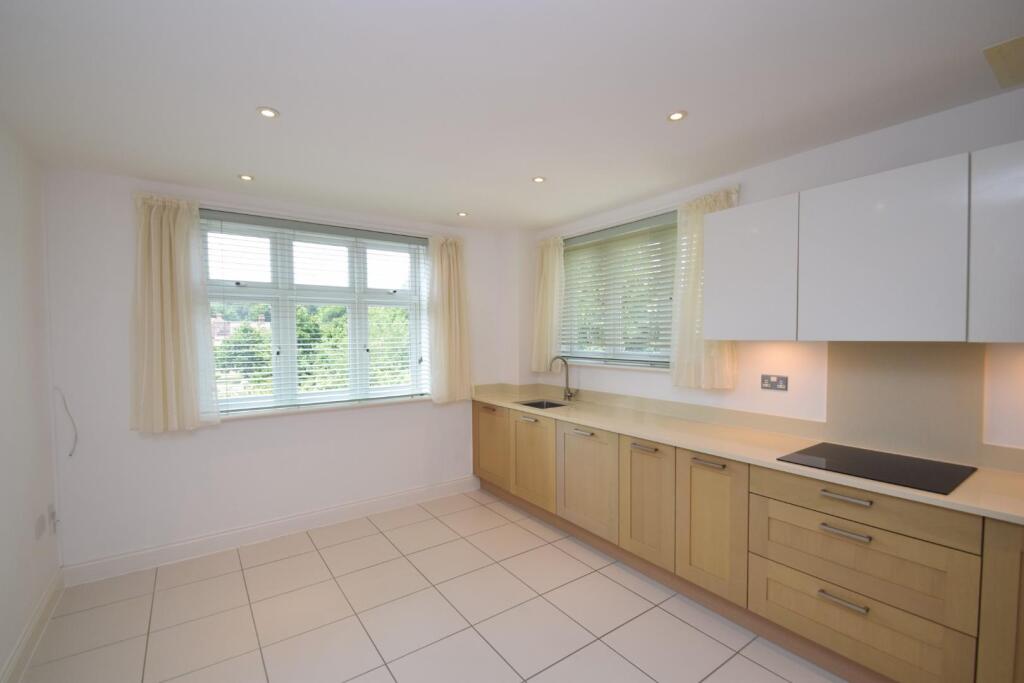
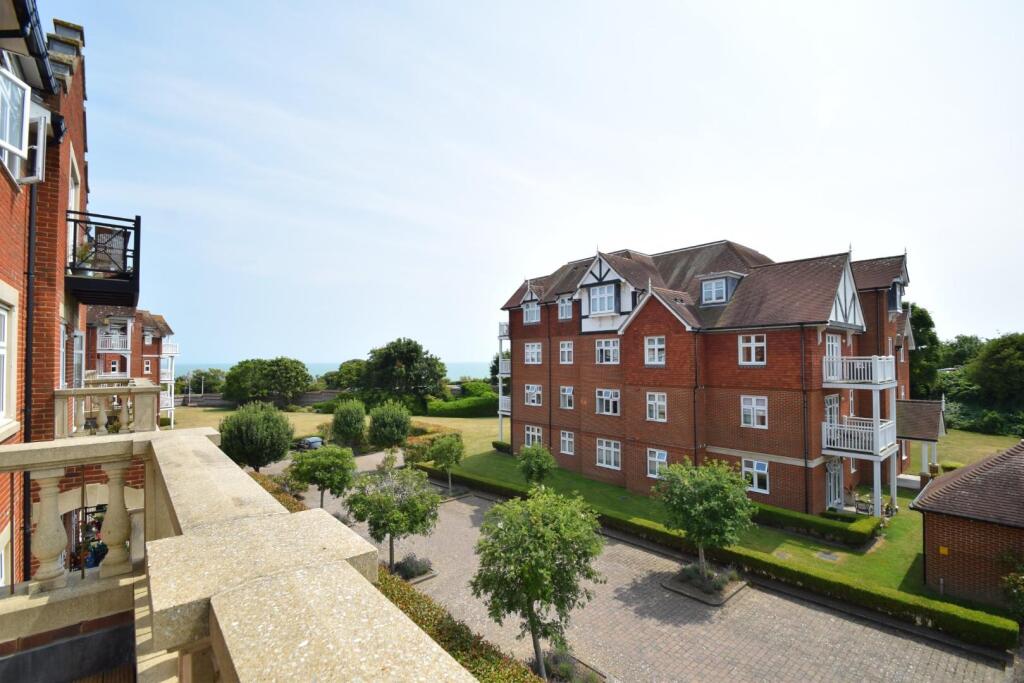
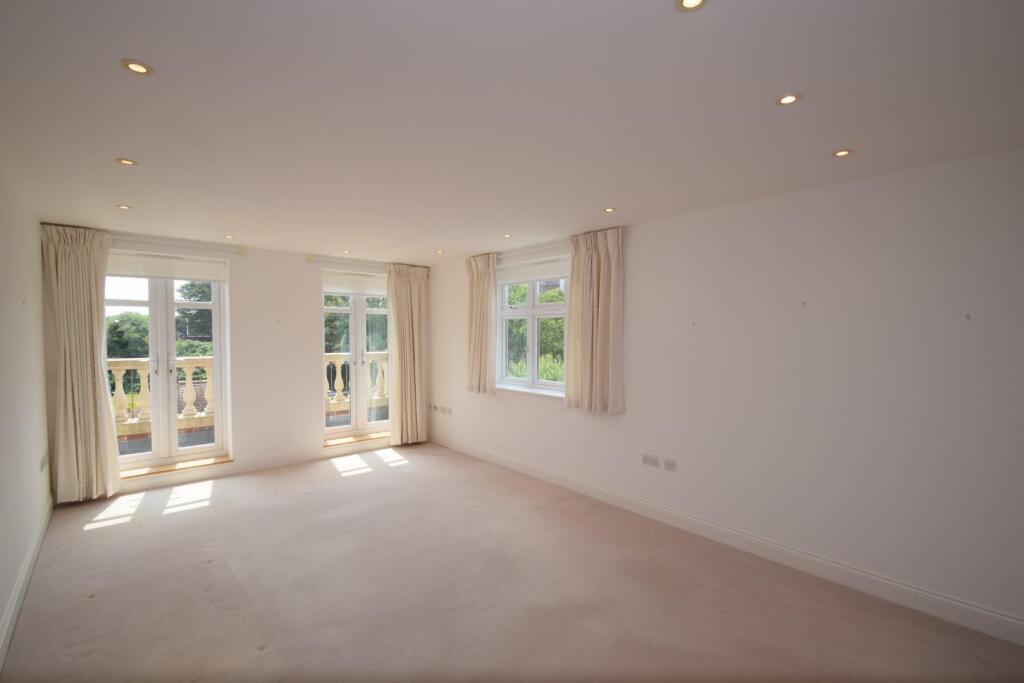
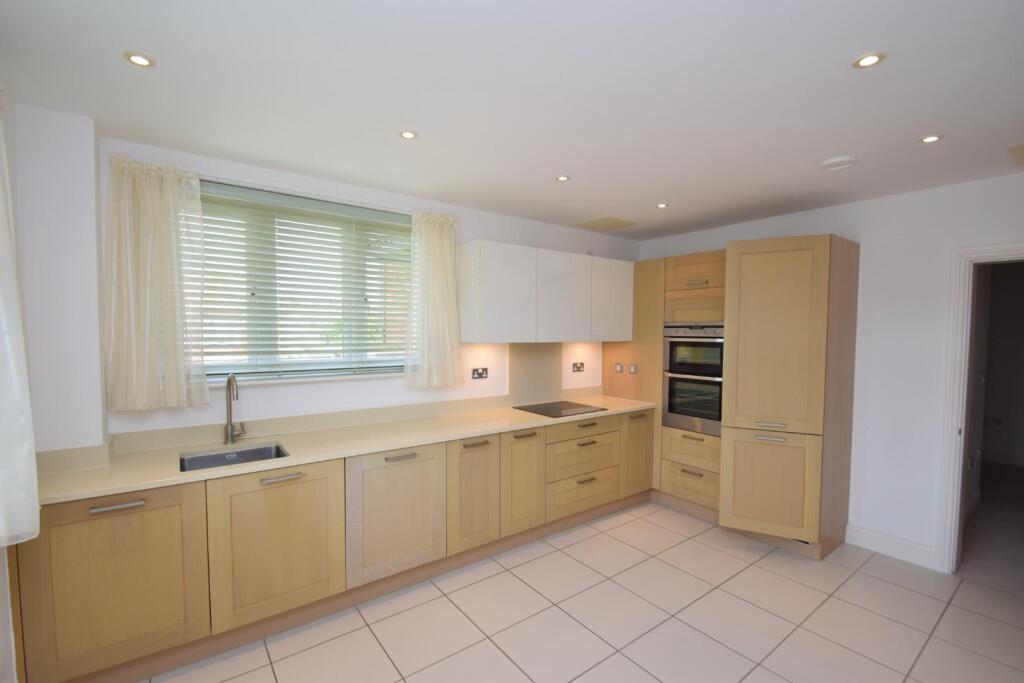
Full Description: IF INTERESTED IN THIS PROPERTY, PLEASE CLICK ON 'EMAIL AGENT' OR FILL OUT AN EMAIL CONTACT FORM TO BE GIVEN AN APPLICATION FORM TO COMPLETE. WE ARE UNABLE TO COMPLETE THESE OVER THE PHONE.<br /><br />A beautifully presented, luxurious, apartment located on the second floor, with lift and secure underground parking. With two double bedrooms, (bedroom one with en-suite), spacious living room, kitchen/dining room with integrated appliances and additional shower room. Located within easy reach of Meads Village and the seafront, and surrounded by immaculate communal gardens. <br /><br />COUNCIL TAX BAND G<br />ONE WEEKS RENT OF £300.00 AS A HOLDING DEPOSIT<br />FIVE WEEKS RENT OF £1500.00 AS A SECURITY DEPOSIT<br />REFERENCING: HOUSEHOLD INCOME MUST EXCEED: £46,500 P.A.<br /><br /><b>Communal Entrance Hall</b> - Stairs and lift ascending to the second floor.<br /><br /><b>Private Entrance Hall</b> - Built in shelved cloaks cupboard and walk-in utility cupboard, with washing machine and gas boiler.<br /><br /><b>Living Room</b> - 6.20m x 4.47m reducing to 3.86m (20'4" x 14'7" red - Double aspect with views over gardens towards the sea, media point, French doors accessing the BALCONY.<br /><br /><b>Balcony</b> - Views over gardens towards the sea.<br /><br /><b>Kitchen/Dining Room</b> - 4.50m x 3.56m (14'9" x 11'8") - With westerly views over gardens towards the Downs. Fitted with a range of wall and base mounted units with quartz work surfaces and stainless steel sink. Fitted electric double oven and induction hob, integrated fridge/freezer and dishwasher.<br /><br /><b>Bedroom 1</b> - 4.93 x 3.4 (16'2" x 11'1") - Views towards the sea over the gardens. Range of built-in wardrobes.<br /><br /><b>En-Suite Bathroom</b> - A high quality suite comprising a panelled bath with shower over, hand basin and wc. Extractor fan, heated towel rail, vanity shelf and cupboard.<br /><br /><b>Bedroom 2</b> - 3.56 x 2.74 (11'8" x 8'11") - Views towards the sea over the gardens, built in wardrobe and matching cabinets.<br /><br /><b>Shower Room</b> - A high quality suite comprising shower enclosure, hand basin and wc. Extractor fan, heated towel rail, vanity shelf and cupboard.<br /><br /><b>Communal Gardens</b> - Beautifully maintained communal gardens surround the development.<br /><br /><b>Secure Underground Parking Space</b> - Number 27.<br /><br />