Property Details:
• Type: Terraced
• Tenure: LEASEHOLD
• Floor Area: 83 sqft
Key Features:
• Two Double Bedroom Terrace
• Two Reception Rooms
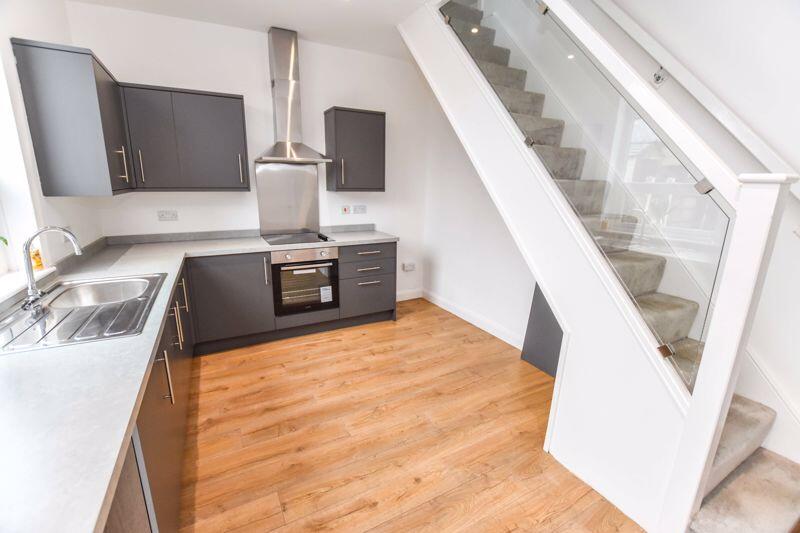
• Lovely Fitted Kitchen
• Sold With No Chain
• Ideally Located for Local Amenities
• Viewing Essential
• EPC Rating D
• Council Tax B
Location:
• Nearest Station: Bromley Cross Station
• Distance to Station: 0.8692202474771178 miles
Agent Information:
• Address: 69 Winter Hey Lane,
Horwich,
Bolton,
BL6 7NT
Full Description:
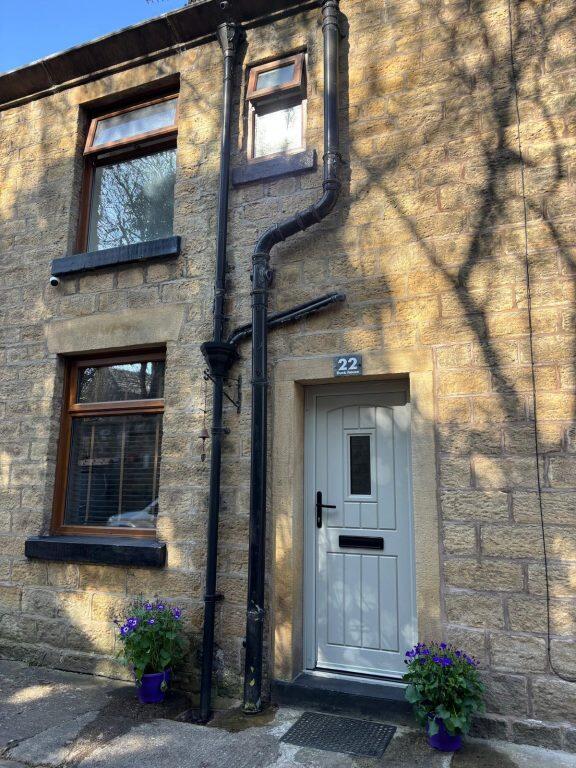
**REDUCED**2 LARGE BEDROOMS ** Situated in the heart of Bromley Cross is this very well presented two-bedroom mid-terrace property, it offers ample living accommodation for a professional couple or growing family and it has been finished to a good standard whilst maintaining period features. The property comprises of: - entrance vestibule, lounge, open plan dining room leading to lovely fitted kitchen. Upstairs offers two excellent sized double bedrooms, the main has fitted wardrobes and there is a three-piece family bathroom with shower over bath. Externally the property benefits from a secure rear yard which offers off road parking. Further benefits include gas central heating and double glazing. Not to be missed! View now,<br /><br /><b>Inner Porch</b> - 1.07m x 1.12m (3'6" x 3'8") - Composite entrance door, door to:<br /><br /><b>Lounge</b> - 4.36m x 4.21m (14'4" x 13'10") - UPVC double glazed window to front, living flame effect electric fire with tiled hearth, double radiator, door to:<br /><br /><b>Dining Room</b> - 3.94m x 4.21m (12'11" x 13'10") - Feature with brick built surround and flagged hearth, double radiator, stairs to first floor landing, uPVC double glazed french doors to garden, open plan, door to:<br /><br /><b>Kitchen</b> - 2.89m x 2.07m (9'6" x 6'9") - Fitted with a matching range of oak fronted base and eye level units with contrasting worktops, 1+1/2 bowl china sink unit with single drainer, stainless steel swan neck mixer tap and tiled splashbacks, plumbing for washing machine, space for fridge/freezer, built-in electric fan assisted double oven, four ring hob with extractor hood over, uPVC double glazed window to rear, uPVC double glazed window to side, vinyl flooring.<br /><br /><b>Landing</b> - 4.61m x 1.53m (15'1" x 5'0") - Door to:<br /><br /><b>Bedroom 1</b> - 3.68m x 4.21m (12'1" x 13'10") - UPVC double glazed window to front, fitted bedroom suite with a range of wardrobes comprising two fitted double wardrobes with hanging rails, shelving, overhead storage, cupboards and drawers, double radiator.<br /><br /><b>Bedroom 2</b> - 4.61m x 2.62m (15'1" x 8'7") - UPVC double glazed window to rear, double radiator.<br /><br /><b>Bathroom</b> - 2.89m x 2.07m (9'6" x 6'9") - Fitted with three piece suite with comprising, deep panelled p shaped bath with shower over and folding glass screen, pedestal wash hand basin with mixer tap and low-level WC, full height ceramic tiling to all walls, heated towel rail, extractor fan, uPVC frosted double glazed window to rear, vinyl flooring.<br /><br /><b>Outside</b> - Rear garden, enclosed by brick wall to rear and sides, rear gated access, paved sun patio.<br /><br />