Dauntsey Covert Birmingham, B14 5XT
About this home
Property Details: • Type: Maisonette • Tenure: LEASEHOLD • Floor Area: 539 sqft
Key Features: • Quiet cul-de-sac location • 1st floor maisonette • Spacious bedroom • Ample storage • Amenities nearby • Parking space for 1 car
Location: • Nearest Station: Kings Norton Station • Distance to Station: 1.3529054374166725 miles
Agent Information: • Address: 86 St. Marys Row, Moseley, Birmingham, B13 9EF
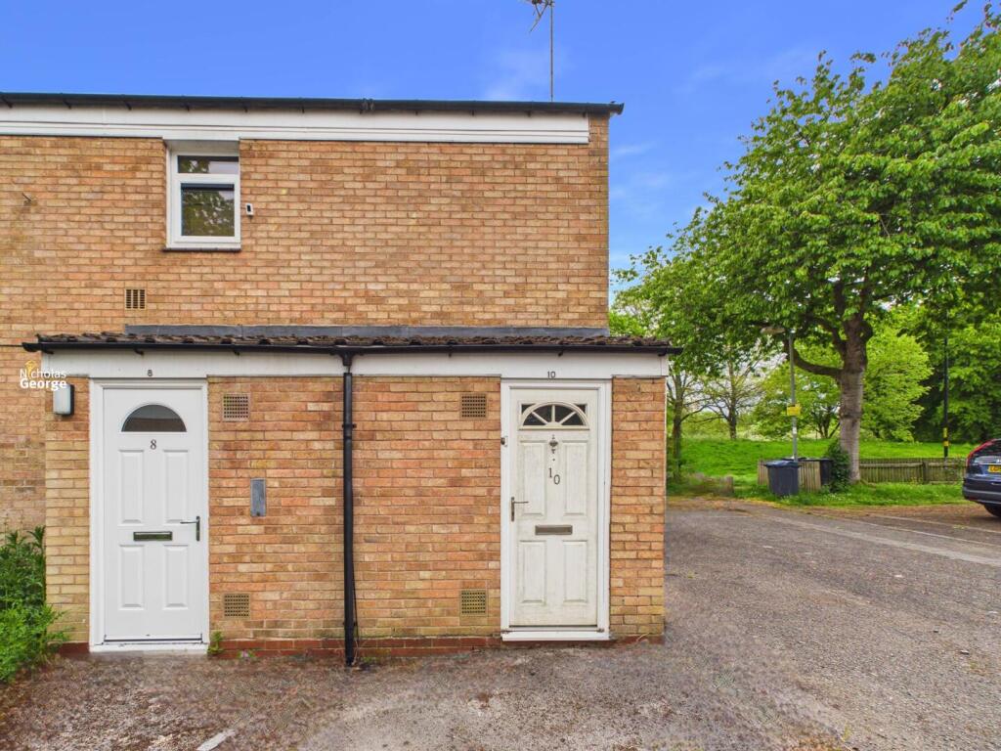
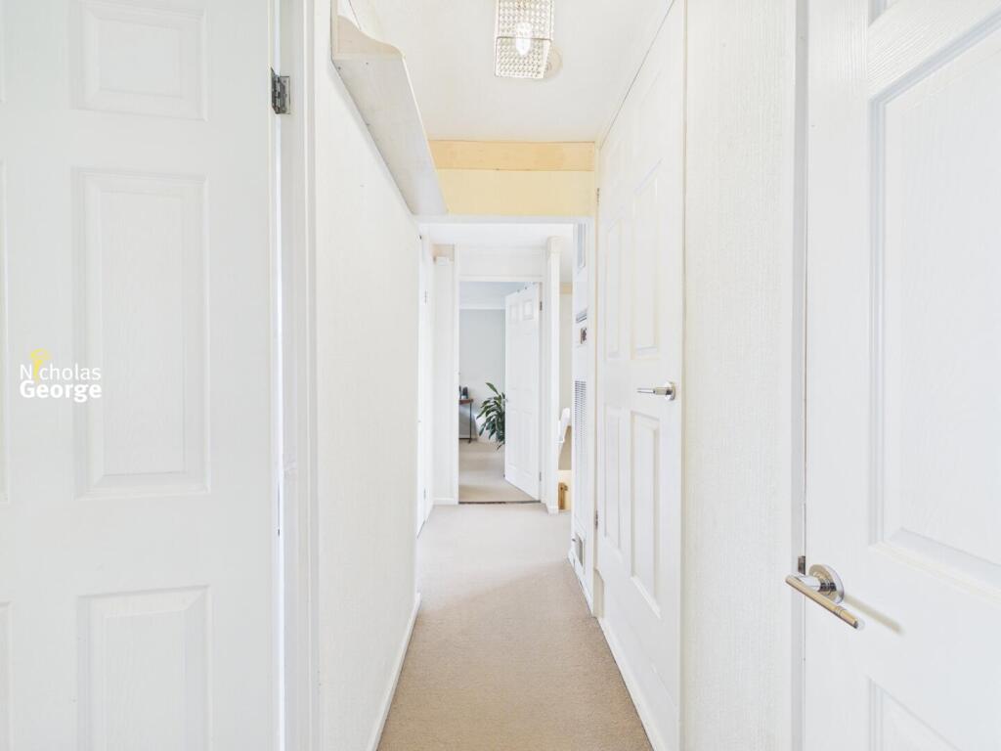
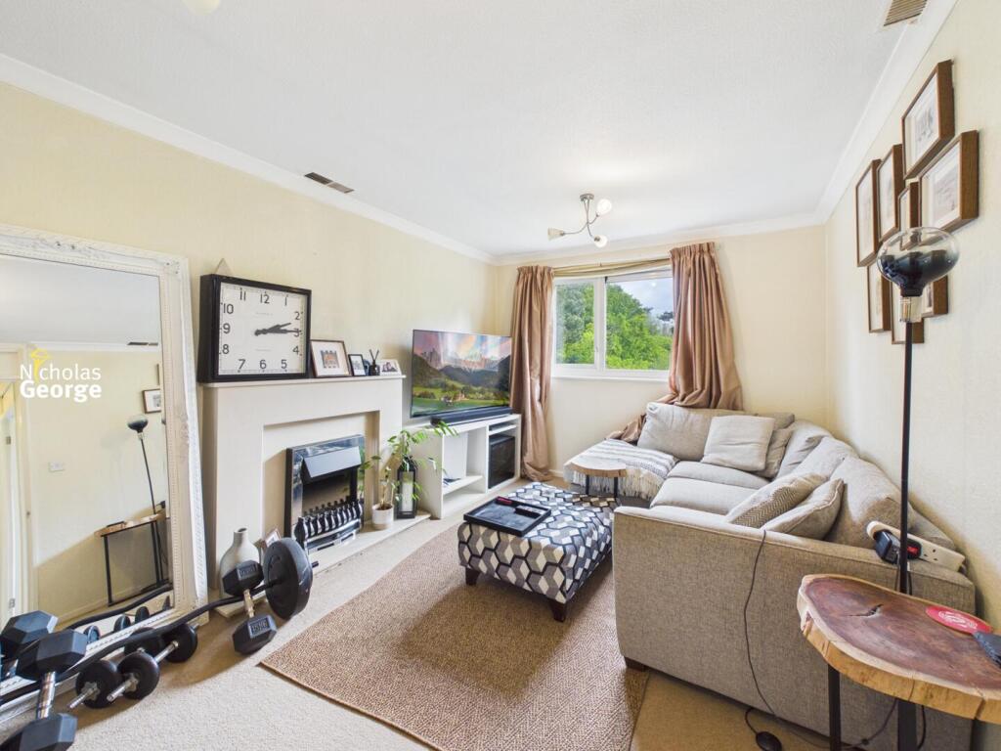
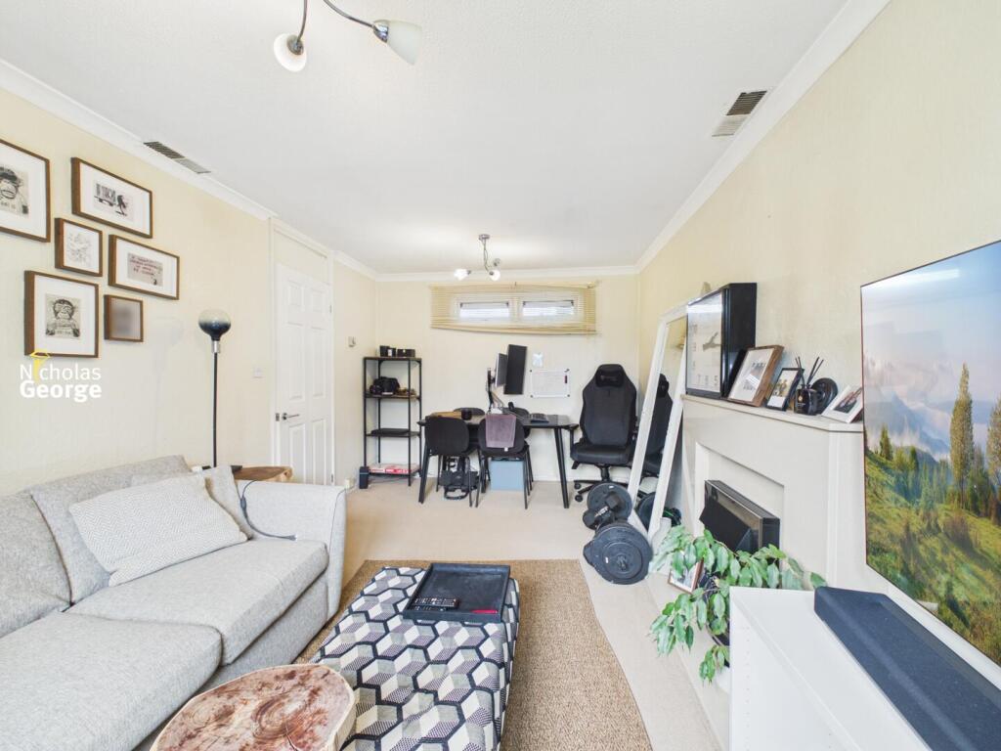
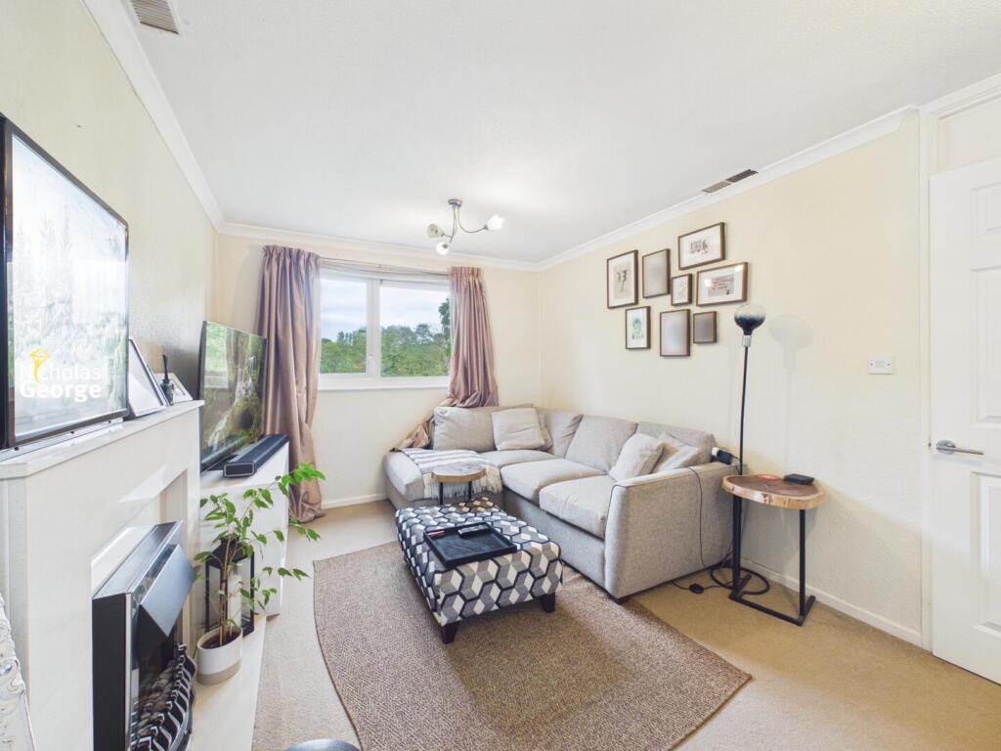
Full Description: Well-presented 1st floor maisonette in a quiet cul-de-sac. <br />The property comprises hallway, storage cupboard, double bedroom with built-in storage, bathroom with separate shower and bath, modern kitchen and spacious lounge/diner. There is parking available for 1 car and the rear of the property has a pleasant outlook over the nearby park. <br />The property is close to a range of amenities including cafes, shops, and several transport links. Its location and size make it an ideal home for a first time buyer or those looking to downsize.<br /><br /><b>Front Exterior</b> - Situated at the end of a quiet cul-de-sac, the property is a first floor maisonette. A paved driveway leads to UPVC door which opens to the porch.<br /><br /><b>Porch</b> - With tiled flooring, storage cupboard, and door to stairs/hallway.<br /><br /><b>Stairs/Hallway</b> - With carpeted flooring, 3 ceiling light fittings and doors to the bedroom, bathroom kitchen and living room. Double-glazed UPVC window to front aspect and controls for Johnson & Starling heating system. Storage cupboard housing copper cylinder. Second storage cupboard with vinyl flooring, 1 ceiling light fitting and wall-affixed shelving.<br /><br /><b>Living Room</b> - With carpeted flooring, 2 sets of 3-light ceiling fittings, 2 UPVC double-glazed windows to front aspect and large UPVC double-glazed window to rear aspect. Coving detailing and electric fireplace with coal-effect design and with a marble-effect surround.<br /><br /><b>Kitchen</b> - With tiled flooring, partly tiled walls, 3-light ceiling fitting and large UPVC double-glazed window to rear aspect. Matching wall and base units, stainless steel sink with mixer tap and drainer and space and fittings for appliances.<br /><br /><b>Bathroom</b> - With tiled flooring, partly tiled walls, 7 ceiling spotlights and frosted UPVC double-glazed window to rear aspect. White suite comprising WC, pedestal sink with mixer tap, bath and shower cubicle with aqua panelled walls and electric shower. Loft access.<br /><br /><b>Bedroom</b> - Spacious double bedroom with carpeted flooring, 1 ceiling light fitting and coving detailing. Large UPVC double-glazed windows to rear aspect. Door to built-in storage with 1 ceiling light fitting.<br /><br />