Property Details:
• Type: Terraced
• Tenure: N/A
• Floor Area: N/A
Key Features:
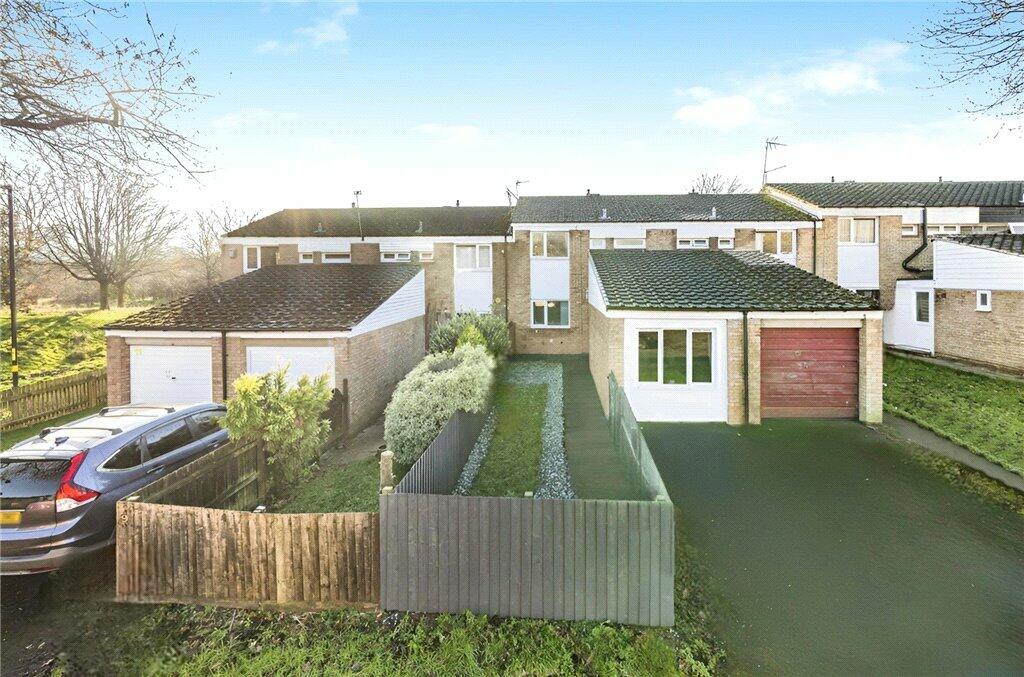
• A Mid-Terraced Property
• Storage
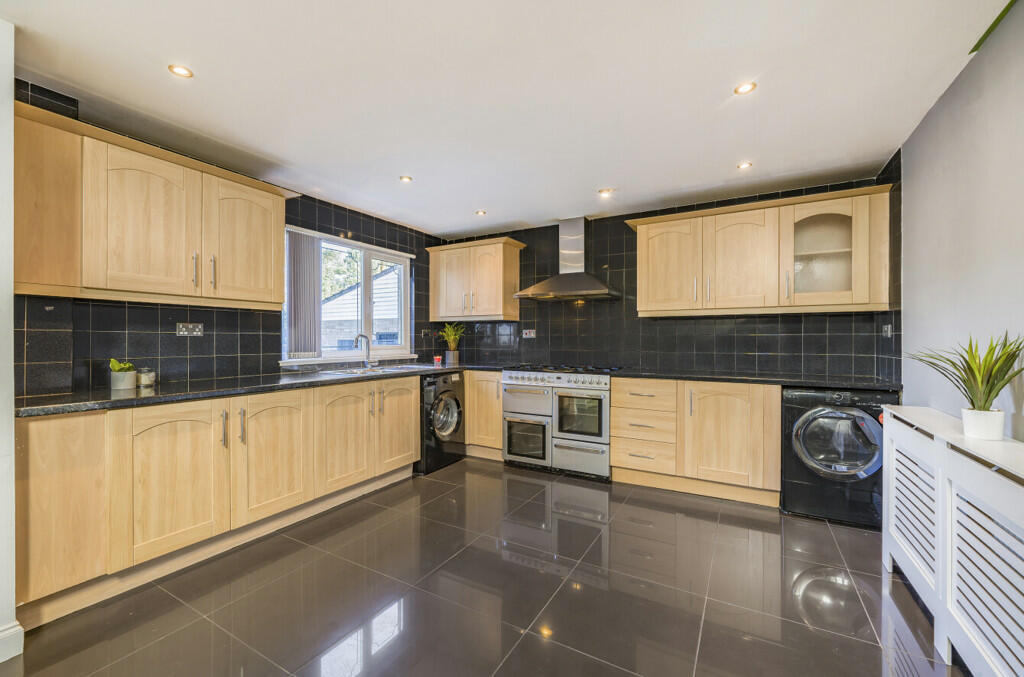
• Kitchen Diner
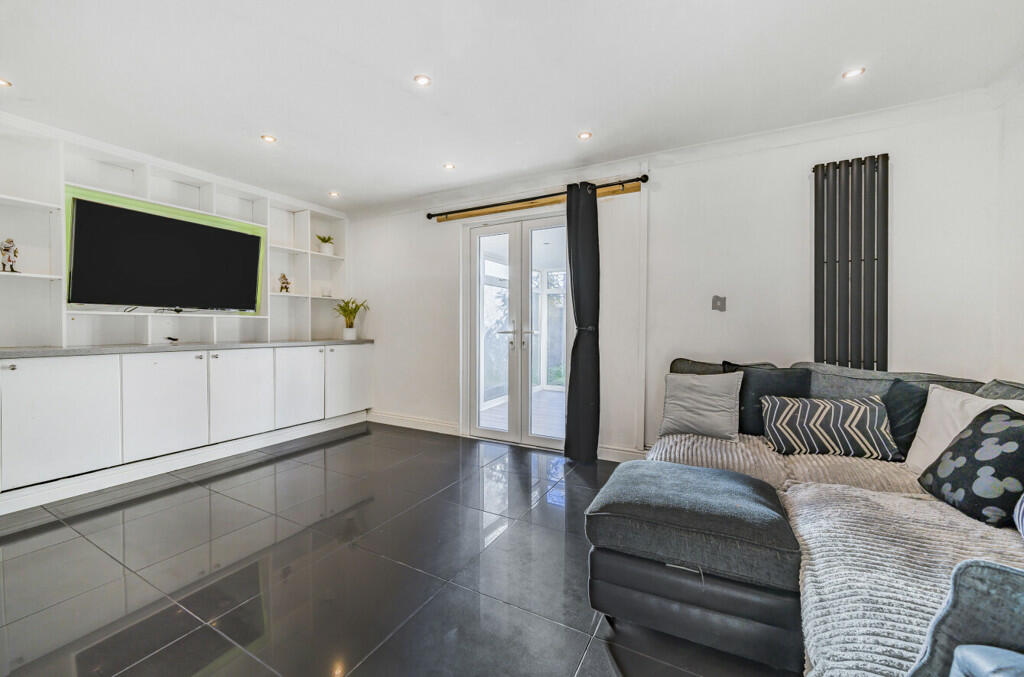
• Lounge
• Conservatory
• Two Bedrooms
• Bathroom
• Rear Garden
• Council Tax Band B
Location:
• Nearest Station: N/A
• Distance to Station: N/A
Agent Information:
• Address: 234/236 Sladepool Farm Road,
Maypole
Birmingham,
B14 5EE
Full Description:
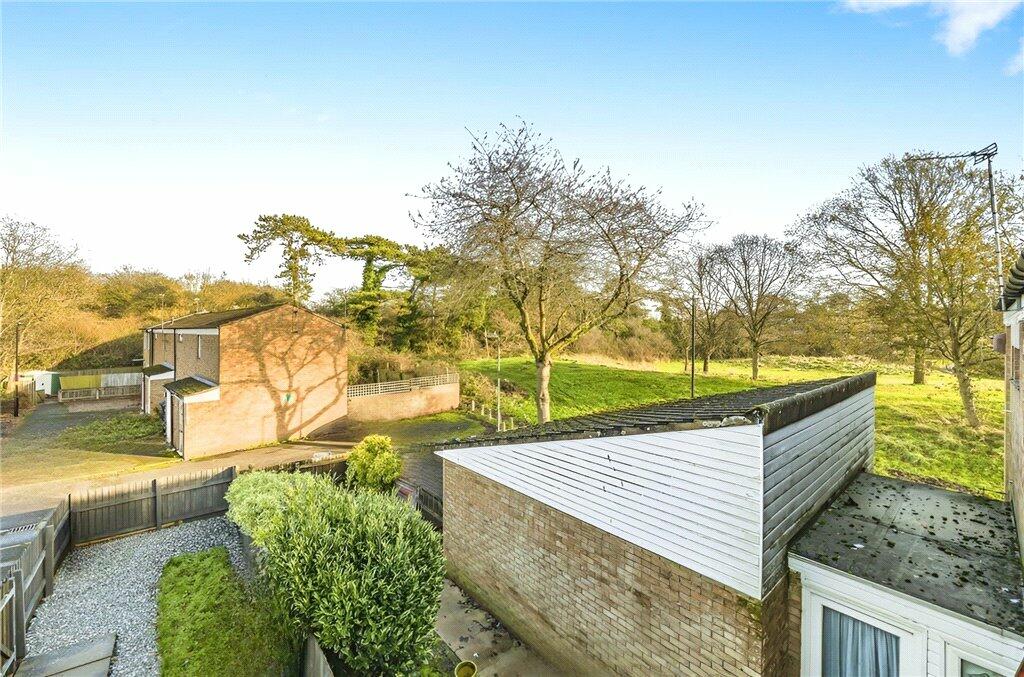
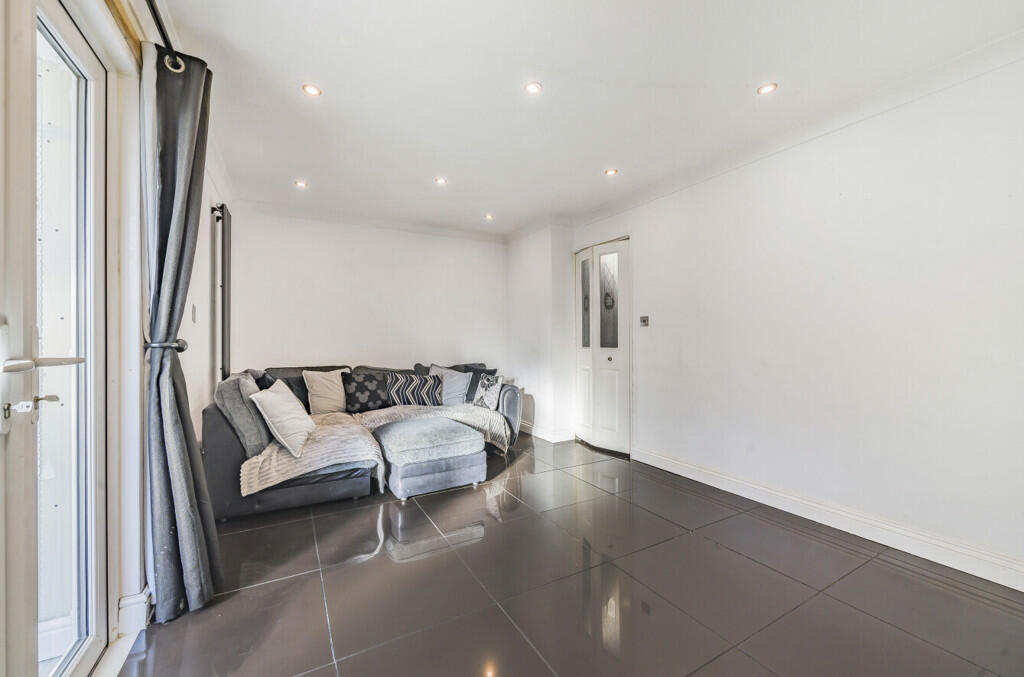
**VIRTUAL TOUR WITH MEASURING TOOL AND 3D SHOWCASE FLOORPLAN AVAILABLE**Ideal for first-time buyers or investors, this mid-terrace property is offered with no upward chain, providing an excellent opportunity for a smooth and straightforward purchase. Nestled in a quiet cul-de-sac, the home offers a versatile layout and a peaceful yet convenient location.The property features a small enclosed front garden, with driveway providing off-road parking to the front, The gated pathway leads to a welcoming porch. From the porch, there is access to the converted garage space, currently offering practical storage with internal access to the main house. The main entrance opens into a spacious kitchen diner, complete with open stairs to the first floor. A door from the kitchen leads into the lounge, which boasts a feature media wall and flows seamlessly into the conservatory via French doors, providing additional living space. Beyond the conservatory, there is a small rear garden, perfect for low-maintenance outdoor enjoyment.Upstairs, the property offers two well-proportioned double bedrooms and a family bathroom, providing comfortable accommodation.Externally, the home is positioned overlooking a small green space, adding a touch of openness and tranquillity to the setting. Presented in good condition and offered with no upward chain, this home is perfect for buyers seeking convenience and value.A Mid-Terraced PropertyPorch/HallwayStorage4.93m x 2.36mWith double glaze window, radiator, power and lighting..Kitchen Diner5.38m (max), 4.47m (min) x 3.86mLounge5.38m (max), 4.72m (min) x 3.2m *max), 2.87m (min)Conservatory3.78m x 2.9mFirst Floor LandingBedroom One5.33m (max), 3.5m (min), 2.7m (max), 2.03m (min)Bedroom Two4.42m x 2.64mBathroom2.6m (max), 1.7m (min) x 2.51m (max), 1.73m (min)Rear GardenCouncil Tax Band BTenureWe are advised this property is Freehold, although this is subject verification by SolicitorsViewingsStrictly by appointment with Leaders (option 2)BrochuresParticulars