Property Details:
• Type: Semi-Detached
• Tenure: N/A
• Floor Area: N/A
Key Features:

• Four Bedroom Family Home
• Spanning Across Just Shy Of 2000 Square Feet!
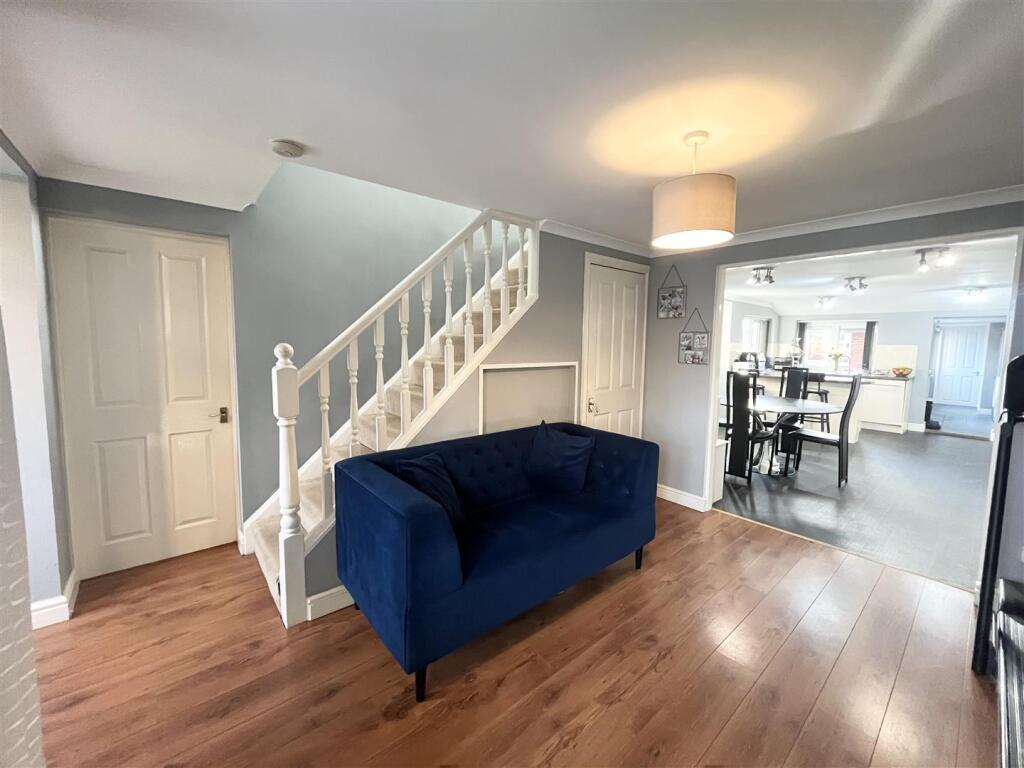
• Three Reception Rooms
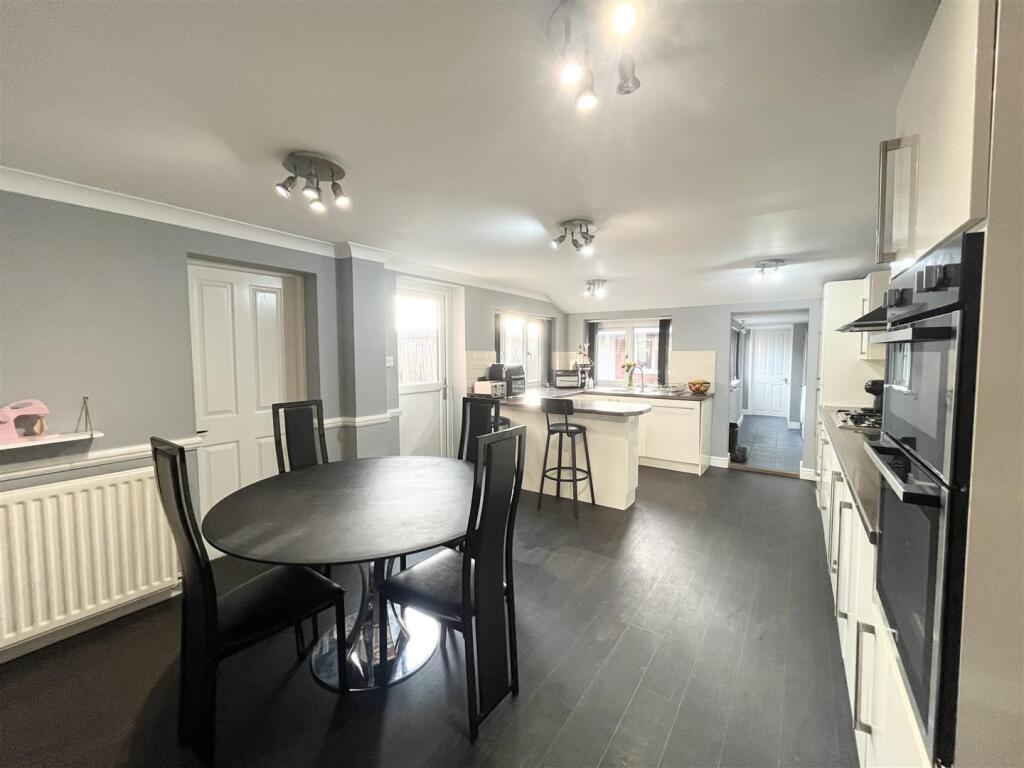
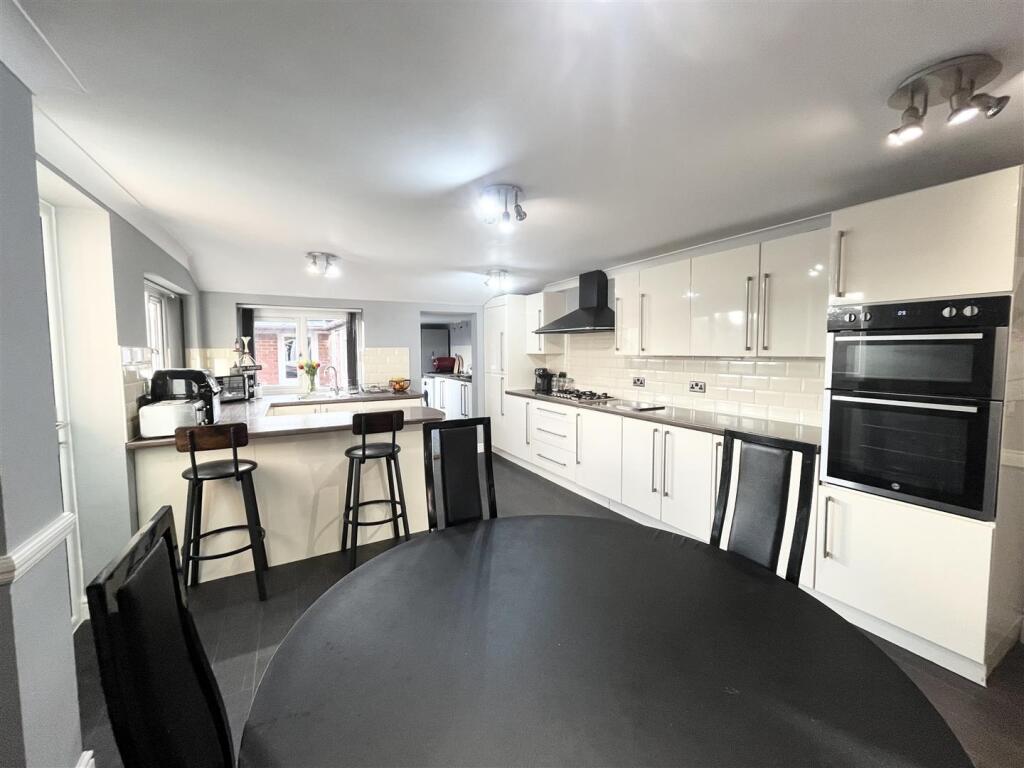
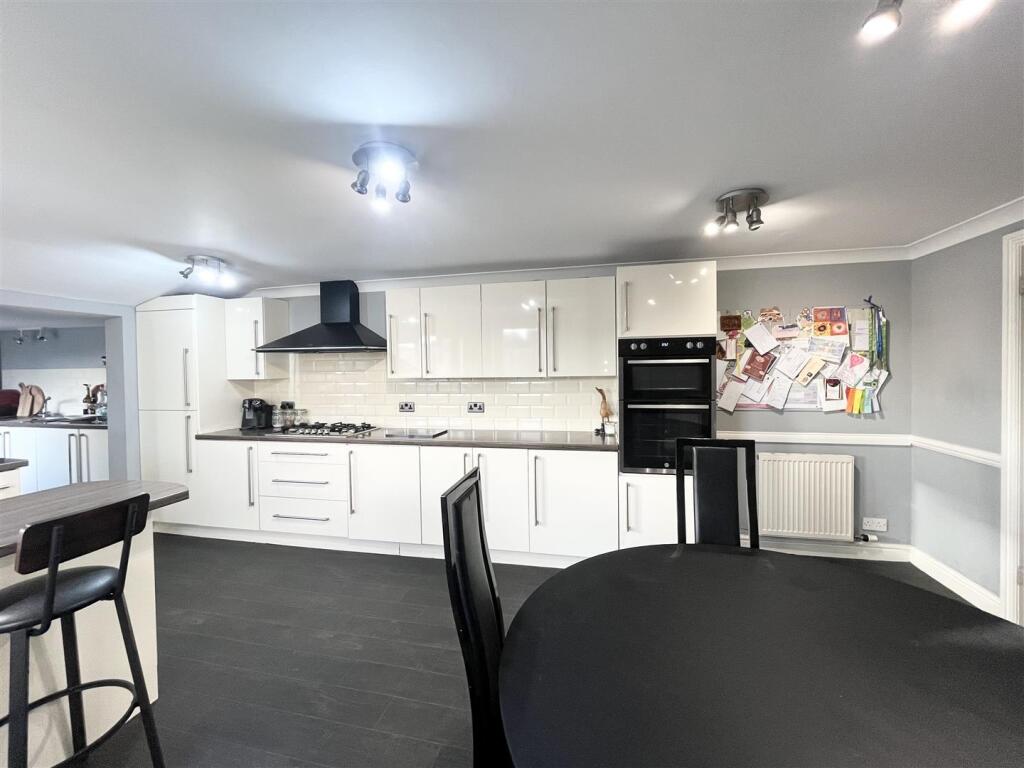
• Modern And Spacious Kitchen Diner
• Family Bathroom, En-Suite & Guest WC
• Versatile Loft Room
• Low Maintenance Landscaped Garden
• Ample Driveway Parking
• Garage & Store Room
• Cul-De-Sac Location!
Location:
• Nearest Station: N/A
• Distance to Station: N/A
Agent Information:
• Address: 2 Hightown,
Sandbach,
CW11 1GA
Full Description:
Tucked away in a quiet cul-de-sac Davenport Street, Crewe built in 1900, is a true gem that beautifully marries traditional charm with modern living. Spanning an impressive 1,858 square feet, this property offers a deceptively spacious interior that is perfect for family life.Upon entering, you are greeted by a warm and inviting atmosphere, with four well-proportioned bedrooms, including a primary suite complete with an en-suite bathroom. The versatile loft room adds an extra dimension to the living space, making it ideal for a variety of uses, whether as a playroom, study, or guest accommodation.The heart of the home is undoubtedly the expansive kitchen dining room, designed for both culinary creativity and social gatherings. In addition to a cosy family room or snug provides the perfect retreat for quiet evenings, while the generous lounge offers a welcoming space for entertaining guests or simply relaxing. The practicality of a downstairs W.C, utility and a study enhances the functionality of this delightful home.Step outside to discover a generous low-maintenance rear garden, with garage and store!To the front the property also boasts extensive off-road parking. This is a property is a must see! Get in touch to arrange a viewing!Entrance - Enclosed porch with composite front door with obscured glazed panel, coving to ceiling and radiator.Family Room/Snug - 3.84m x 3.73m (12'7" x 12'3") - Coving to ceiling, Upvc double glazed window to front elevation, understairs storage cupboard, and radiator.Kitchen/Dining Room - 5.97m x 3.73m (19'7" x 12'3") - Range of base wall and drawer units in gloss white with contrasting work surfaces over. Breakfast bar, tiled splashback, Inset 1 ½ stainless steel sink unit with drainer. Built in double oven, gas hob with cooker hood over, two Upvc double glazed windows to rear elevation, Upvc double glazed door to rear elevation, integrated fridge freezer, integrated dishwasher, coving to ceiling and dado rail and two radiators.Lounge - 7.42m x 3.56m (24'4" x 11'8") - Upvc double glazed windows to front and rear elevation, coving to ceiling, fireplace with gas fire and decorative surround, two radiators and courtesy door through to family room.Utility Room - Continuation of white gloss units and tiled splash backs, stainless steel sink unit, Upvc double glazed window to rear elevation, Upvc double glazed door to rear elevation, space and plumbing for washing machine, space for fridge freezer.W.C - Low level WC, pedestal wash hand basin.Study - 1.68m x 0.99m (5'6" x 3'3") - Upvc double glazed window to rear elevation.Stairs To First Floor - Coving to ceiling, radiator and doors to;Bedroom One - 1.37m x 3.58m (4'6" x 11'9") - Upvc double glazed window to front elevation, built in wardrobes and storage, radiator and door to;En-Suite - Upvc double glazed obscured glass window to side elevation, fully tiled with enclosed shower unit with mains fed shower over, vanity wash hand basin, low level wc.Bedroom Two - 3.18m x 2.95m (10'5" x 9'8") - Upvc double glazed window to front elevation, coving to ceiling and radiator.Bedroom Three - 2.90m x 2.64m (9'6" x 8'8") - Upvc double glazed window to rear elevation, coving to ceiling and radiator.Bedroom Four - 2.90m x 2.39m ( 9'6" x 7'10") - Upvc double glazed window to rear elevation, coving to ceiling and radiator.Bathroom - Panel bath with mains fed shower over and shower screen with tiled splash backs. Vanity unit with low level WC and wash hand basin, coving to ceiling, two wall mounted units in gloss white, Upvc double glazed obscured glass window and radiator.Loft Room - 7.72m x 2.77m ( 25'4" x 9'1") - Two Double glazed Velux sky lights, radiator, and eaves storage.Externally - To the Front- Indian stone driveway, comfortably fitting 3 vehicles, lawn and fenced to each side. To the Rear- Low maintenance landscaped garden with gated access to the front. Garage- Power with up and over door in addition to courtesy door, with store to side for additional storage!BrochuresBooklet Brochure Cheshire Property.pdfBrochure