Property Details:
• Type: Town House
• Tenure: FREEHOLD
• Floor Area: 1325 sqft
Key Features:
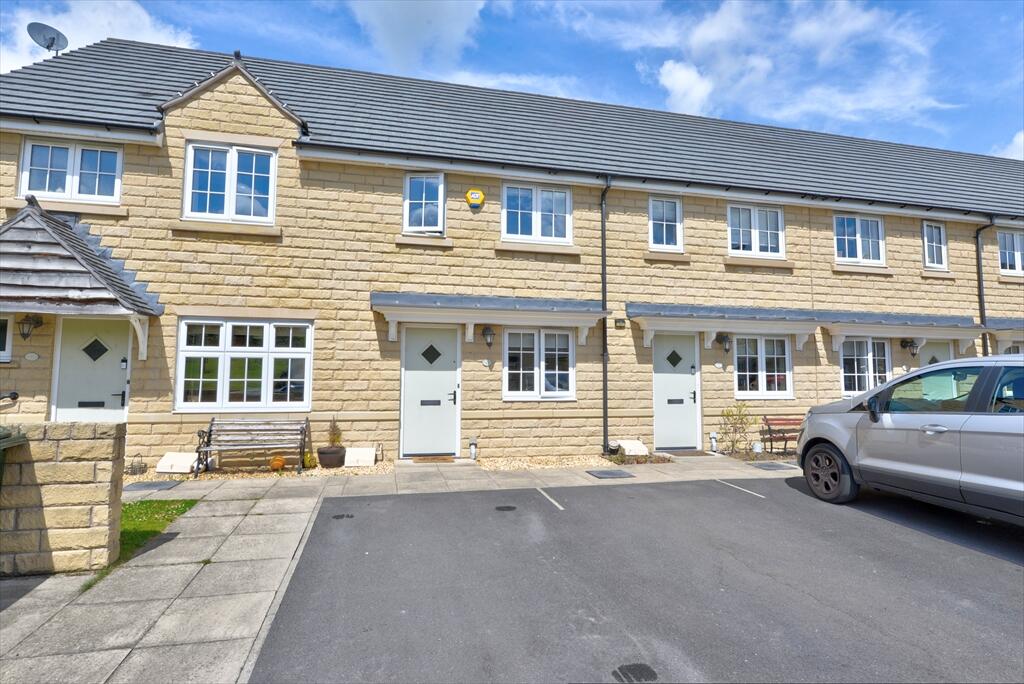
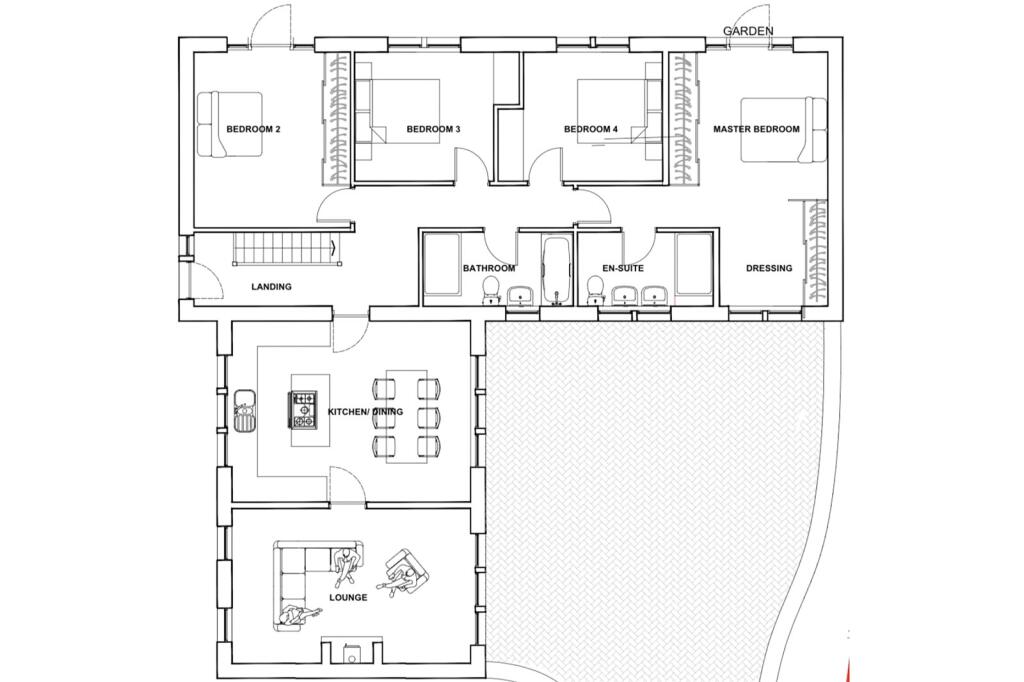
• Extended four bedroom family home arranged over three floors
• Two extensions providing additional living and utility space
• Spacious living room with log burning stove and sliding doors to the garden
• Modern dining kitchen with contrasting units and integrated appliances
• Separate formal dining room
• Four bedrooms including three doubles
• Principal bedroom occupying the second floor with spacious ensuite
• Stylish house bathroom and ground floor WC
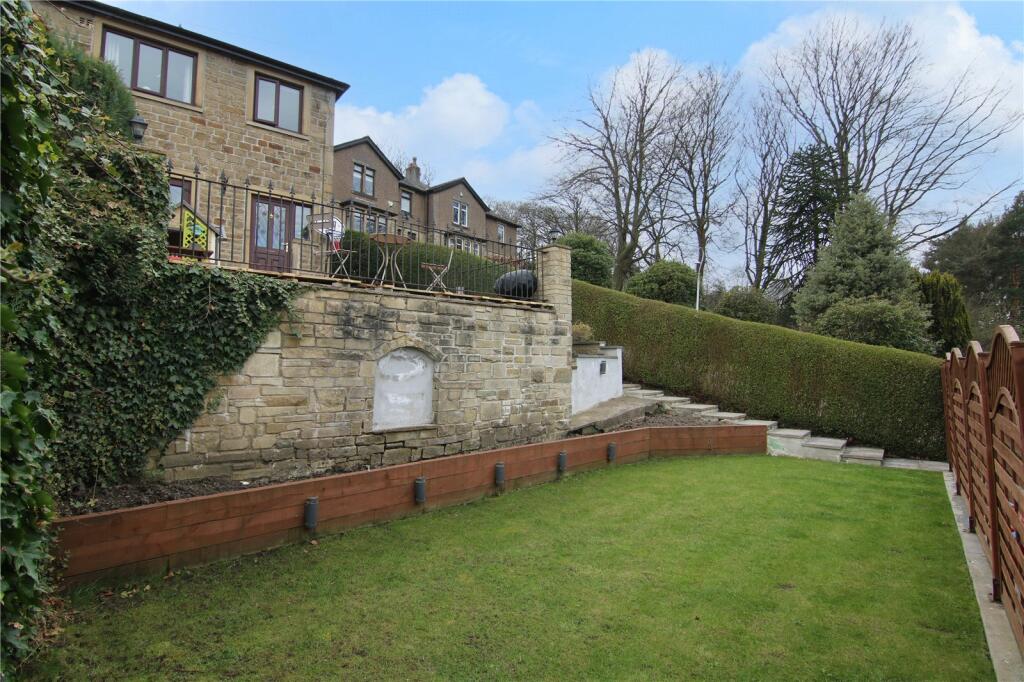
• Fully enclosed rear garden with lawn and patio
• Substantial timber garden cabin with light and power, currently used as a bar
Location:
• Nearest Station: Steeton & Silsden Station
• Distance to Station: 0.2665173168124039 miles
Agent Information:
• Address: 31 Main Street,
Cross Hills,
Keighley,
BD20 8TA
Full Description:
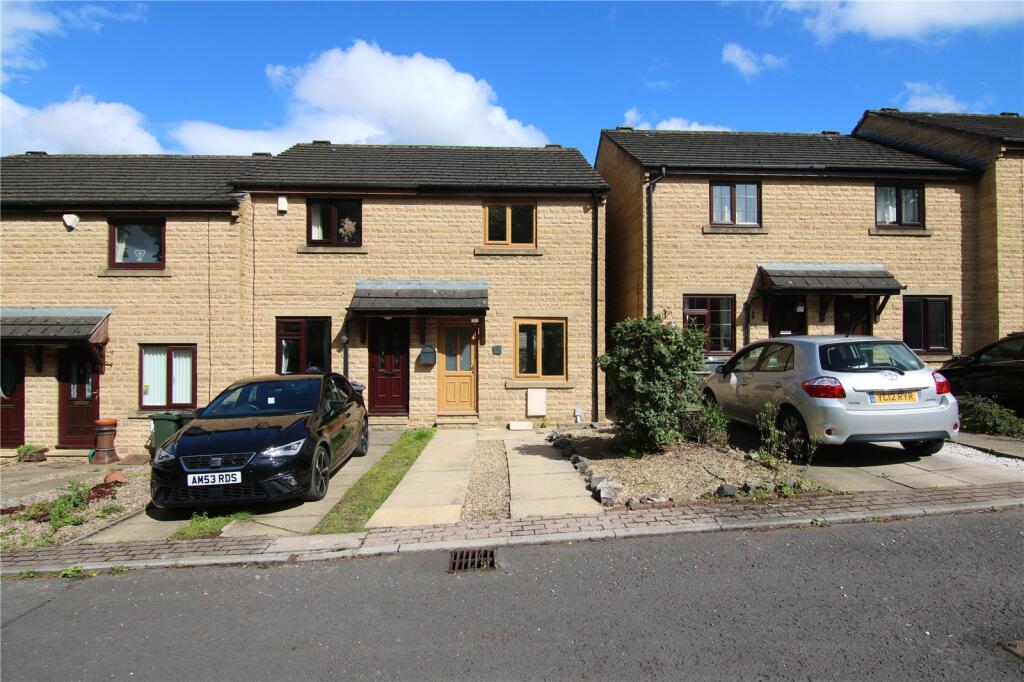
Looking for a spacious four bedroom family home with plenty of living space? This extended property has a superb living room with log burning stove, a modern dining kitchen, principal bedroom with ensuite, enclosed garden with a versatile timber cabin and parking for two vehicles.<br /><br />
The property opens into an entrance hall with a ground floor WC and staircase rising to the first floor. Beyond the WC is the first extension, a spacious utility room running along the side of the house, with external doors at both ends providing access fromt the front and through to the rear garden.<br /><br />On the left of the hallway is the dining kitchen, fitted with a modern range of contrasting grey and white units, along with integrated appliances including a fridge freezer, oven, microwave and gas hob.<br /><br />To the rear is a generous formal dining room which connects to the second extension, a particularly spacious living room with a log burning stove and sliding doors opening directly onto the garden. This additional living space makes a real difference to the ground floor layout, providing plenty of room for family life and entertaining.<br /><br />The first floor has two double bedrooms, positioned at the front and rear, a third single bedroom and a stylish house bathroom.<br /><br />The second floor is dedicated to the principal bedroom, with a front facing window, rear Velux window and a spacious ensuite shower room.<br /><br />Outside, the fully enclosed rear garden has a lawn and patio area, providing a safe space for children and pets. A substantial timber cabin, complete with light and power, is currently used as a garden bar but could equally make a useful home office.<br /><br />To the front is off road parking for two vehicles. Interestingly, the property's title extends to the railings opposite, beside a small recreation area which still contains a brick built ammunition store dating back to the Second World War. A little piece of local history within this modern development.<br /><br />