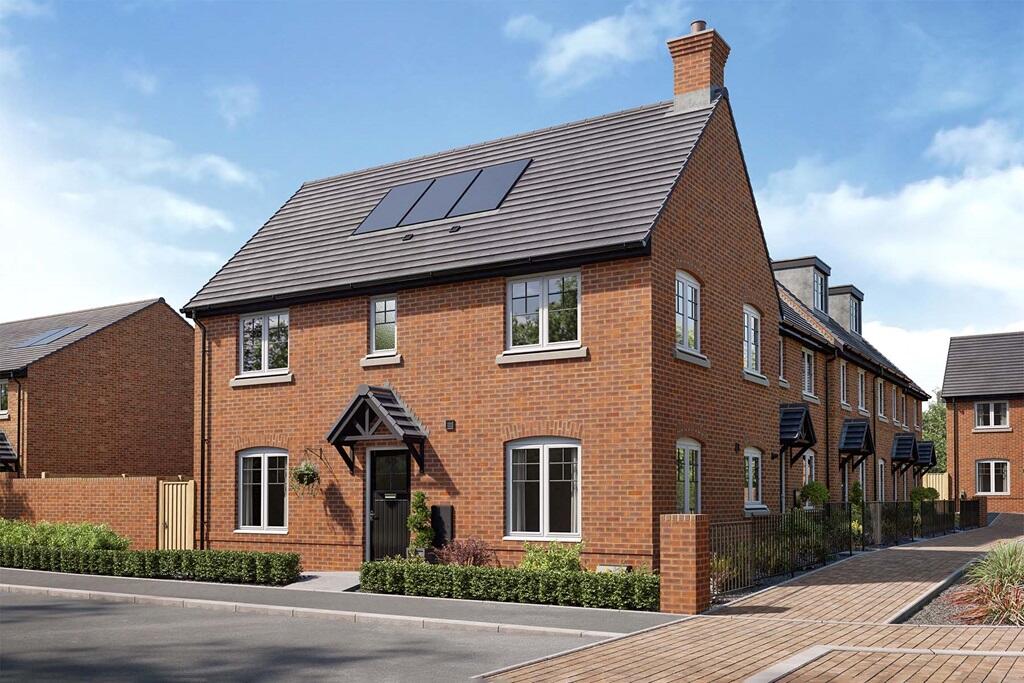


About this home
Property Details: • Type: Detached • Tenure: N/A • Floor Area: N/A
Key Features: • With generous south east facing garden • Handy downstairs storage cupboard • Light and airy living room with double doors to garden • Sociable kitchen/dining area great for entertaining • Bedroom 3 makes a great child's room or home office • With driveway parking for two cars • EV charging point • 2 year Taylor Wimpey Warranty • NHBC 10 year warranty
Location: • Nearest Station: N/A • Distance to Station: N/A
Agent Information: • Address: David Whitby Way, Crewe, CW2 5NL
Full Description: Plot 28 | The Kingdale | Millbrook Place This traditional double fronted home boasts a generous rear garden.A dual aspect lounge has double doors out to the rear garden, whilst there’s also a light and airy kitchen/dining room giving you ample space to cook and dine for family and friends.The en suite main bedroom and second bedroom will easily accommodate a king size bed with wall space for free standing or fitted wardrobes, while bedroom 3 will make a perfect single bedroom for your little one or an ideal home office which will overlook the back garden.Tenure: FreeholdEstate management fee: £223.00Council Tax Band: TBC - Council Tax Band will be confirmed by the local authority on completion of the propertyRoom DimensionsGround FloorKitchen-Dining area - 3.33m × 5.35m, 10' 11" × 17' 7"Living room - 3.05 × 5.35m, 10' 0" × 17' 7"First FloorBedroom 1 - 3.09m × 4.07m, 10' 2" × 13' 4"Bedroom 2 - 2.92m × 3.30m, 9' 7" × 10' 10"Bedroom 3 - 3.37m × 2.34m, 11' 1" × 7' 8"