Davids Lane, Alveston
About this home
Property Details: • Type: Detached • Tenure: FREEHOLD • Floor Area: 1136 sqft
Key Features: • No Onward Chain • Flexible Living Space • Open Plan Kitchen/Dining Room • Sitting Room With Juliette Balcony • Master Bedroom With Ensuite • Two Further Double Bedrooms • Integral Garage Converted To Storage Room • Off-Street Parking For Several vehicles • Low-Maintenance Rear Garden
Location: • Nearest Station: Patchway Station • Distance to Station: 4.670099044695297 miles
Agent Information: • Address: 32 Long Street, Wotton-Under-Edge, GL12 7BT
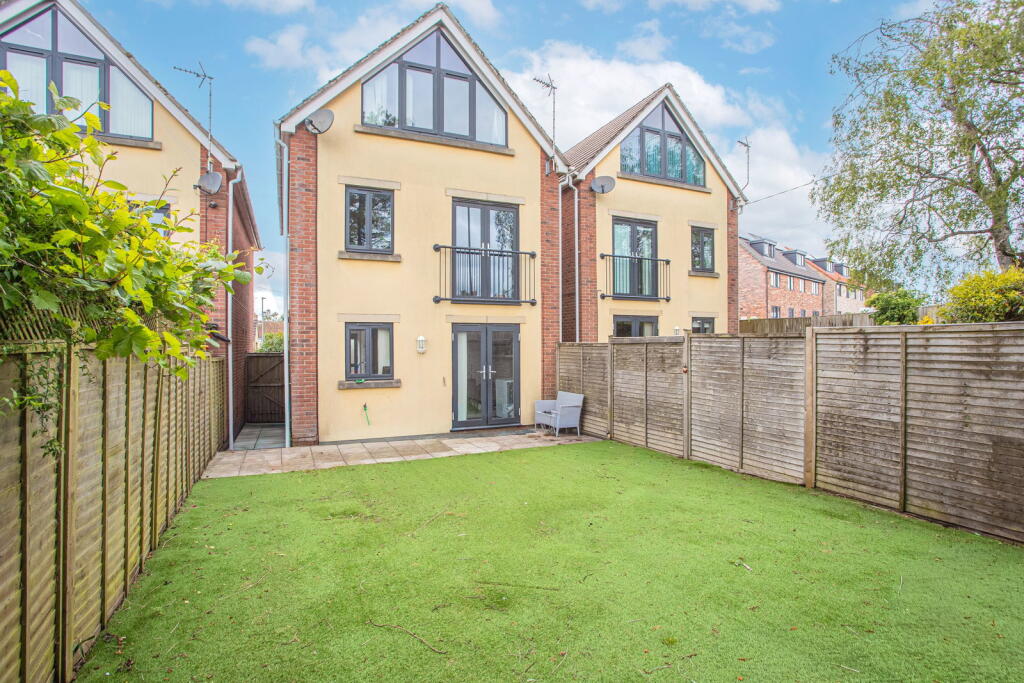
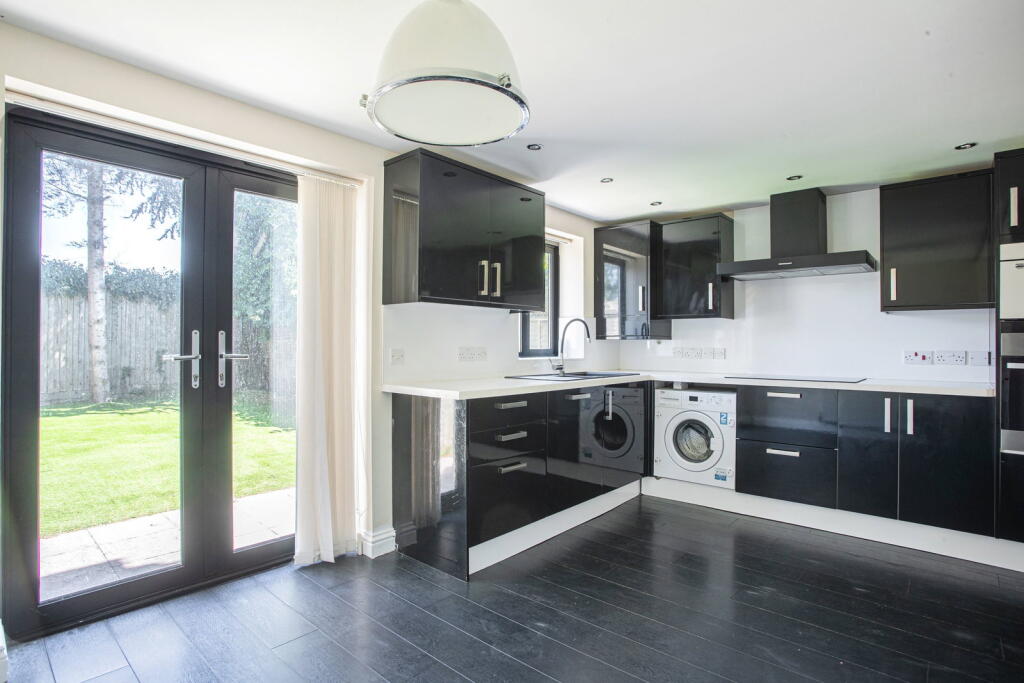
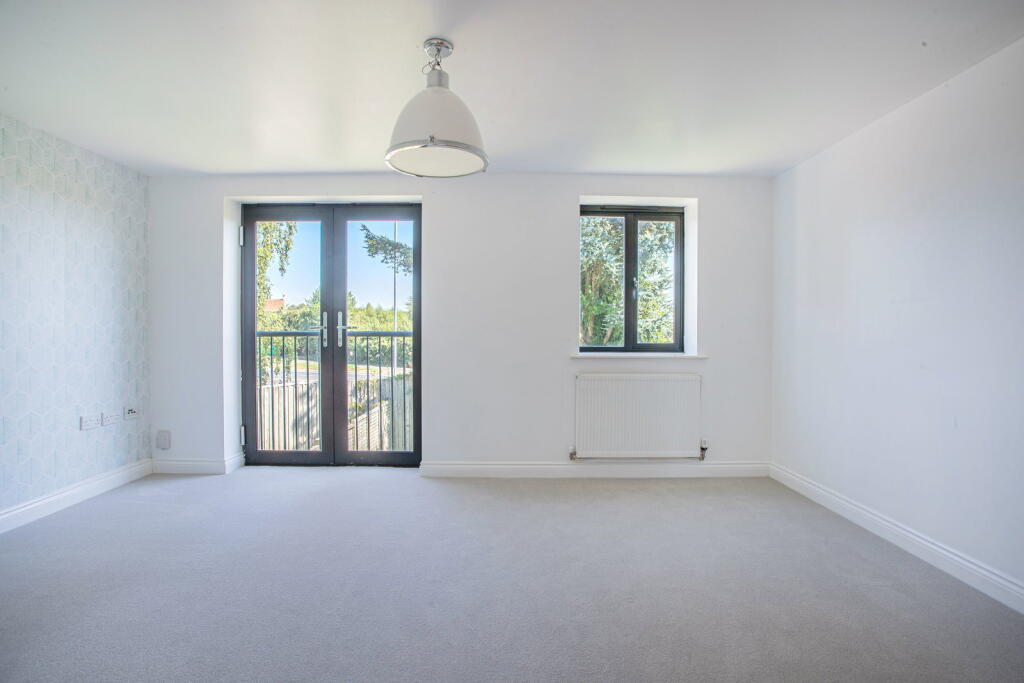
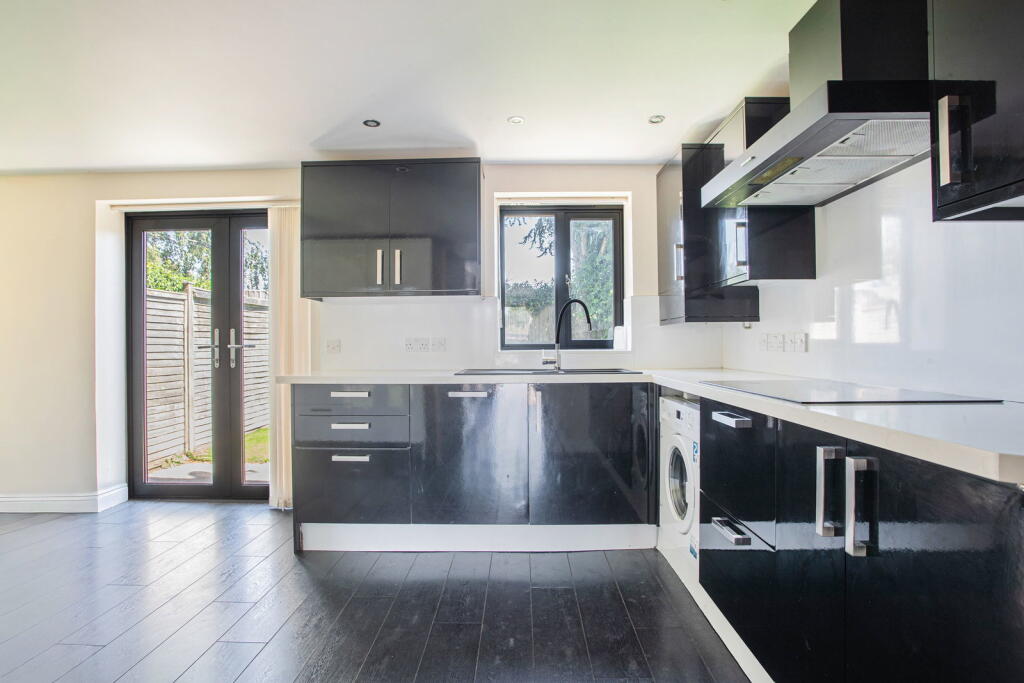
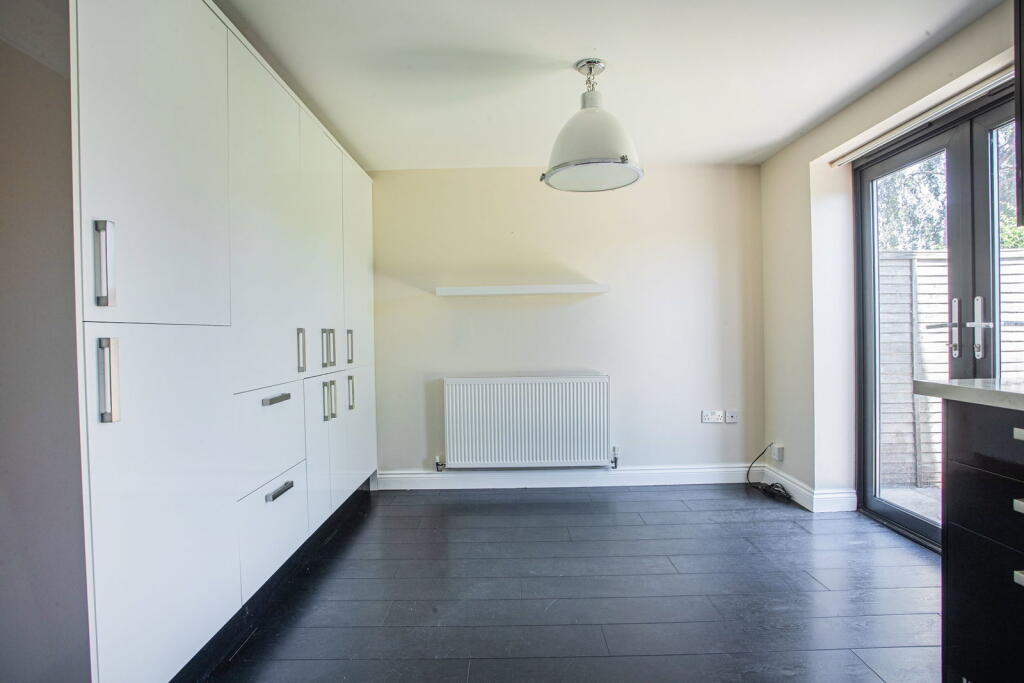
Full Description: <p>A contemporary detached town house with three double bedrooms offering spacious and versatile accommodation, a low maintenance rear garden and driveway parking. Offered to the market with no onward chain.</p><p>This modern home is set along a private cul-de-sac with just three properties at the head of Davids Lane. The house has accommodation reaching 1,137 sq.ft (approx.) set over three floors. Under the current ownership for the last ten years the property is now ready for a new owner to make it their own. </p><p>Entering through the glazed front door into an entrance hallway with access to a downstairs WC and stairs rising to the first floor. At the far end of the hallway a door leads into an open plan kitchen/dining room, ideal for modern day living. The kitchen is filled with natural light from the French doors opening out to the rear garden. There is an excellent range of base and wall cabinets, and integrated appliances comprise an oven, microwave, dishwasher and an electric hob. There is also space and plumbing for a washing machine. In the dining area there is a further bank of floor to ceiling built-in cabinets which incorporates an integrated fridge/freezer and pull-out larder cabinets. From the hallway there is also access to the former integrated garage which under previous ownership was converted into a storeroom. The space is insulated and has power and light and subject to the relevant permissions could be converted into further living space, if desired.</p><p>On the first floor there is a welcoming sitting room which sits at the rear of the property and has a set of French doors with a Juliet balcony overlooking the rear garden. The principal bedroom sits to the front and also has a Juliet balcony, built-in wardrobes and benefits from a fully tiled ensuite shower room. The shower room comprises a double shower, hand basin, WC and heated towel radiator. A useful built in storage cupboard is also located on the landing.</p><p>A turned staircase rises to the second-floor landing area where two further well-proportioned double bedrooms are situated. Both rooms have vaulted ceilings and large windows providing plenty of natural light. The family bathroom completes the accommodation and comprises a bath with a shower, wash basin, WC and a built-in storage cabinet. </p><p>Outside, the house is approached onto a block paved driveway providing parking for several vehicles. To one side of the house there is gated pedestrian access leading to the low maintenance enclosed rear garden. The garden is predominantly laid to artificial lawn with several mature trees at the far end. Just off the kitchen/dining room is a patio area ideal for outdoor entertaining over the warmer months. </p><p>We understand the property is connected to all mains services: gas, electricity, water and drainage. Council tax band D. The property is freehold.</p><p>EPC – C (76).</p><p>Alveston is a village in South Gloucester situated just one mile from the historic market town of Thornbury and set just ten miles north of Bristol. Offering excellent commuter routes, the village also provides convenient amenities including traditional pubs, small shops and a post office. In the village there is also a highly regarded primary school and secondary school, Marlwood School. </p><p><strong>Please note: In accordance with Anti-Money Laundering regulations, all purchasers are required to undergo identity verification checks once an offer has been accepted. A non-refundable fee of £24 per named buyer applies for these AML checks.</strong></p>