Full Description:
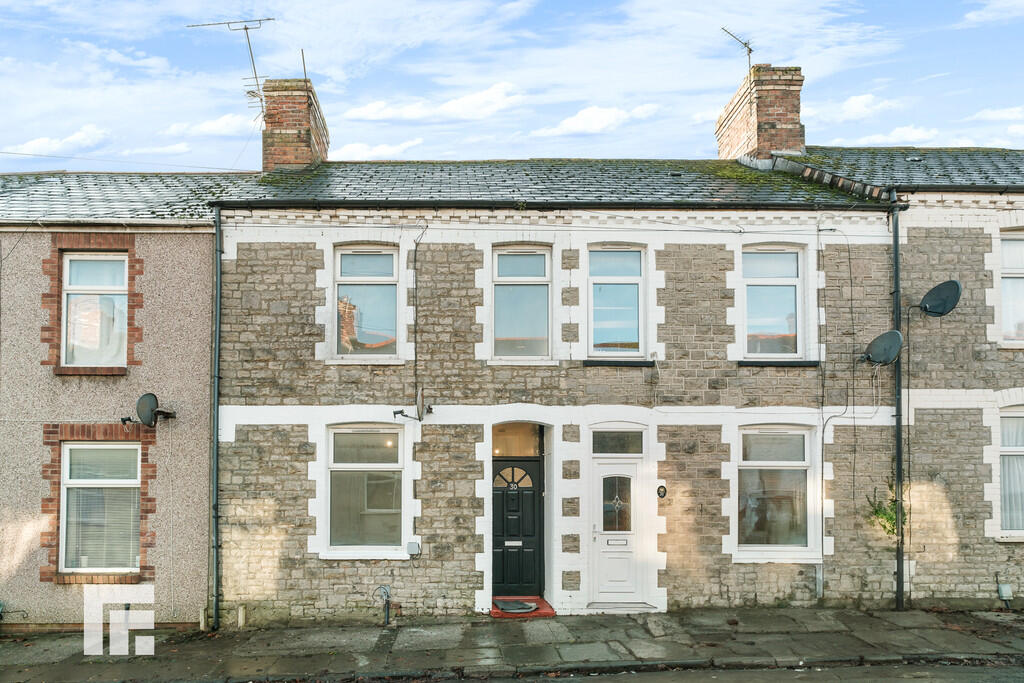
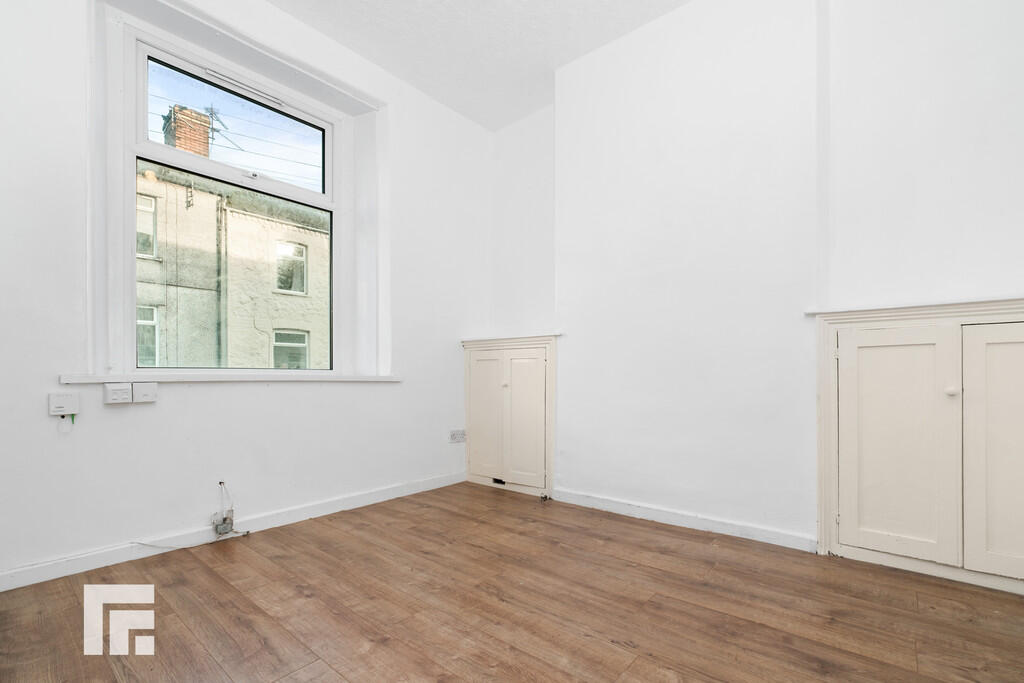
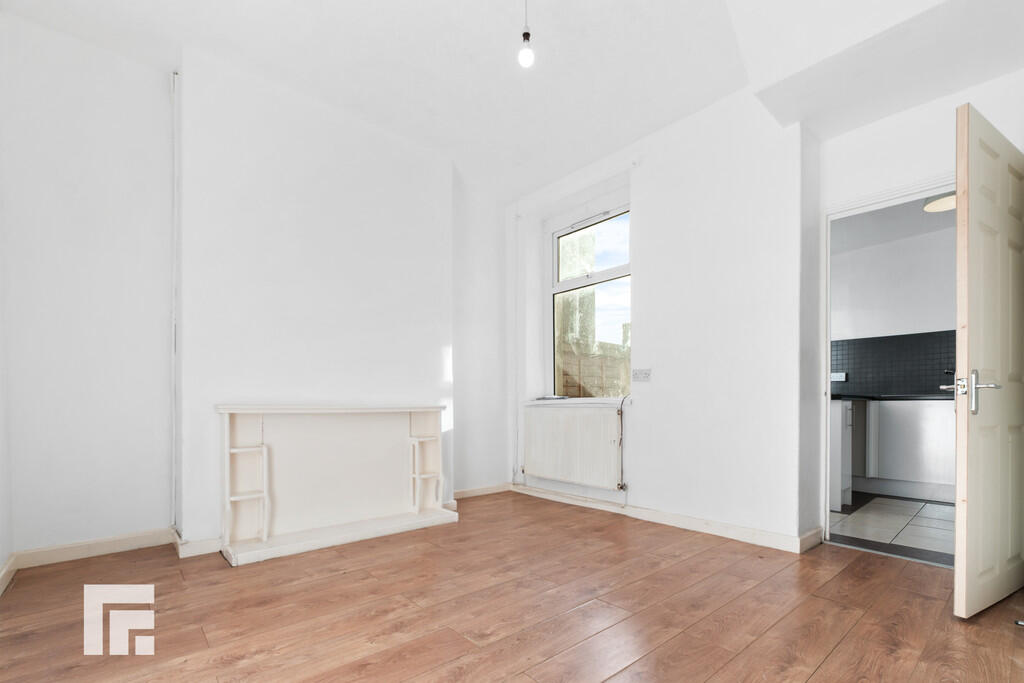
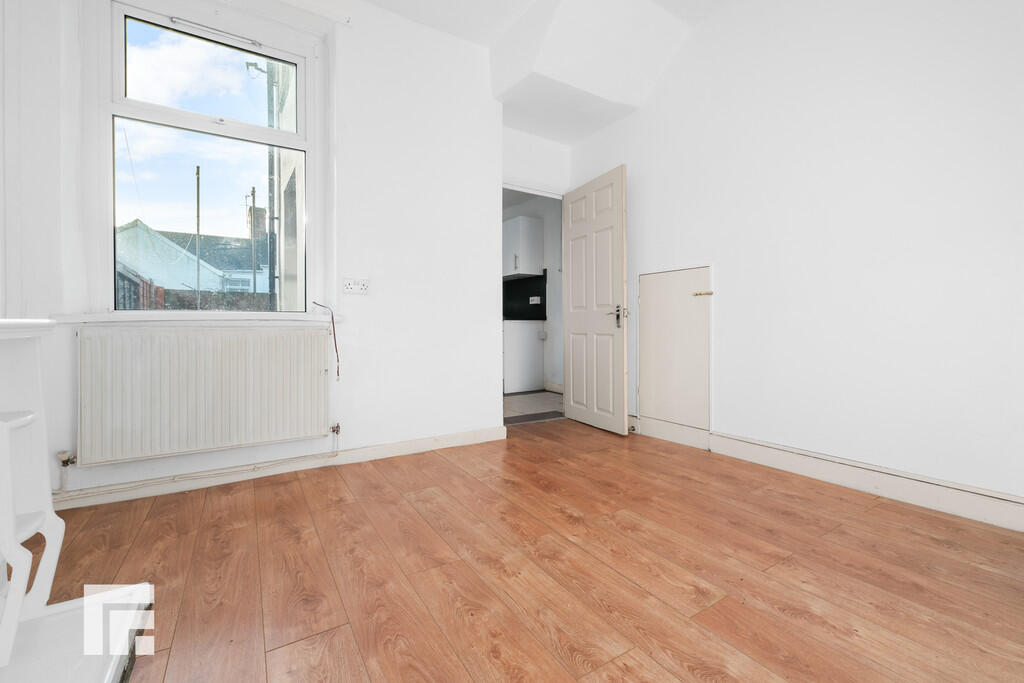
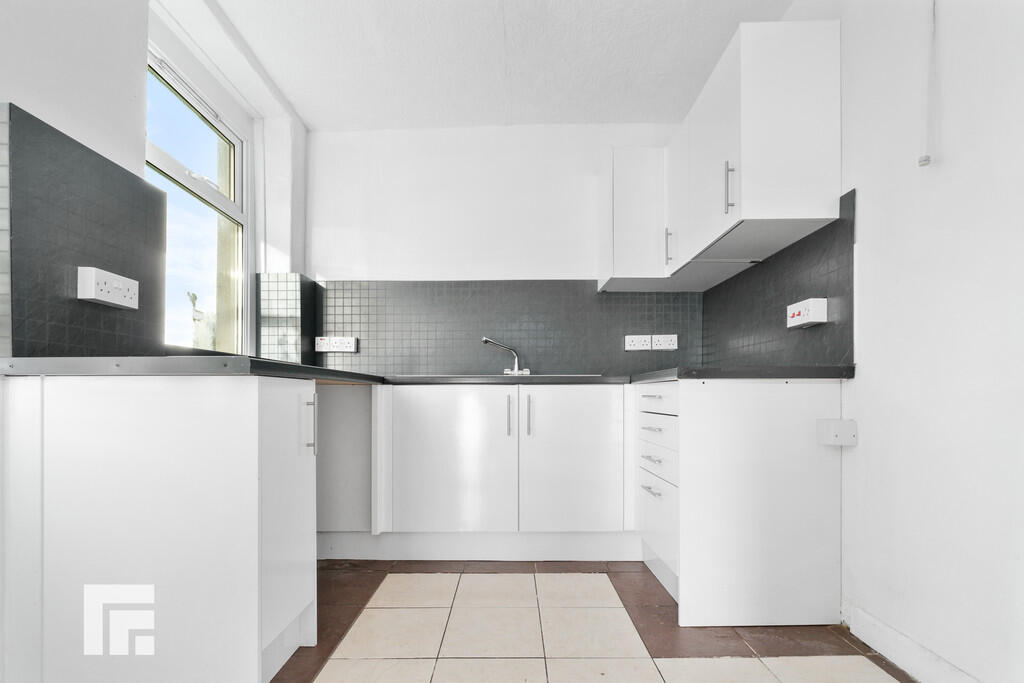
DESCRIPTION ** NEW ** NO CHAIN ** New to the market is this two bedroom mid terraced property situated within walking distance to local shops and train station. The property briefly comprises entrance hallway, lounge, dining room, kitchen and to the first floor are two bedrooms and a bathroom. The property benefits from double glazing and central heating throughout. Offered with No Chain. This property would make an ideal First Time Buy or Investment property. LOCATION Within walking distance to Barry town centre, close proximity of train and bus stations offering easy links into Cardiff City Centre, schools and a wide selection of shops. ENTRANCE HALL Entered via hardwood front door. Laminate flooring. Radiator. Doors to ground floor rooms and carpeted stairs rising to the first floor accommodation. LOUNGE 10' 3" x 10' 3" (3.14m x 3.14m) Double glazed window to the front. Laminate flooring. Radiator. DINING ROOM 10' 11" x 10' 6" (3.35m x 3.22m) Double glazed window to the rear. Radiator. Laminate flooring. Under stairs storage cupboard. Door to: KITCHEN 8' 4" x 7' 9" (2.56m x 2.38m) Fitted Kitchen to comprise a range of base and wall units with rolled edge laminated work surfaces incorporating stainless steel sink and drainer with mixer taps over. Recess and plumbing for appliance, fridge/freezer and cooker. Ceramic tile to splash back areas. Double glazed window to side and double glazed door providing access to the rear garden. FIRST FLOOR Carpeted stairs rising to the first floor split level landing. Doors to all first floor rooms. Access to the loft space. BEDROOM ONE 13' 10" x 10' 3" (4.24m x 3.14m) Main double bedroom with two double glazed windows to the front. Radiator. BEDROOM TWO 10' 6" x 7' 10" (3.22m x 2.41m) Double glazed window to the rear. Radiator. BATHROOM 8' 6" x 7' 10" (2.61m x 2.41m) With suite comprising closed cistern w.c, pedestal wash hand basin and paneled bath with shower attachment over. Double glazed opaque window to the side. Ceramic tiles to all walls. Radiator. Cupboard housing central heating boiler. OUTSIDE To the rear: Enclosed south facing rear garden laid to paving. Brochures4 Page Portrait 2...
Features & amenities
Features & finishes
Two Bedroom Mid Terrace
Lounge
Dining Room
Modern Kitchen
Bathroom
Enclosed Rear Garden
No Chain
EPC: D
Location
If the interactive map is unavailable, open the supplied location in maps.
Added and updated dates describe the Mirror record. Source publication and verification dates are shown separately when known; none establishes time on market. Confirm current price and availability with the listing contact.