
For Sale
£175,000
Lifeboat Quay, Poole
1 bd
1 ba
Flat
Poole
Listed by Fox & Sons - Poole
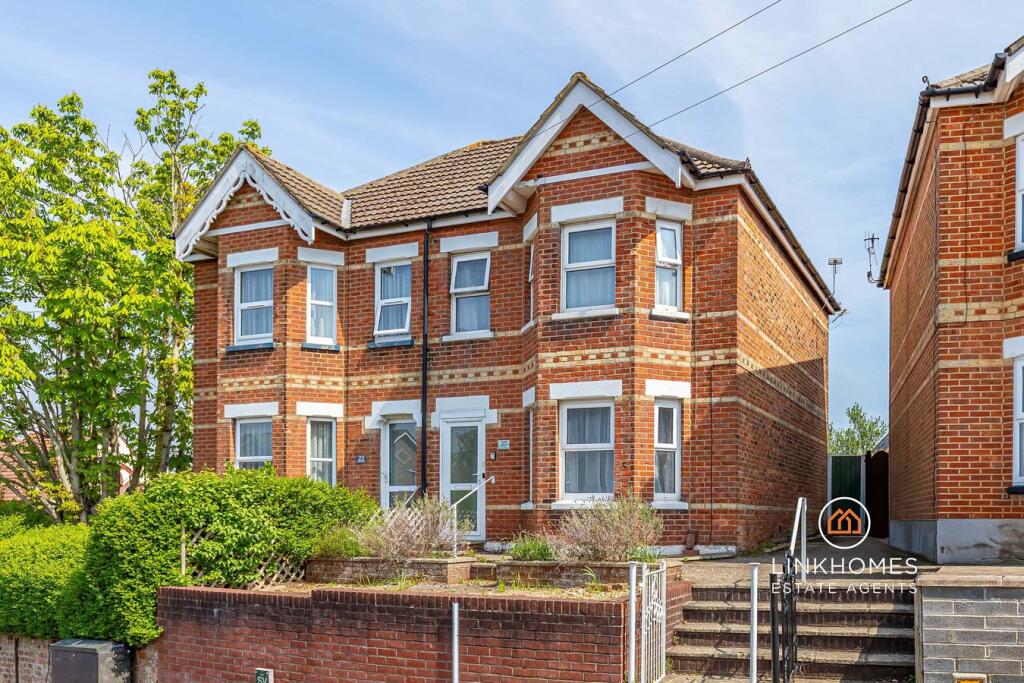
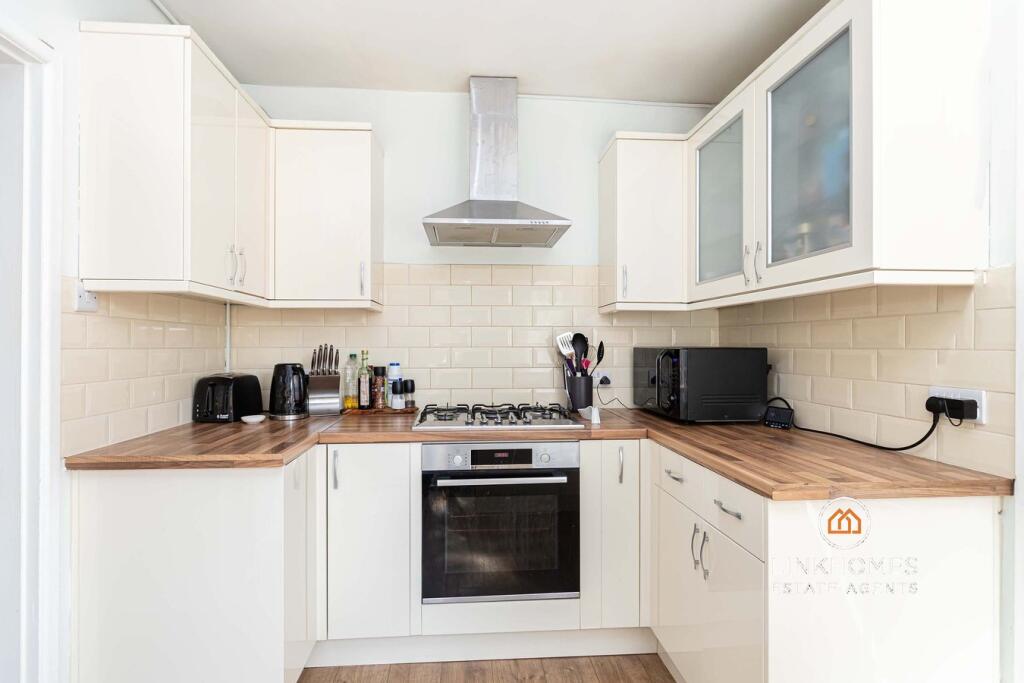
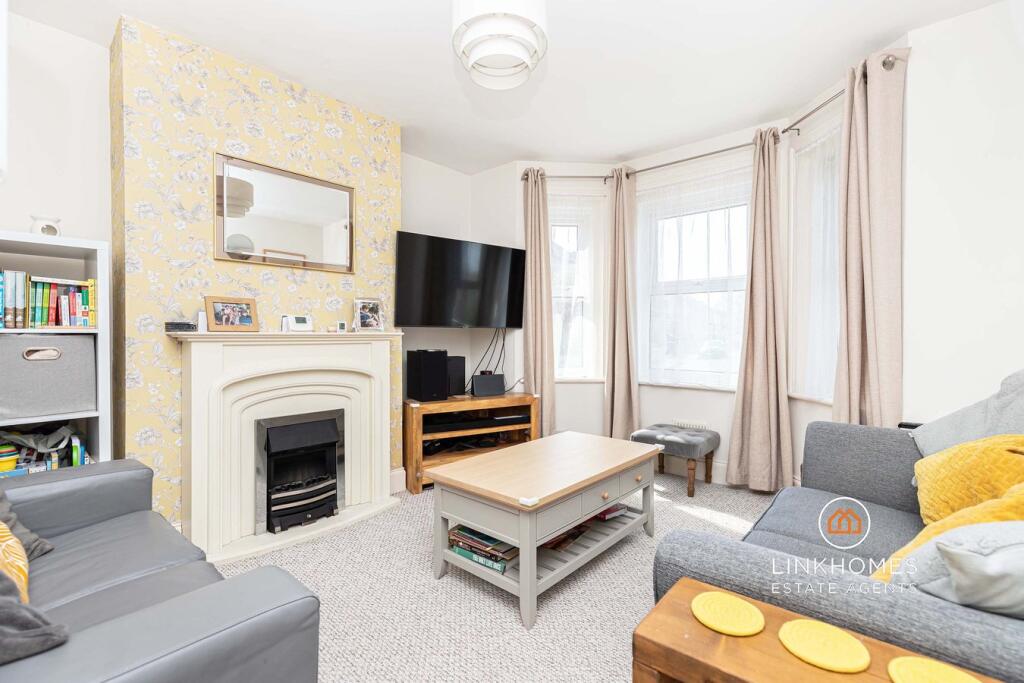
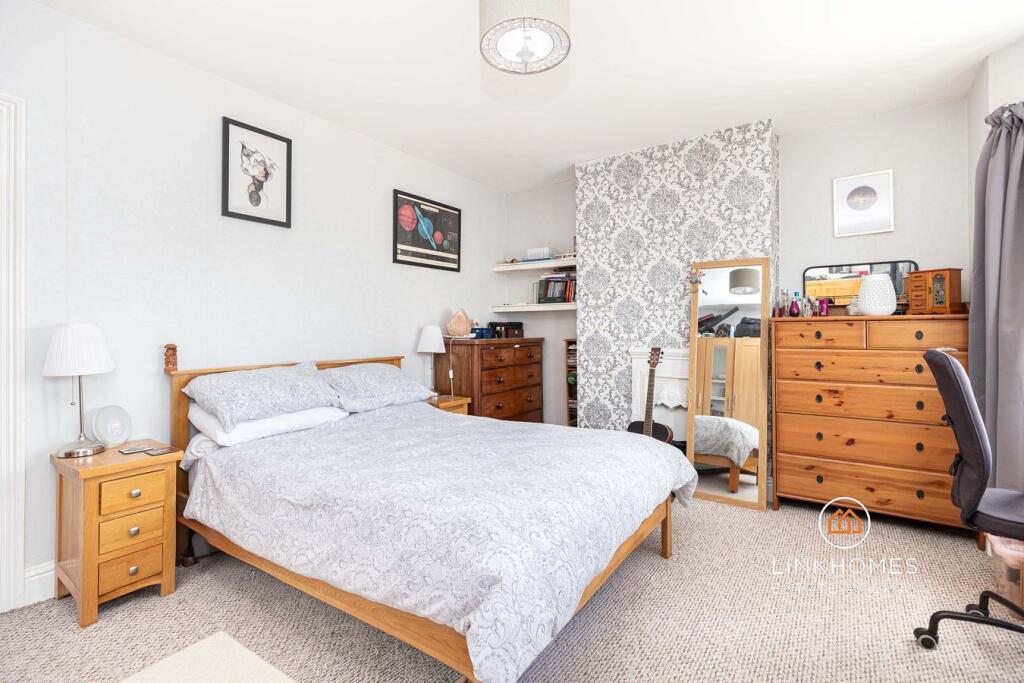
Property Details: • Type: Semi-Detached • Tenure: Freehold • Floor Area: N/A
Key Features:
Location: • Nearest Station: N/A • Distance to Station: N/A
Agent Information: • Address: 67 Richmond Road, Parkstone, Poole, BH14 0BU
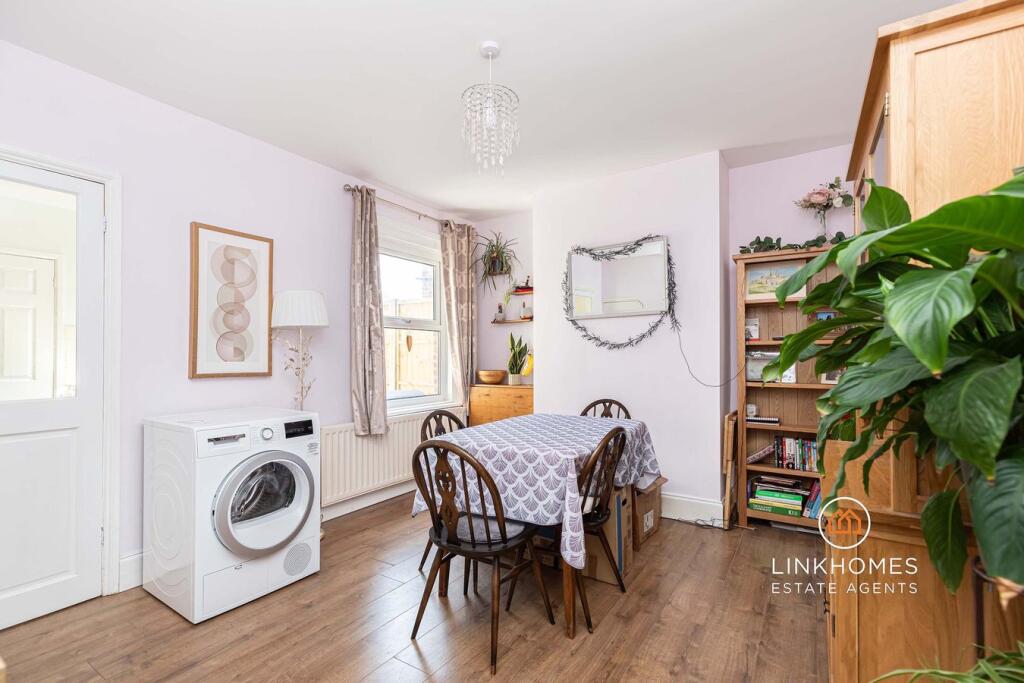
Full Description: ** PERFECT FIRST TIME BUY ** ALMOST 1,000 SQUARE FEET OF LIVING ACCOMMODATION ** Link Homes Estate Agents are delighted to present for sale this two bedroom semi-detached house located in the heart of BH12. Benefitting from an array of fine features including two good-sized bedrooms with bedroom one offering a feature bay window, a three-piece family bathroom suite with a separate WC, a modern kitchen with access onto the private rear garden, a separate living room, a dining room, a utility room with space for appliances and a separate WC. This is a must-view to appreciate the position and living accommodation on offer!Davis Road is within walking distance to Ashley Road consisting of a variety of useful amenities such as banks, cafes, restaurants, pubs, supermarkets (including Waitrose) and the main bus routes. Just beyond Ashley Road is the popular Ashley Cross. Local schools and nurseries include Heatherlands Primary School, St John's Pre-school and both Livingstone infant and junior school. Close by you can find Branksome Retail Park which offers a range of convenient shops such as John Lewis, Home Bargains, Boots, and the Everlast gym is also on site. Branksome Train Station is 0.5 miles away from the property offering direct routes to Bournemouth, Southampton & London Waterloo.Entrance Porch Smooth set ceiling, double glazed single door with frosted glass to the front aspect and vinyl flooring.Entrance HallwaySmooth set ceiling, ceiling light, wooden door with frosted glass to the front aspect, radiator, power points and laminate flooring.Living RoomSmooth set ceiling, ceiling light, UPVC double glazed bay window to the front aspect, radiator, cupboard with the consumer unit enclosed, feature electric fireplace, power points, television point and carpeted flooring.KitchenSmooth set ceiling, ceiling light, UPVC double glazed window to the side aspect, UPVC double glazed single door with frosted glass to the side aspect, wall and base fitted units, five ring gas hob with integrated oven and stainless-steel overhead extractor fan, stainless steel sink with drainer, integrated dishwasher, radiator, power points and laminate flooring.Utility RoomSmooth set ceiling, ceiling light, UPVC double glazed frosted window to the rear aspect, space for a longline fridge/freezer, space for a washing machine, wall mounted sink and laminate flooring.Downstairs W/CSmooth set ceiling, ceiling light, toilet and laminate flooring.Landing Smooth set ceiling, ceiling light, loft hatch (partially boarded), smoke alarm, wooden balustrades and carpeted flooring.Bedroom OneSmooth set ceiling, ceiling light, UPVC double glazed bay window to the front aspect, UPVC double glazed window to the front aspect, feature fireplace, power points and carpeted flooring.Bedroom Two Smooth set ceiling, ceiling light, UPVC double glazed window to the rear aspect, power points, feature fireplace and carpeted flooring.BathroomSmooth set ceiling, ceiling light, UPVC double glazed frosted window to the rear aspect, panelled bath with waterfall shower, extra shower head and glass shower screen, pedestal sink, toilet, stainless steel heated towel rail, fitted storage with the combination boiler enclosed, feature fireplace and laminate flooring.Separate W/CSmooth set ceiling, ceiling light, UPVC double glazed frosted window to the side aspect, toilet and vinyl flooring.GardenLaid to lawn with decking and concrete area, side gated access, surrounding wooden fences, surrounding shrubbery and outside tap.Useful InformationTenure: FreeholdEPC Rating: C Council Tax Band: C - Approximately £2,004.38 per annum.Stamp Duty First Time Buyer: £0Moving Home: £5,000Additional Property: £20,000BrochuresBrochure 1


