For Rent
Price on request
4 bed detached house for saleDobwalls, Liskeard PL14
Studio
Liskeard PL14


Property Details: - Type: Detached bungalow - Bedrooms: 4 - Bathrooms: 1
Agent: Kivells - Liskeard Phone: 01579 278769
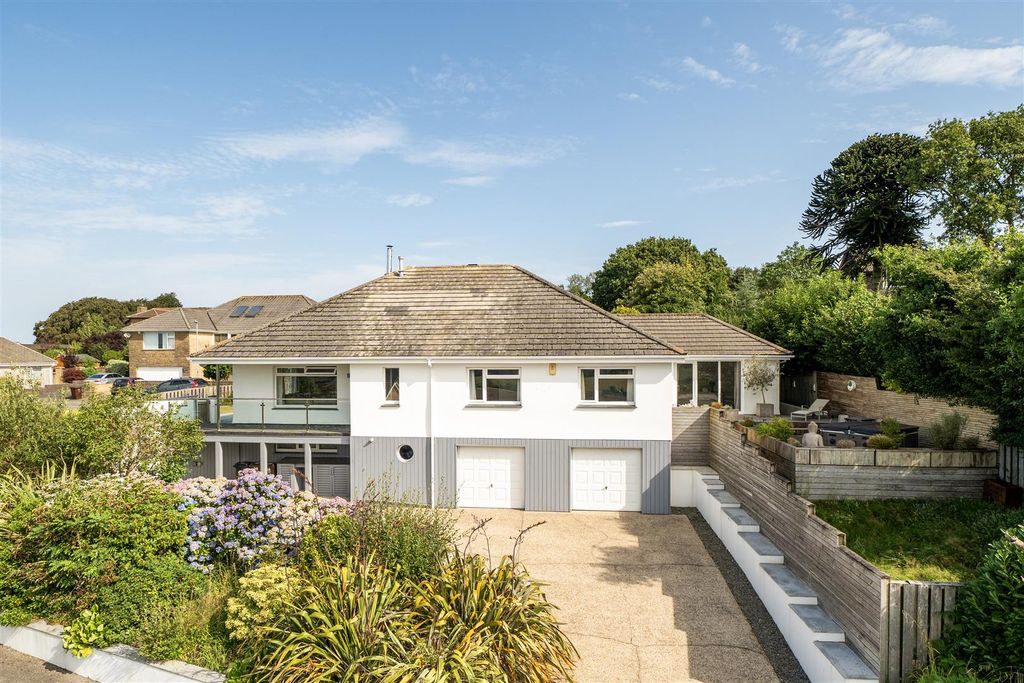
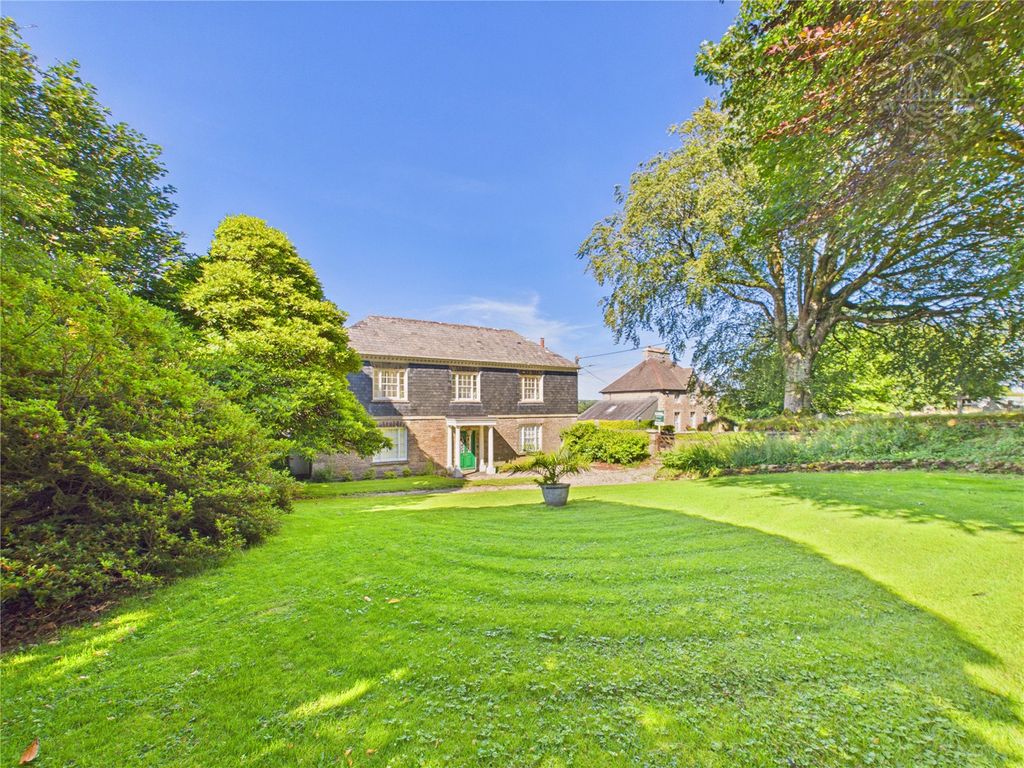
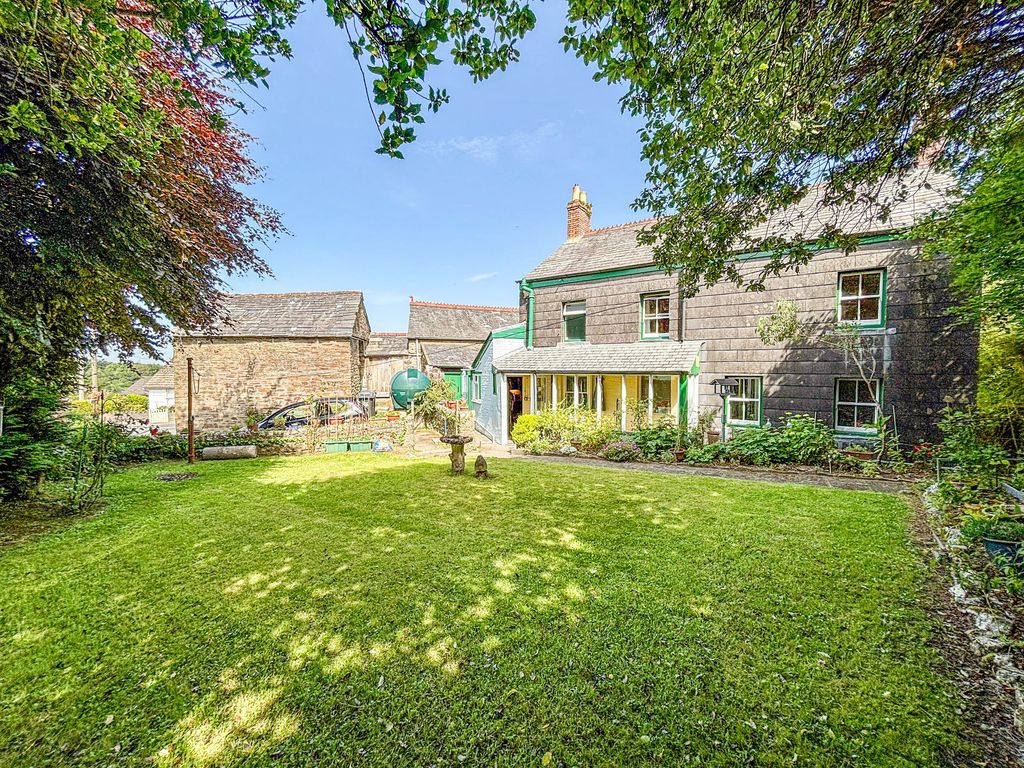
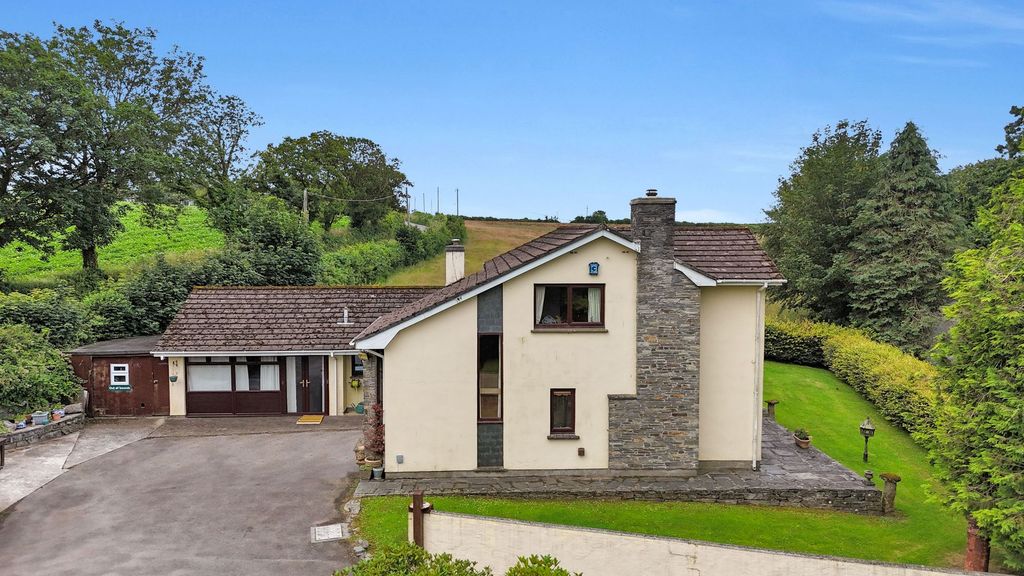
<p>Upon entering, the generous entrance hall sets the tone for the rest of the property, providing a warm and welcoming atmosphere. The flexible layout is thoughtfully arranged to suit both family living and entertaining, with well-proportioned rooms throughout. </p><p>The main living areas are light and airy, complemented by tasteful décor. The kitchen is fitted with a range of modern units and appliances, with the benefit of a separate utility room, ideal for laundry and additional storage.</p><p> The bedrooms are all of a good size, with the dormer design allowing for a versatile arrangement of sleeping and study spaces. The principal bedroom offers ample space for wardrobes and furnishings, while the additional bedrooms are perfect for family members or guests.</p><p> Ample parking is provided on the private driveway, ensuring convenience for multiple vehicles or visitors.</p><p> The property is situated in a sought-after village, known for its friendly community atmosphere and easy access to local amenities, schools and transport links, making it an ideal choice for families or those seeking a peaceful yet connected lifestyle.</p><p> The wrap around lawns enhance the sense of space and privacy, offering attractive views from many rooms and providing a tranquil environment in which to relax. This superb bungalow combines the benefits of single-level living with the added flexibility of dormer accommodation, making it suitable for a wide range of buyers.</p><p> A viewing is highly recommended to fully appreciate the size, quality and location of this outstanding home.</p><p>Accommodation<br/>Entrance via uPVC door with double glazed panelling inset opening into:-</p><p> Porch</p><p>Dual aspect having uPVC double glazed windows to both the front and side elevations, wooden door leading into:-</p><p> Hallway</p><p>Doors off to ground floor rooms, stairs rising to first floor, built in storage cupboard, radiator.</p><p> Kitchen</p><p>uPVC double glazed window to the rear elevation, a range of fitted wall and base units with roll top work surfaces over incorporating a one and a half bowl stainless steel sink and drainer with mixer tap over, space for freestanding cooker with extractor fan over, space and plumbing for slimline dishwasher, under counter space for fridge, built-in pantry cupboard, tiled splashback, radiator, coving to ceiling.</p><p> Inner Hallway</p><p>uPVC door with obscure double glazed panelling inset opening onto the rear garden, radiator, coving to ceiling. </p><p> Cloakroom</p><p>Obscure uPVC double glazed window to rear elevation, low-level W.C, wash hand basin with mixer tap over and vanity storage below, radiator, coving to ceiling.</p><p> Living Room</p><p>Dual aspect having uPVC double glazed windows to the front and side elevations and uPVC sliding door with double glazed panelling inset, electric fireplace, television point, radiators, coving to ceiling.</p><p> Bedroom/ Office</p><p>uPVC double glazed window to the rear elevation, radiator, coving to ceiling.</p><p> Utility Room</p><p>uPVC double glazed window to the side elevation, fitted base units with roll top works surfaces over incorporating a stainless steel sink and drainer with mixer tap over, space and plumbing for washing machine, space for tumble dryer, space for freestanding freezers, radiator.</p><p> Store Room </p><p>Roller door with access to the front elevation. </p><p>First Floor</p><p>First Floor </p><p>Doors off to first floor rooms, built in storage cupboard, access to attic via loft hatch, radiator.</p><p> Bedroom</p><p>uPVC double glazed window to the side elevation, radiator, coving to ceiling.</p><p> W.C</p><p>uPVC double glazed window to the rear elevation, low-level W.C, radiator.</p><p> Bathroom</p><p>uPVC double glazed window to the rear elevation, wash hand basin with mixer tap over and vanity storage below, bath with panel surround and mixer tap with electric mixer shower over and glazed screen door, chrome heated towel radiator.</p><p> Bedroom</p><p>uPVC double glazed window to the side elevation enjoying far reaching countryside views, wash hand basin with individual taps, eaves storage, radiator. </p><p> Bedroom </p><p>uPVC double glazed window to the front elevation, built-in wardrobe, radiator.</p><p>Outside</p><p>St Gotthards enjoys wonderful gardens to all elevations of the property with a variety of areas to relax and enjoy the peaceful surroundings that the property offers.</p><p>Being predominantly borded by a mature hegdeline, the gardens have a variety of areas which are laid to lawn with an abundance of mature flowering trees and shrubs dispersed throughout.</p><p>In addition, a delightful patio area provides an excellent space for outdoor dining and entertaining.</p><p>The gardens are a haven for wildlife and have been impeccably maintained by the current vendors for over 40 years.</p><p> Services</p><p>Mains electricity, water, drainage and gas.</p><p> EE Rating - C</p><p>Council Tax Band - D</p><p>Directions-What3Words – <a target="_blank" href="https://what3words.com/costs.global.chuck">costs.global.chuck</a></p><p> Viewings strictly by appointment only</p><p> </p>