Property Details:
• Type: Chalet
• Tenure: Freehold
• Floor Area: N/A
Key Features:
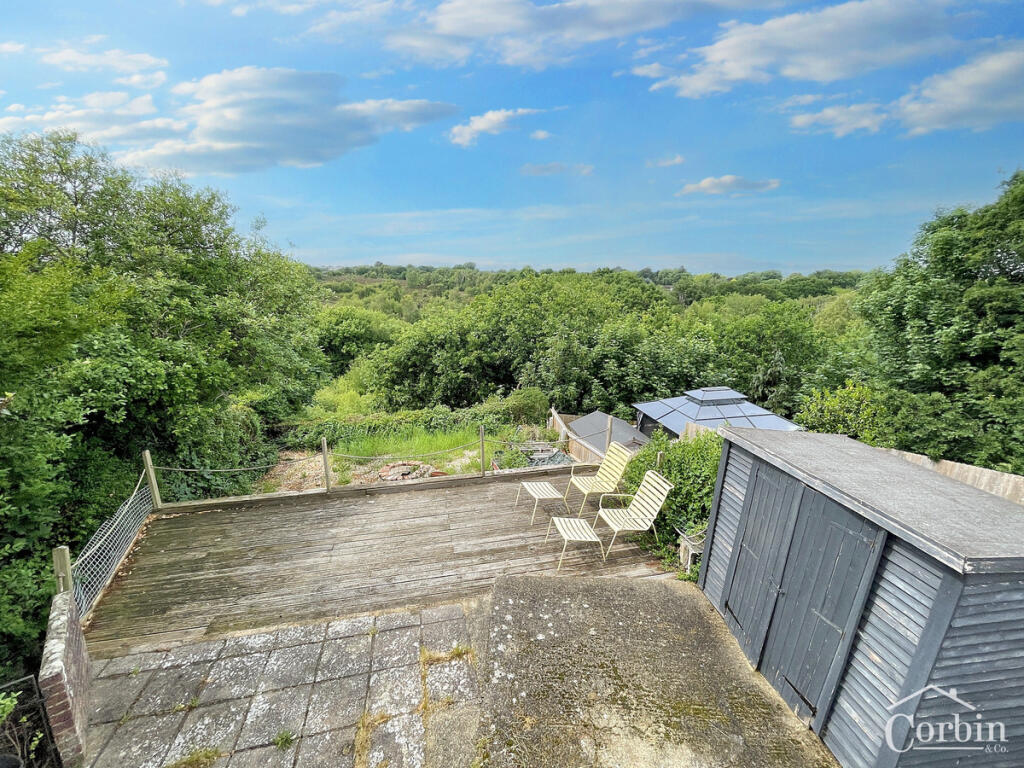
• Sunny rear garden with decking and panoramic views over Turbary Park Nature Reserve..
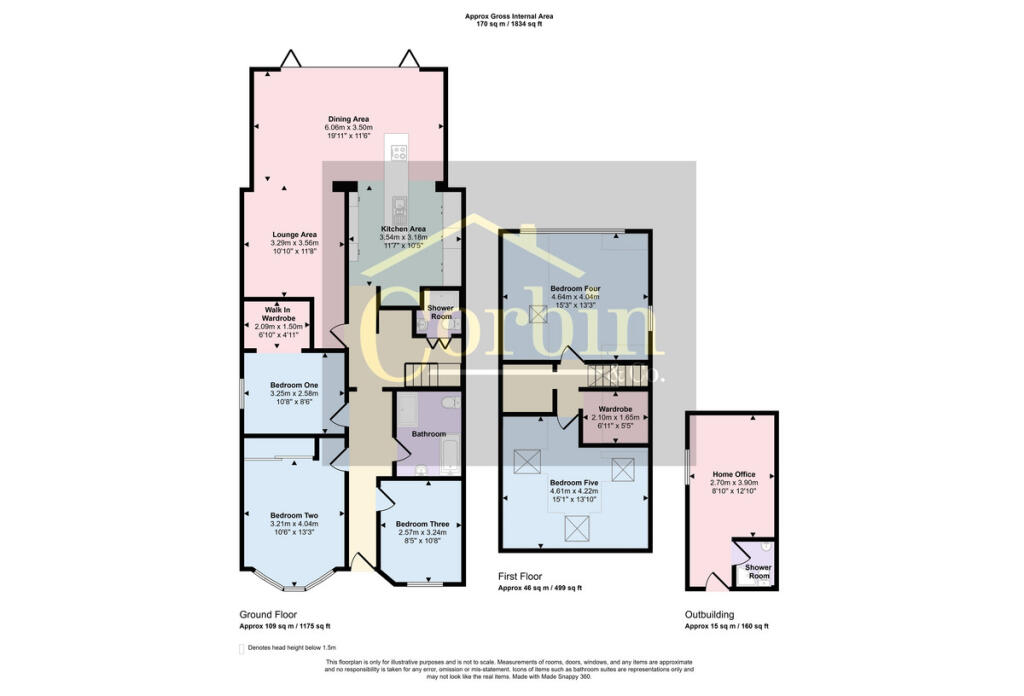
• Distinctive chalet-style home offering over 1,730 sq. ft. of flexible, modern living space.
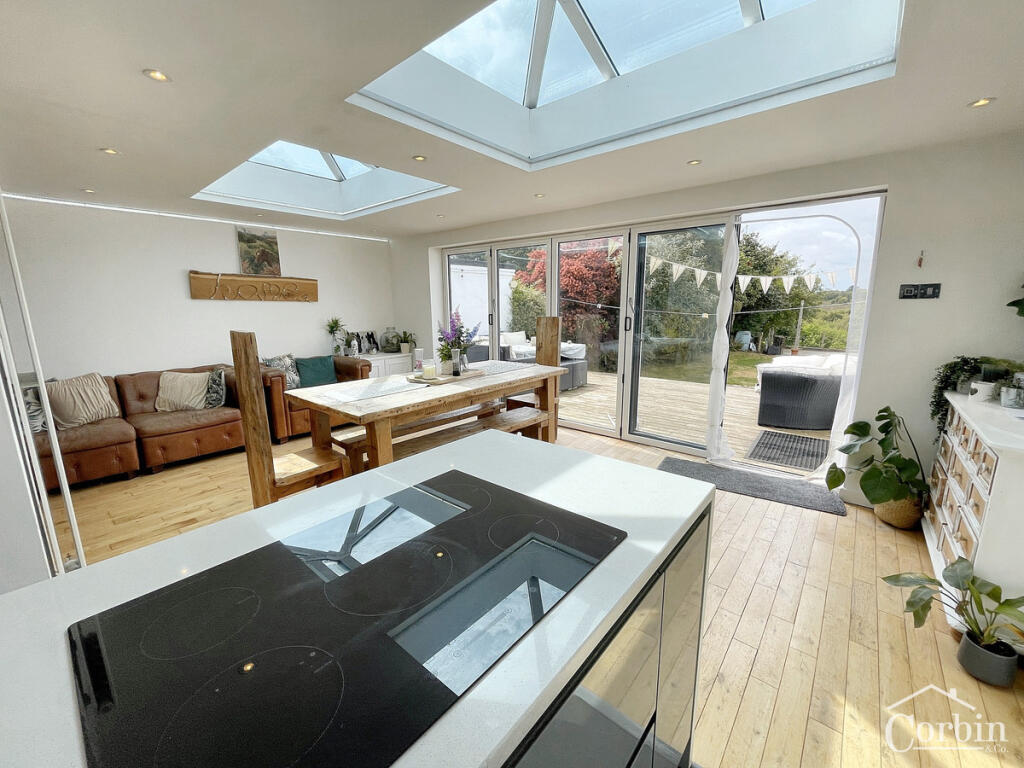
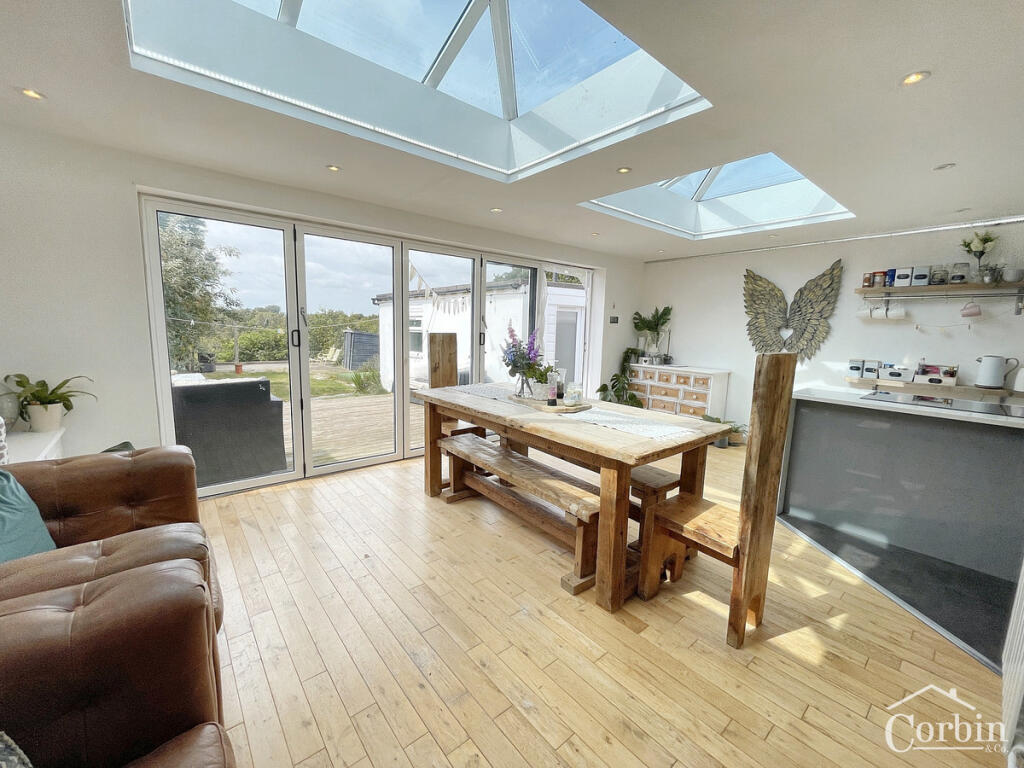
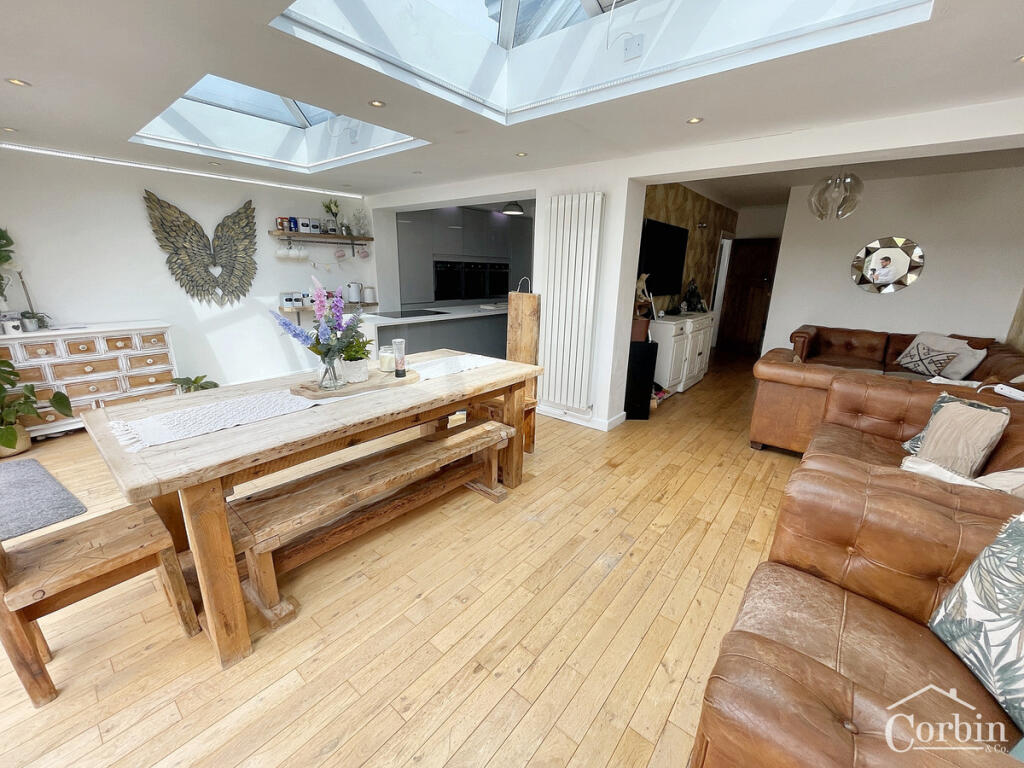
• Bright open-plan kitchen/dining room with island, glass lanterns, and bi-fold doors to rear garden.
• Cosy adjoining living room enhances flow and family connectivity.
• Ground floor features three well-proportioned bedrooms, including one with walk-in wardrobe.
• Contemporary family bathroom plus additional ground floor shower room.
• First floor has two spacious bedrooms with Velux windows—ideal as bedrooms, studies, or creative spaces.
• Converted garage serves as a fully equipped home office with WC and shower room.
• Conveniently located near schools, nurseries, shops (ALDI, Tesco), and dining options.
• Excellent transport links with nearby bus stops and easy access to Branksome and Bournemouth stations.
Location:
• Nearest Station: N/A
• Distance to Station: N/A
Agent Information:
• Address: 1567 -1569 Wimborne Road,
Bournemouth,
BH10 7BB
Full Description:
Corbin & Co are proud to present this distinctive chalet-style home, offering over 1,730 sq. ft. of versatile and stylish living space that perfectly blends contemporary design with practical family living.At the heart of the property lies a stunning open-plan kitchen and dining area, flooded with natural light from two elegant glass lanterns. Bi-folding doors seamlessly connect the interior to a sun-drenched rear garden, enjoying panoramic views across the tranquil Turbary Park Nature Reserve. The modern kitchen is both functional and stylish, featuring a generous island, sleek cabinetry, and integrated appliances—ideal for everyday family life and entertaining guests.A cosy living room adjoins the dining area through a wide opening, enhancing the sense of space and flow. The ground floor also hosts three well-proportioned bedrooms: Bedroom Two, positioned at the front with a charming bay window; Bedroom Three; and Bedroom One, which includes a walk-in wardrobe. A contemporary family bathroom, complete with bath, separate shower, WC, and wash basin, is centrally located, while an additional shower room near the staircase offers extra convenience for busy households.Upstairs, two spacious bedrooms provide a peaceful retreat. Both with Velux windows, bathing the rooms in natural light—perfect as bedrooms, study, or creative space.Outside, the rear garden offers a sunny aspect and far-reaching views, framed by mature trees and shrubs that create a serene, private setting. A large wooden deck is perfect for alfresco dining or entertaining. The converted garage has been thoughtfully transformed into a home office, whilst also benefiting from its own shower room and WC.—an ideal solution for remote working or hobbies.Perfectly positioned in a well-connected area, the property is close to an array of local amenities. Families will value the proximity to educational options such as Kindred Bournemouth Nursery & Pre-School (just 504 metres away) Bourne Academy, and Kingsleigh Primary School, both within easy walking distance. Everyday essentials are well-catered for, with ALDI and Tesco Express just a 10-minute walk away. Dining options are equally convenient, including the popular Everest-29032 Indian Restaurant (291 metres) and JB’s Fish & Chips for a local favourite.Public transport links are excellent, with bus stops nearby on Acton Road offering easy access to the surrounding area. Branksome and Bournemouth train stations are also just a short drive away, with frequent bus connections providing additional commuting options.This is a rare opportunity to acquire a unique, family-friendly home in a sought-after location—early viewing is highly recommended. To book an appointment to view please call us on .Additional InformationVerified Material InformationCouncil tax band: DTenure: FreeholdProperty type: BungalowProperty construction: Standard formElectricity supply: Mains electricitySolar Panels: NoOther electricity sources: NoWater supply: Mains water supplySewerage: MainsHeating: Central heatingHeating features: NoneBroadband: FTTP (Fibre to the Premises)Mobile coverage: O2 - Good, Vodafone - Good, Three - Good, EE - GoodParking: DrivewayBuilding safety issues: NoRestrictions - Listed Building: NoRestrictions - Conservation Area: NoRestrictions - Tree Preservation Orders: NonePublic right of way: NoLong-term area flood risk: NoCoastal erosion risk: NoPlanning permission issues: NoAccessibility and adaptations: NoneCoal mining area: NoNon-coal mining area: NoEnergy Performance rating: DAdditional InformationAll information is provided without warranty. Contains HM Land Registry data © Crown copyright and database right 2021. This data is licensed under the Open Government Licence v3.0.The information contained is intended to help you decide whether the property is suitable for you. You should verify any answers which are important to you with your property lawyer or surveyor or ask for quotes from the appropriate trade experts: builder, plumber, electrician, damp, and timber expert.DisclaimerSALESThe heating system, plumbing, and appliances have not been tested by Corbin & Co. All measurements, distances, and areas are approximate. Text, photos, and plans are for guidance only and are not exhaustive. While we strive for accuracy, details are provided by the seller and are not guaranteed. Buyers should verify all information through inspections, legal inquiries, and surveys before committing. We have not checked legal documentation, including lease terms, ground rent, or increases. Buyers must confirm details with their solicitors.LETTINGSParticulars are believed accurate but not guaranteed and do not form part of any contract. No assurances are given on the property’s condition or the functionality of services, appliances, or facilities. Tenants should verify these matters independently before moving in.