Property Details:
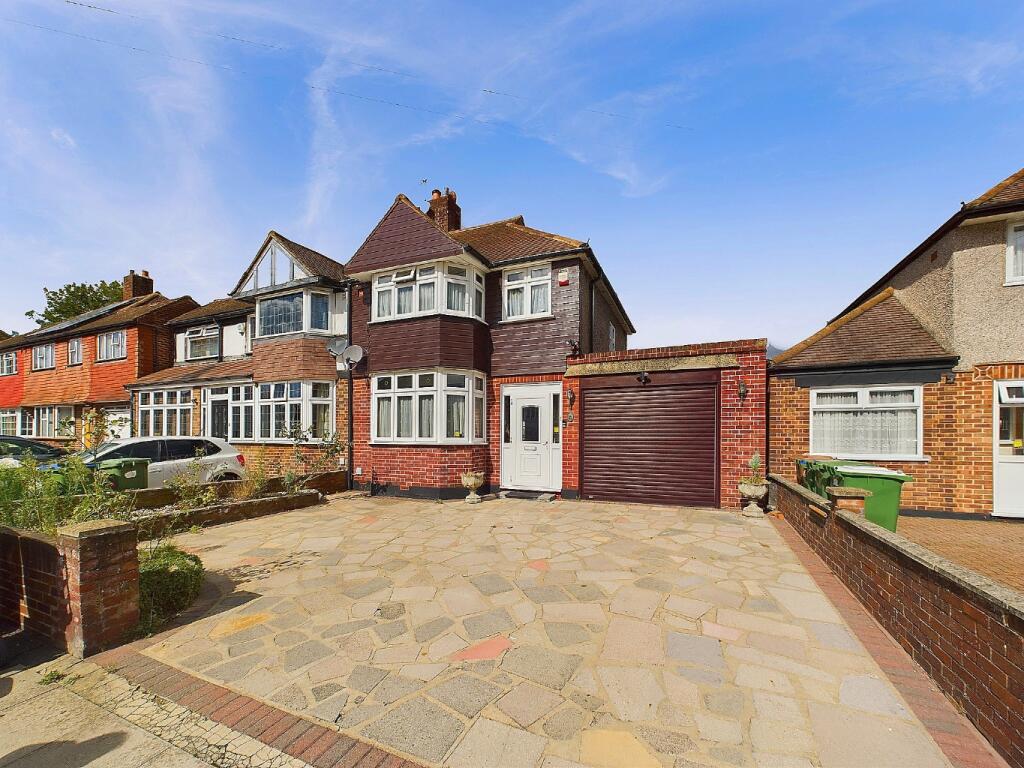
• Type: Semi-Detached
• Tenure: N/A
• Floor Area: N/A
Key Features:
• CHAIN FREE- READY FOR A QUICK SALE
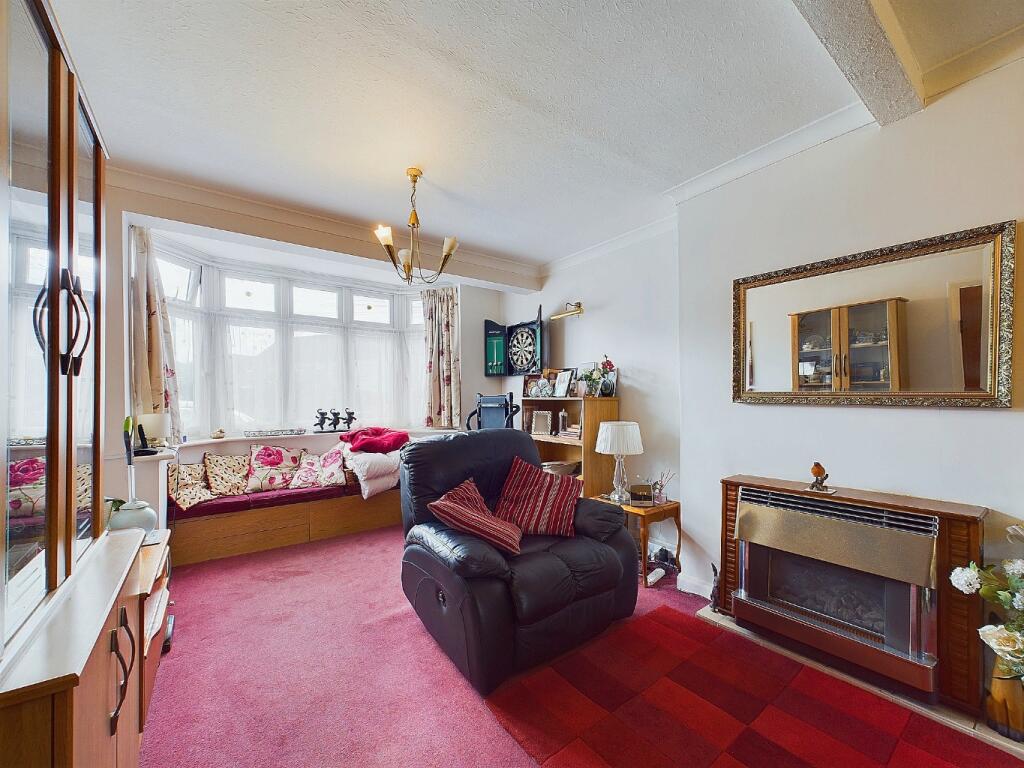
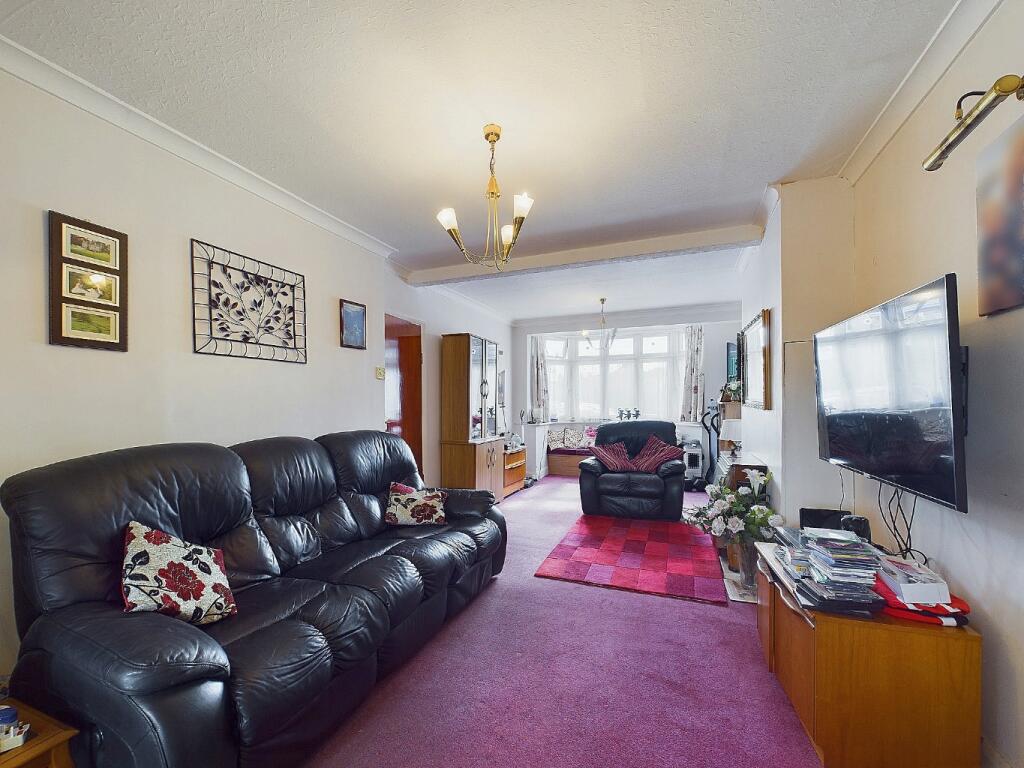
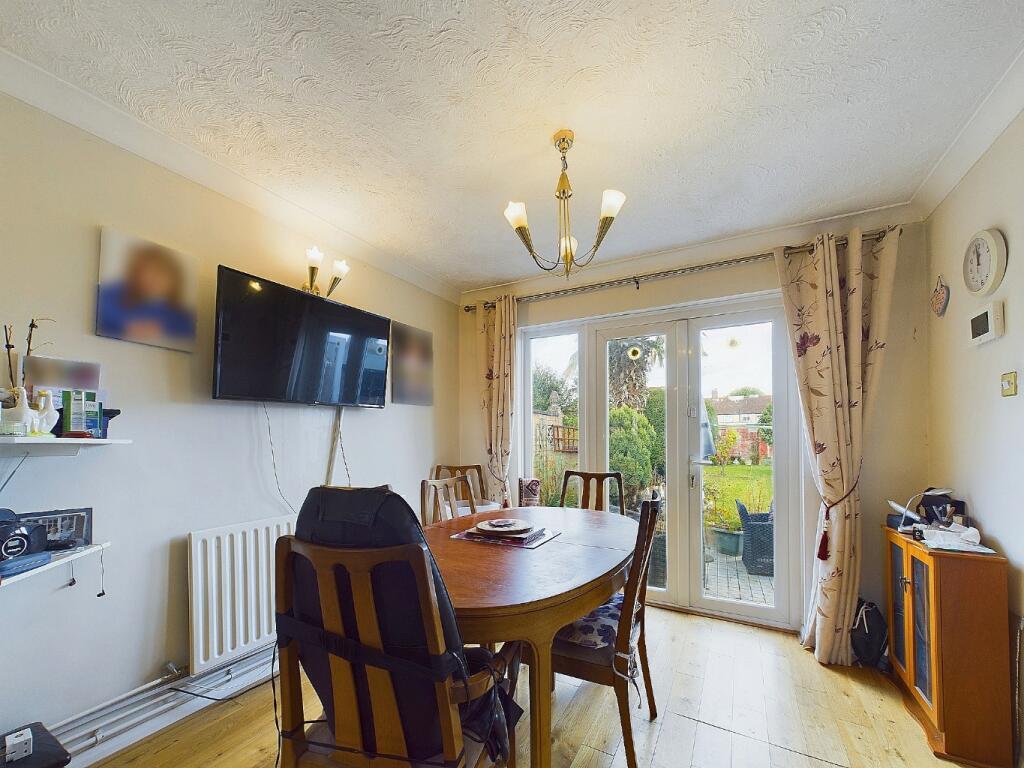
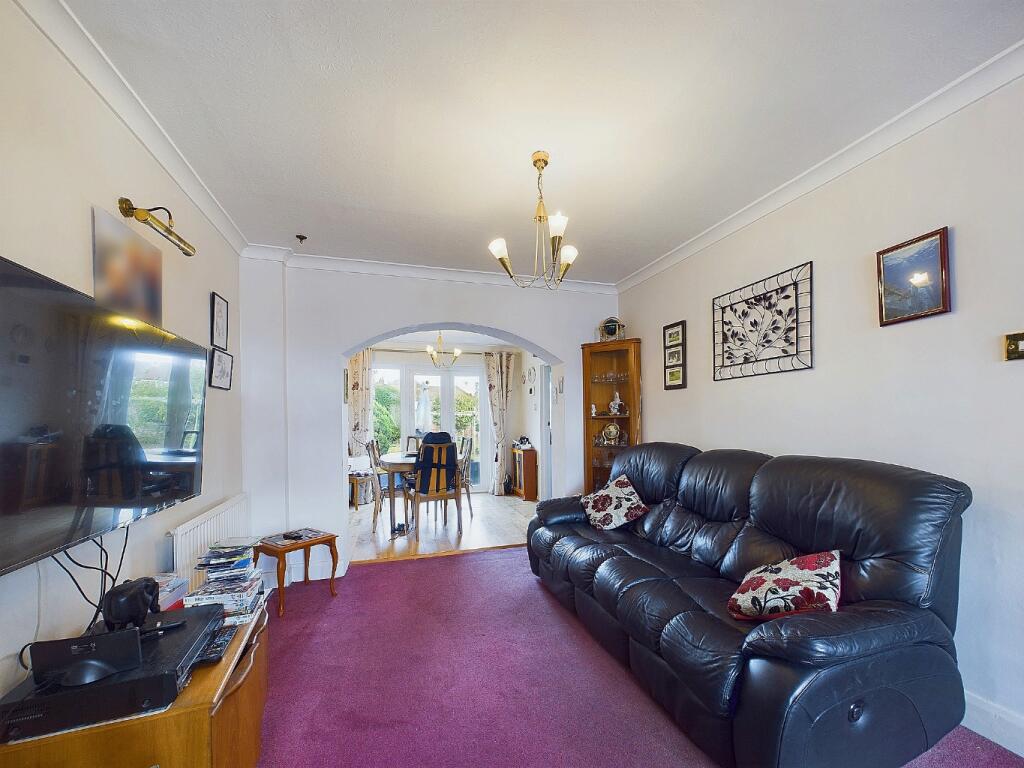
• THROUGH LOUNGE/ DINER
• LARGE GARDEN
• LOTS OF POTENTIAL
• GARAGE TO THE SIDE OF THE PROPERTY
• SEMI -DETACHED
• THREE BEDROOMS UPSTAIRS - 2 DOUBLE AND ONE SINGLE
• DOWNSTAIRS TOILET WITH A SHOWER
• EPC- D
• COUNCIL TAX BAND -D
Location:
• Nearest Station: N/A
• Distance to Station: N/A
Agent Information:
• Address: 184 Halfway Street,
Sidcup,
DA15 8DJ
Full Description:
Introducing a charming and spacious 3-bedroom house located on Days Lane in the highly sought-after area of Sidcup. This semi-detached property offers a chain-free purchase, making it an ideal opportunity for first-time buyers, growing families, or investors. Offers over £585,000 for a quick sale As you enter this delightful home, you are welcomed by an inviting hallway, leading to a through lounge/diner that provides a versatile space for relaxation and entertainment. The open plan design allows for ample natural light to flood the space, creating a warm and welcoming atmosphere. The ground floor also boasts a conveniently located separate toilet featuring a shower, ensuring utmost convenience for residents and guests alike. This practical addition is perfect for busy mornings or accommodating visitors. The kitchen is situated towards the rear of the property and offers a functional layout. Although it presents an opportunity for modernization and customization according to personal taste, it already provides a solid foundation for culinary enthusiasts to work their magic.Moving upstairs, you will find three bedrooms, providing ample space to accommodate a growing family. Two of the bedrooms are double in size, offering plenty of room for relaxation and storage. The remaining bedroom is a single, ideally suited as a child's room, guest room, or an office for remote working. The next door neighbour has extended, which means there is potential to extend the upstairs and rear (subject to planning permission)The family bathroom is also upstairs, equipped with essential fixtures and fittings that cater to the needs of the household.One of the outstanding features of this property is the large garden, which offers a tranquil oasis for outdoor activities and relaxation. Whether it's gardening, hosting a summer BBQ, or simply enjoying the fresh air, this spacious garden provides endless possibilities. Continuing outside, you'll notice a garage located to the side of the property, providing secure parking and additional storage space. Having a garage is a valuable asset in this area, ensuring your vehicle is protected from the elements and providing extra convenience.Days Lane is situated in a desirable location, becoming increasingly popular among families due to its excellent schools and proximity to local amenities. The area benefits from outstanding transport links, with Sidcup station nearby providing easy access to central London and other parts of Kent. Various bus routes are also conveniently accessible, ensuring commuting or exploring the surrounding areas is stress-free.EPC- DCouncil Tax Band - DFreehold CHAIN FREE IMPORTANT NOTE TO PURCHASERS:We endeavour to make our sales particulars accurate and reliable, however, they do not constitute or form part of an offer or any contract and none is to be relied upon as statements of representation or fact. Any services, systems and appliances listed in this specification have not been tested by us and no guarantee as to their operating ability or efficiency is given. All measurements have been taken as a guide to prospective buyers only, and are not precise. Please be advised that some of the particulars may be awaiting vendor approval. If you require clarification or further information on any points, please contact us, especially if you are travelling some distance to view. Fixtures and fittings other than those mentioned are to be agreed with the seller.BrochuresBrochure 1